Step inside this beautifully renovated 3 bedroom 2 bathroom Hi-Ranch located in the heart of Selden. The first level of this home features a modern open concept layout with a spacious Kitchen and Living Room highlighted by large windows and an easy, natural flow--perfect for both everyday living and entertaining. This level also includes 3 bedrooms and a full bathroom with a private rear deck off the kitchen. The lower level features a den centered around a wood burning fireplace, a full bathroom, washer/dryer hookup, utility room, walk out entrance and access to the 2 car garage. NEW: Roof, Windows, Cedar Shake Siding, Kitchen Cabinets, Quartz Countertops, Flooring, Fresh Paint, Central Air, Hot Water Heater, PVC Fencing. Ideally located near shops, major roads and schools. This home offers space, comfort and convenience!
Pending
$649,999
17 Berkeley Avenue, Selden, NY 11784
3beds
1,598sqft
Single Family Residence, Residential
Built in 1964
7,405 Square Feet Lot
$-- Zestimate®
$407/sqft
$-- HOA
What's special
Beautifully renovatedCentral airPvc fencingUtility roomEasy natural flowFresh paintCedar shake siding
- 158 days
- 36
- 0
Zillow last checked:
Listing updated:
Listed by:
Listing Pro Realty Services 631-656-6600,
Adrienne Balfe 631-682-7114
Source: OneKey® MLS as distributed by MLS GRID,MLS#: 999489
Facts & features
Interior
Bedrooms & bathrooms
- Bedrooms: 3
- Bathrooms: 2
- Full bathrooms: 2
Primary bedroom
- Level: First
Bedroom 2
- Level: First
Bedroom 3
- Level: First
Bathroom 1
- Level: First
Bathroom 2
- Level: Lower
Den
- Level: Lower
Kitchen
- Level: First
Laundry
- Level: Lower
Living room
- Level: First
Heating
- Forced Air, Natural Gas
Cooling
- Central Air
Appliances
- Included: Dishwasher, Oven, Refrigerator, Stainless Steel Appliance(s), Gas Water Heater
- Laundry: Washer/Dryer Hookup
Features
- Eat-in Kitchen, Open Floorplan, Quartz/Quartzite Counters
- Windows: New Windows, Skylight(s)
- Attic: Full
- Fireplace features: Wood Burning
Interior area
- Total structure area: 1,598
- Total interior livable area: 1,598 sqft
Property
Parking
- Total spaces: 2
- Parking features: Driveway
- Garage spaces: 2
- Has uncovered spaces: Yes
Lot
- Size: 7,405 Square Feet
- Features: See Remarks
Details
- Parcel number: 0200424000400036000
- Special conditions: None
Construction
Type & style
- Home type: SingleFamily
- Architectural style: Hi Ranch
- Property subtype: Single Family Residence, Residential
Materials
- Frame
Condition
- Updated/Remodeled
- Year built: 1964
- Major remodel year: 2026
Utilities & green energy
- Sewer: Cesspool
- Water: Public
- Utilities for property: See Remarks
Community & HOA
HOA
- Has HOA: No
- HOA phone: 631-682-7114
Location
- Region: Selden
Financial & listing details
- Price per square foot: $407/sqft
- Tax assessed value: $2,200
- Annual tax amount: $11,669
- Date on market: 5/13/2026
- Cumulative days on market: 158 days
- Listing agreement: Exclusive Right To Sell
Estimated market value
Not available
Estimated sales range
Not available
Not available
Price history
| Date | Event | Price |
|---|---|---|
| 7/27/2026 | Pending sale | $649,999$407/sqft |
Source:  OneKey® MLS as distributed by MLS GRID #999489 Report a problem OneKey® MLS as distributed by MLS GRID #999489 Report a problem | ||
| 6/11/2026 | Price change | $649,999-3.7%$407/sqft |
Source: OneKey® MLS as distributed by MLS GRID #999489 Report a problem | ||
| 5/13/2026 | Listed for sale | $675,000+80%$422/sqft |
Source: OneKey® MLS as distributed by MLS GRID #999489 Report a problem | ||
| 3/19/2024 | Sold | $375,000+271.3%$235/sqft |
Source: OneKey® MLS as distributed by MLS GRID #H6286527 Report a problem | ||
| 12/24/2018 | Sold | $101,000-40.6%$63/sqft |
Source: Public Record Report a problem | ||
| 8/22/2000 | Sold | $170,000$106/sqft |
Source: Public Record Report a problem | ||
Public tax history
| Year | Property taxes | Tax assessment |
|---|---|---|
| 2025 | -- | $2,200 |
| 2024 | -- | $2,200 |
| 2023 | -- | $2,200 |
| 2022 | -- | $2,200 |
| 2021 | -- | $2,200 |
| 2020 | -- | $2,200 |
| 2019 | -- | $2,200 |
| 2018 | -- | $2,200 |
| 2017 | $9,064 | $2,200 |
| 2016 | -- | $2,200 |
| 2015 | -- | $2,200 |
| 2014 | -- | $2,200 |
| 2013 | -- | $2,200 |
| 2012 | -- | $2,200 |
| 2011 | -- | $2,200 |
| 2010 | -- | $2,200 |
| 2009 | -- | $2,200 |
| 2008 | -- | $2,200 |
| 2007 | $5,740 +33.3% | $2,200 |
| 2005 | $4,307 +7.6% | $2,200 |
| 2004 | $4,003 +8.2% | $2,200 |
| 2003 | $3,700 -11.5% | $2,200 |
| 2002 | $4,180 +55.2% | $2,200 |
| 2001 | $2,694 -20.9% | $2,200 |
| 2000 | $3,407 | $2,200 |
Find assessor info on the county website
Monthly payment
Climate risks
Neighborhood: 11784
Nearby schools
Schools provided by the listing agent
- Elementary: Hawkins Path School
- Middle: Selden Middle School
- High: Newfield High School
Source: OneKey® MLS as distributed by MLS GRID. This data may not be complete. We recommend contacting the local school district to confirm school assignments for this home.
Similar homes
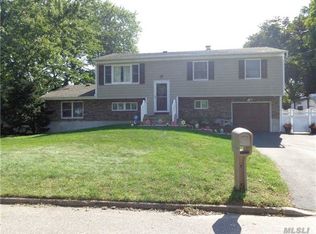
- $609,0004 bd2 ba1.7k sqft65 Biscayne Drive, Selden, NY 11784For Sale

 MLS ID #1028828, Donna Pensivy, Listing by: Signature Premier Properties. OneKey® MLS as distributed by MLS GRID
 - $629,0003 bd3 ba1.1k sqft28 Roslyn Avenue, Selden, NY 11784For Sale
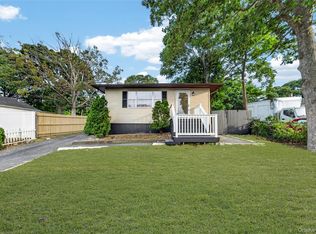 MLS ID #1048110, Gloria Calderon, Listing by: Professional RE of New York. OneKey® MLS as distributed by MLS GRID
 - $679,9994 bd2 ba1.8k sqft7 Charm City Drive, Port Jefferson Station, NY 11776For Sale
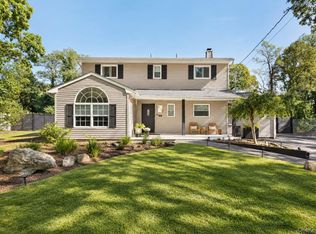 MLS ID #1061522, Gina M. Amen PSA, Listing by: American Real Estate Assoc Inc. OneKey® MLS as distributed by MLS GRID
 - $644,9003 bd2 ba1.1k sqft57 Middle Island Avenue, Medford, NY 11763For Sale
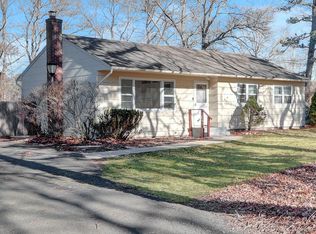 MLS ID #1058763, Robert J. Bianco, Listing by: Island Advantage Realty LLC. OneKey® MLS as distributed by MLS GRID
 - $750,0004 bd3 ba2.3k sqft18 William Street, Brookhaven, NY 11727For SaleMLS ID #1062454, Masud M. Rahman, Listing by: Winzone Realty Inc. OneKey® MLS as distributed by MLS GRID
- $699,9004 bd2 ba2.3k sqft41 Powell Avenue, Farmingville, NY 11738For SaleMLS ID #1058632, Mark T. Maningo, Listing by: RE/MAX Signature Real Estate. OneKey® MLS as distributed by MLS GRID
- $700,0003 bd2 ba1.9k sqft146 Rosemont Avenue, Farmingville, NY 11738For SaleMLS ID #1057798, Matthew Hart, Listing by: World Prop Intl Sea to Sky. OneKey® MLS as distributed by MLS GRID
- $589,9994 bd2 ba1.4k sqft161 Hawkins Road, Centereach, NY 11720For SaleMLS ID #1048564, Romarico V. Relevo, Listing by: Sure Home Realty Inc. OneKey® MLS as distributed by MLS GRID
- $595,9993 bd2 ba1.2k sqft83 McGaw Avenue, Lake Grove, NY 11755For SaleMLS ID #1057735, Matthew Hart, Listing by: World Prop Intl Sea to Sky. OneKey® MLS as distributed by MLS GRID
- $629,9994 bd2 ba1.7k sqft32 Dorchester Road, Ronkonkoma, NY 11779For SaleMLS ID #1032949, Miriand Casey, Listing by: BH&G R E Realty Connect. OneKey® MLS as distributed by MLS GRID
- $649,9993 bd2 ba2.1k sqft6 Concord Avenue, Medford, NY 11763For SaleMLS ID #1056301, Rita Maruca, Listing by: Parkview Realty LLC. OneKey® MLS as distributed by MLS GRID
- $729,0006 bd3 ba2k sqft35 Colony Road, Port Jefferson, NY 11776For SaleMLS ID #1047156, Christine G. Jansson, Listing by: Realty Maintained LLC. OneKey® MLS as distributed by MLS GRID
- $729,8883 bd2 ba1k sqft472 Nichols Road, Hauppauge, NY 11788For SaleMLS ID #1059236, Yesica Argueta, Listing by: Exit Realty Achieve. OneKey® MLS as distributed by MLS GRID
- $579,0003 bd2 ba1.5k sqft56 Gould Road, Centereach, NY 11720For SaleMLS ID #1047358, Juan Garnica, Listing by: Exit Realty Edge. OneKey® MLS as distributed by MLS GRID
- $669,0005 bd4 ba1.9k sqft6 Sportsman Court, Shirley, NY 11967For SaleMLS ID #1059598, Angela Wahidi, Listing by: Voro LLC. OneKey® MLS as distributed by MLS GRID
- $649,9984 bd3 ba1.9k sqft59 Woodhull Landing Road, Sound Beach, NY 11789For SaleMLS ID #1046235, Martin G. Hammer CBR, Listing by: H & G Realty New York. OneKey® MLS as distributed by MLS GRID
- $689,9995 bd3 ba2.1k sqft4 Summercress Lane, Coram, NY 11727For SaleMLS ID #1006834, David Jaramillo, Listing by: BH&G R E Realty Connect. OneKey® MLS as distributed by MLS GRID
- $522,5003 bd2 ba1.7k sqft7 Squires Avenue, Port Jefferson Station, NY 11776For SaleMLS ID #1016408, Donna Barnes SFR, Listing by: BH&G R E Realty Connect. OneKey® MLS as distributed by MLS GRID
- $729,9904 bd3 ba2.2k sqft70 Woodview Lane, Centereach, NY 11720For SaleMLS ID #1039458, Dilsah Gulbahce, Listing by: OverSouth LLC. OneKey® MLS as distributed by MLS GRID
- $599,9904 bd3 ba2k sqft40 Aster Avenue, Holtsville, NY 11742For SaleMLS ID #996995, Donna Ingrassia, Listing by: Donna Gallo Tavano. OneKey® MLS as distributed by MLS GRID
