Extravagant!! This premiere option in the highly popular Wrights Mill subdivision truly checks EVERY box!! This 4 bed/2 bath with an ENORMOUS bonus upstairs is geniunely a COMPLETE win for all looking to purchase their new DREAM!! These sellers have nearly updated/renovated this entire home, and now it's available For Sale - easily the winner in its price point! Primary bathroom has been finished within the last couple of weeks, exterior paint has been done, the pool liner & pump within 2 years, and even the HVAC & kitchen appliances have been replaced - late 2019! Skylights in both the living room & primary suite boasts an abundance of natural light throughout!! Let's GOOO!! Don't miss our attached renovation list, feel free to call me for any questions, and PLEASE HURRY isn't a tactic!! Look again!! Extravagant!! This premiere option in the highly popular Wrights Mill subdivision truly checks EVERY box!! This 4 bed/2 bath with an ENORMOUS bonus upstairs is geniunely a COMPLETE win for all looking to purchase their new DREAM!! These sellers have nearly updated/renovated this entire home, and now it's available For Sale - easily the winner in its price point! Primary bathroom has been finished within the last couple of weeks, exterior paint has been done, the pool liner & pump within 2 years, and even the HVAC & kitchen appliances have been replaced - late 2019! Skylights in both the living room & primary suite boasts an abundance of natural light throughout!! Let's GOOO!! Don't miss our attached renovation list, feel free to call me for any questions, and PLEASE HURRY isn't a tactic!! Look again!!
For sale
$456,900
17 Cascade Cv, Jackson, TN 38305
4beds
2,523sqft
Single Family Residence
Built in 2004
-- sqft lot
$448,000 Zestimate®
$181/sqft
$15/mo HOA
What's special
Enormous bonus upstairs
- 44 days
- 680
- 32
Likely to sell faster than
Zillow last checked:
Listing updated:
Listed by:
Robert Eatman,
Hickman Realty Group Inc.-Jack 731-664-1006
Source: CWTAR,MLS#: 2603973
Facts & features
Interior
Bedrooms & bathrooms
- Bedrooms: 4
- Bathrooms: 2
- Full bathrooms: 2
- Main level bathrooms: 2
- Main level bedrooms: 3
Primary bedroom
- Level: Main
- Area: 224
- Dimensions: 16.0 x 14.0
Bedroom
- Level: Main
- Area: 132
- Dimensions: 12.0 x 11.0
Bedroom
- Level: Main
- Area: 143
- Dimensions: 13.0 x 11.0
Bedroom
- Level: Upper
- Area: 247
- Dimensions: 13.0 x 19.0
Dining room
- Level: Main
- Area: 156
- Dimensions: 13.0 x 12.0
Great room
- Level: Main
- Area: 300
- Dimensions: 20.0 x 15.0
Kitchen
- Level: Main
- Area: 192
- Dimensions: 16.0 x 12.0
Laundry
- Level: Main
- Area: 30
- Dimensions: 6.0 x 5.0
Heating
- Forced Air
Cooling
- Ceiling Fan(s), Central Air, Electric
Appliances
- Included: Built-In Electric Oven, Disposal, Electric Range, Gas Water Heater, Microwave, Refrigerator
- Laundry: Washer Hookup
Features
- Breakfast Bar, Ceiling Fan(s), Ceramic Tile Shower, Commode Room, Crown Molding, Double Vanity, Eat-in Kitchen, High Ceilings, Pantry, Tray Ceiling(s), Vaulted Ceiling(s), Walk-In Closet(s)
- Flooring: Carpet, Ceramic Tile
- Windows: Blinds, Vinyl Frames
- Has fireplace: Yes
- Fireplace features: Gas Log, Ventless
Interior area
- Total interior livable area: 2,523 sqft
Property
Parking
- Total spaces: 8
- Parking features: Garage Door Opener, Garage Faces Side, Parking Pad
- Attached garage spaces: 2
Features
- Levels: One and One Half
- Patio & porch: Patio
- Exterior features: Rain Gutters
- Has private pool: Yes
- Pool features: In Ground, Private, Salt Water, Vinyl
- Fencing: Wood
Lot
- Dimensions: 102 x 169.36 x 102.01 x 167.71
Details
- Parcel number: 045B A 036.00
- Special conditions: Standard
Construction
Type & style
- Home type: SingleFamily
- Property subtype: Single Family Residence
Materials
- Brick, Vinyl Siding
- Foundation: Slab
- Roof: Shingle
Condition
- false
- New construction: No
- Year built: 2004
Utilities & green energy
- Sewer: Public Sewer
- Water: Public
- Utilities for property: Electricity Connected, Sewer Connected, Water Connected
Community & HOA
Community
- Security: Fire Alarm, Security System, Smoke Detector(s)
- Subdivision: Wrights Mill
HOA
- Has HOA: Yes
- Services included: Maintenance Grounds, Maintenance Structure
- HOA fee: $175 annually
Location
- Region: Jackson
Financial & listing details
- Price per square foot: $181/sqft
- Tax assessed value: $289,700
- Annual tax amount: $2,524
- Date on market: 8/20/2026
- Road surface type: Asphalt
Estimated market value
$448,000
$426,000 - $470,000
$2,697/mo
Price history
| Date | Event | Price |
|---|---|---|
| 8/20/2026 | Listed for sale | $456,900+73.8%$181/sqft |
Source:  CWTAR #2603973 Report a problem CWTAR #2603973 Report a problem | ||
| 3/3/2020 | Sold | $262,900$104/sqft |
Source: Public Record Report a problem | ||
| 1/28/2020 | Price change | $262,900-0.8%$104/sqft |
Source: Five Star Real Estate Services #200167 Report a problem | ||
| 1/12/2020 | Listed for sale | $264,900+13.2%$105/sqft |
Source: Five Star Real Estate Services #200167 Report a problem | ||
| 12/1/2016 | Sold | $234,000-1.6%$93/sqft |
Source: Public Record Report a problem | ||
| 6/29/2016 | Price change | $237,900-2.1%$94/sqft |
Source: Five Star Real Estate Services #168953 Report a problem | ||
| 12/21/2015 | Listed for sale | $242,900+6.6%$96/sqft |
Source: Five Star Real Estate Services #168953 Report a problem | ||
| 10/7/2015 | Sold | $227,900-5%$90/sqft |
Source: Public Record Report a problem | ||
| 9/26/2014 | Price change | $239,900-2%$95/sqft |
Source: Owner Report a problem | ||
| 8/21/2014 | Listed for sale | $244,900+9.3%$97/sqft |
Source: Owner Report a problem | ||
| 6/15/2007 | Sold | $224,000$89/sqft |
Source: Public Record Report a problem | ||
Public tax history
| Year | Property taxes | Tax assessment |
|---|---|---|
| 2025 | $2,524 | $72,425 |
| 2024 | $2,524 | $72,425 |
| 2023 | $2,524 | $72,425 |
| 2022 | $2,524 -4% | $72,425 +18.8% |
| 2021 | $2,628 | $60,950 |
| 2020 | $2,628 +83.5% | $60,950 |
| 2019 | $1,432 -45.5% | $60,950 |
| 2018 | $2,628 +2.9% | $60,950 +5.3% |
| 2017 | $2,553 | $57,875 |
| 2016 | $2,553 +7.3% | $57,875 |
| 2015 | $2,380 | $57,875 |
| 2014 | $2,380 | $57,875 |
| 2013 | -- | $57,875 -0.5% |
| 2012 | $2,395 +7.3% | $58,137 +7.3% |
| 2011 | $2,232 | $54,168 |
| 2010 | -- | $54,168 |
| 2009 | -- | $54,168 +5.9% |
| 2008 | $1,182 | $51,150 |
| 2007 | $1,182 | $51,150 |
| 2006 | $1,182 | $51,150 |
| 2005 | $1,182 -6.1% | $51,150 |
| 2004 | $1,258 | $51,150 |
Find assessor info on the county website
Monthly payment
Est. payment
Payment breakdown
Explore the cost of this home by adjusting the details. Changes won't be saved.Climate risks
Neighborhood: 38305
Nearby schools
Schools provided by the listing agent
- District: Jackson Madison Consolidated District
Source: CWTAR. This data may not be complete. We recommend contacting the local school district to confirm school assignments for this home.
Similar homes
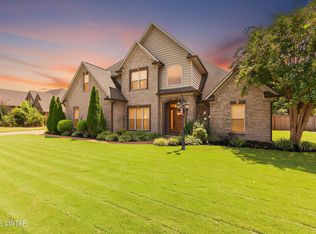
- $409,9004 bd4 ba2.5k sqft586 Old Bells Rd, Jackson, TN 38305For Sale
 MLS ID #2604658, Jada S Slayton, RE/MAX Realty Source. CWTAR
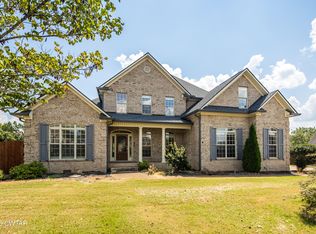
 - $429,0004 bd3 ba2.4k sqft181 Flagstone Dr, Jackson, TN 38305For Sale
 MLS ID #2603933, Telicia Harris, Town and Country. CWTAR
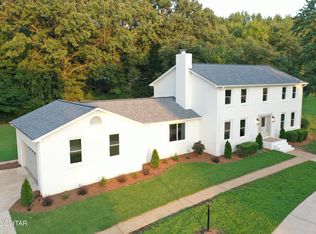
 - $459,9005 bd3 ba3.1k sqft18 Golden Pond Cv, Jackson, TN 38305For Sale
 MLS ID #2604172, Victoria Saveh, BHGRE Conner Jackson. CWTAR
 - $459,9004 bd3 ba2.9k sqft15 Leisure Ln, Jackson, TN 38305For Sale
 MLS ID #2603855, Matt J Shelton, Cornerstone Realty. CWTAR
