Upscale living, all on one level! This beautiful 4-bedroom, 3-bath brick home in Matthews Crossing Subdivision offers an impressive array of upgrades and a like-new feel throughout. A meticulously manicured lawn, worthy of a golf course, creates stunning curb appeal, while irrigation in both the front and back yards keeps the grounds looking their best. An electric vehicle charging station adds everyday convenience, and the three-car garage features slatwall storage for tools and equipment. An in-ground storm shelter in the third garage bay provides added peace of mind. Beautifully maintained and packed with thoughtful extras, this exceptional home is ready to impress. Schedule your private showing with Chris today 731-234-8204!
For sale
$514,000
30 Papillon Cv, Jackson, TN 38305
4beds
2,519sqft
Single Family Residence
Built in 2023
0.59 Acres Lot
$473,100 Zestimate®
$204/sqft
$29/mo HOA
What's special
Three-car garageStunning curb appealElectric vehicle charging station
- 2 days
- 308
- 20
Zillow last checked:
Listing updated:
Listed by:
Chris Miller,
Crye-Leike Elite 731-300-7777
Source: CWTAR,MLS#: 2605056
Facts & features
Interior
Bedrooms & bathrooms
- Bedrooms: 4
- Bathrooms: 3
- Full bathrooms: 3
- Main level bathrooms: 3
- Main level bedrooms: 4
Primary bedroom
- Level: Main
- Area: 224
- Dimensions: 14.0 x 16.0
Bedroom
- Level: Main
- Area: 144
- Dimensions: 12.0 x 12.0
Bedroom
- Level: Main
- Area: 154
- Dimensions: 14.0 x 11.0
Bedroom
- Level: Main
- Area: 156
- Dimensions: 12.0 x 13.0
Dining room
- Level: Main
- Area: 144
- Dimensions: 12.0 x 12.0
Great room
- Level: Main
- Area: 368
- Dimensions: 16.0 x 23.0
Kitchen
- Level: Main
- Area: 168
- Dimensions: 12.0 x 14.0
Laundry
- Level: Main
- Area: 36
- Dimensions: 6.0 x 6.0
Heating
- Central, Fireplace(s), Natural Gas
Cooling
- Ceiling Fan(s), Central Air
Appliances
- Included: Dishwasher, Gas Range
- Laundry: Electric Dryer Hookup, Laundry Room, Washer Hookup
Features
- Blown/Textured Ceilings, Ceiling Fan(s), Ceramic Tile Shower, Commode Room, Crown Molding, Double Vanity, Eat-in Kitchen, Kitchen Island, Open Floorplan, Master Downstairs
- Flooring: Carpet, Luxury Vinyl
- Windows: Vinyl Frames
- Has basement: No
- Has fireplace: Yes
- Fireplace features: Gas Log
Interior area
- Total interior livable area: 2,519 sqft
Property
Parking
- Total spaces: 5
- Parking features: Electric Vehicle Charging Station(s), Garage Door Opener, Garage Faces Front
- Attached garage spaces: 3
Features
- Levels: One
- Patio & porch: Covered, Front Porch, Porch
- Exterior features: Rain Gutters, Smart Irrigation
- Fencing: Wood
Lot
- Size: 0.59 Acres
- Dimensions: 68 x 111 x 193 x 124 x 148
- Features: Cul-De-Sac, Level, Sprinklers In Front, Sprinklers In Rear
Details
- Parcel number: 032J A 010.00
- Special conditions: Standard
- Other equipment: Irrigation Equipment
Construction
Type & style
- Home type: SingleFamily
- Property subtype: Single Family Residence
Materials
- Brick
- Foundation: Slab
Condition
- false
- New construction: No
- Year built: 2023
Utilities & green energy
- Sewer: Public Sewer
- Water: Public
- Utilities for property: Cable Available, Electricity Connected, Fiber Optic Available, Natural Gas Connected, Sewer Connected, Water Connected, Underground Utilities
Community & HOA
Community
- Security: Smoke Detector(s)
- Subdivision: Matthews Crossing
HOA
- Has HOA: Yes
- HOA fee: $350 annually
Location
- Region: Jackson
Financial & listing details
- Price per square foot: $204/sqft
- Tax assessed value: $376,400
- Annual tax amount: $3,279
- Date on market: 10/28/2026
- Road surface type: Asphalt
Estimated market value
$473,100
$445,000 - $497,000
Not available
Price history
| Date | Event | Price |
|---|---|---|
| 10/28/2026 | Listed for sale | $514,000+12.7%$204/sqft |
Source:  CWTAR #2605056 Report a problem | ||
| 5/9/2023 | Sold | $455,900+714.1%$181/sqft |
Source: Public Record Report a problem | ||
| 10/21/2021 | Sold | $56,000$22/sqft |
Source: Public Record Report a problem | ||
Public tax history
| Year | Property taxes | Tax assessment |
|---|---|---|
| 2025 | $3,279 | $94,100 |
| 2024 | $3,279 | $94,100 |
| 2023 | $3,279 +572.1% | $94,100 +572.1% |
| 2022 | $488 -19.2% | $14,000 |
| 2021 | $604 | $14,000 |
| 2020 | $604 | $14,000 |
Find assessor info on the county website
Monthly payment
Est. payment
Payment breakdown
Explore the cost of this home by adjusting the details. Changes won't be saved.Climate risks
Neighborhood: 38305
Nearby schools
Schools provided by the listing agent
- District: Jackson Madison Consolidated District
Source: CWTAR. This data may not be complete. We recommend contacting the local school district to confirm school assignments for this home.


Similar homes
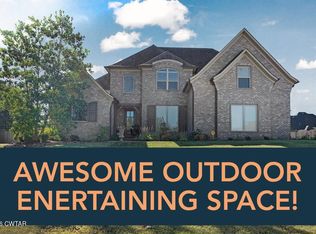
- $509,9004 bd3 ba2.6k sqft7 Papillon Cv, Jackson, TN 38305For Sale
 MLS ID #2604719, Tami S. Reid, Hickman Realty Group Inc.-Jack. CWTAR
- $475,0005 bd3 ba2.7k sqft80 Ravenwood Dr, Jackson, TN 38305For Sale
 MLS ID #2604925, Katie Hale, Town and Country. CWTAR
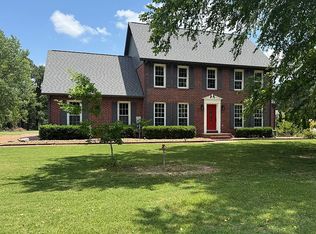
- $499,9004 bd3 ba2.3k sqft450 Shadow Ridge Dr, Jackson, TN 38305For Sale By Owner
- $519,9254 bd4 ba2.8k sqft40 Westhaven Pl, Jackson, TN 38305For Sale
 MLS ID #2602932, Larry Roberts, Casey Realtors. CWTAR
