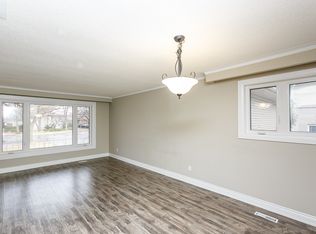
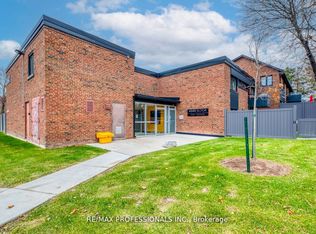
Sun-filled, turnkey 3-bedroom townhome in the heart of Centennial Park! Ideal for first-time buyers, move-up buyers, and downsizers alike. Features an updated kitchen with quartz countertops and an open-concept layout, complemented by bamboo flooring on the main and upper levels and freshly painted throughout. Spacious bedrooms offer excellent closet storage, including a primary bedroom with an extended walk-in closet. Updated upper-level bathroom, main floor powder room, and a finished basement with separate entrance and cold pantry for added flexibility, ideal for a rec room, home office, or guest space. Built-in garage plus driveway parking for a second vehicle. Enjoy a private, fenced yard backing onto a serene green space with no rear neighbours, perfect for kids, pets, or relaxing summer evenings. Unbeatable location just steps to Centennial Park and Etobicoke Olympium, with five local schools within walking distance, including highly regarded Michael Power/St. Joseph High School. Easy access to TTC, highways 401/427, Pearson Airport, and downtown Toronto. Average Hydro bill only $234.71 / month (2025). All exterior services (including snow removal & lawn maintenance), water, Rogers VIP cable package + gigabit internet are included in the maintenance fees.
Under contract
Street View
C$749,000
17 Centennial Park Rd #18, Toronto, ON M9C 4W8
3beds
2baths
Townhouse
Built in ----
-- sqft lot
$-- Zestimate®
C$--/sqft
C$795/mo HOA
What's special
Open-concept layoutFreshly painted throughoutUpdated upper-level bathroomMain floor powder roomCold pantryBuilt-in garage
- 67 days |
- 36 |
- 0 |
Zillow last checked:
Listing updated:
Listed by:
RE/MAX PROFESSIONALS INC.
Source: TRREB,MLS®#: W13058022 Originating MLS®#: Toronto Regional Real Estate Board
Originating MLS®#: Toronto Regional Real Estate BoardFacts & features
Interior
Bedrooms & bathrooms
- Bedrooms: 3
- Bathrooms: 2
Primary bedroom
- Description: Primary Bedroom
- Level: Second
- Area: 13.58 Square Meters
- Area source: Other
- Dimensions: 4.27 x 3.18
Bedroom 2
- Description: Bedroom
- Level: Second
- Area: 9.18 Square Meters
- Area source: Other
- Dimensions: 3.35 x 2.74
Bedroom 3
- Description: Bedroom
- Level: Second
- Area: 9.01 Square Meters
- Area source: Other
- Dimensions: 3.35 x 2.69
Other
- Description: Cold Room/Cantina
- Level: Basement
- Area: 3.9 Square Meters
- Area source: Other
- Dimensions: 2.13 x 1.83
Dining room
- Description: Dining Room
- Level: Ground
- Area: 11.21 Square Meters
- Area source: Other
- Dimensions: 4.09 x 2.74
Kitchen
- Description: Kitchen
- Level: Ground
- Area: 13.31 Square Meters
- Area source: Other
- Dimensions: 5.18 x 2.57
Laundry
- Description: Laundry
- Level: Basement
- Area: 7.8 Square Meters
- Area source: Other
- Dimensions: 3.66 x 2.13
Living room
- Description: Living Room
- Level: Ground
- Area: 9.18 Square Meters
- Area source: Other
- Dimensions: 3.35 x 2.74
Recreation
- Description: Recreation
- Level: Basement
- Area: 15.59 Square Meters
- Area source: Other
- Dimensions: 5.49 x 2.84
Heating
- Baseboard, Electric
Cooling
- Wall Unit(s)
Appliances
- Laundry: Ensuite
Features
- Flooring: Carpet Free
- Basement: Finished,Separate Entrance
- Has fireplace: No
Interior area
- Living area range: 1200-1399 null
Property
Parking
- Total spaces: 2
- Parking features: Private
- Has attached garage: Yes
Features
- Stories: 2
Lot
- Features: Golf, Park, Place Of Worship, Public Transit, Rec./Commun.Centre, School
Details
- Parcel number: 111330018
Construction
Type & style
- Home type: Townhouse
- Property subtype: Townhouse
- Attached to another structure: Yes
Materials
- Brick
Community & HOA
HOA
- Amenities included: BBQs Allowed, Visitor Parking
- Services included: Cable TV Included, Common Elements Included, Building Insurance Included, Parking Included, Water Included
- HOA fee: C$795 monthly
- HOA name: YCC
Location
- Region: Toronto
Financial & listing details
- Annual tax amount: C$3,001
- Date on market: 4/29/2026
RE/MAX PROFESSIONALS INC.
RE/MAX PROFESSIONALS INC.
By pressing Contact Agent, you agree that the real estate professional identified above may call/text you about your search, which may involve use of automated means and pre-recorded/artificial voices. You don't need to consent as a condition of buying any property, goods, or services. Message/data rates may apply. You also agree to our Terms of Use. Zillow does not endorse any real estate professionals. We may share information about your recent and future site activity with your agent to help them understand what you're looking for in a home.
Price history
Price history is unavailable.
Public tax history
Tax history is unavailable.
Climate risks
Neighborhood: Eringate
Nearby schools
GreatSchools rating
No schools nearby
We couldn't find any schools near this home.


- Ontario
- Toronto Division
- Toronto
- M9C 4W8
- Eringate
- 17 Centennial Park Rd Unit 18
Nearby cities
Nearby neighborhoods
Nearby zip codes
Other Toronto Topics
