Contemporary living, thoughtfully elevated, in the heart of wine country at 17 Chase Road, Hillier. Custom-built in 2022, this exceptional 4-bedroom, 3-bathroom residence is set on over 1.5 acres in Prince Edward County's celebrated wine region, offering a beautiful balance of refined design, modern comfort, and country living. From the moment you step inside, the attention to detail is unmistakable. Vaulted ceilings, beautiful finishes, and an abundance of natural light create an atmosphere that feels both sophisticated and effortlessly welcoming. The thoughtfully designed open-concept living spaces flow seamlessly, while the kitchen makes a statement with its stone countertops, generous island, and inviting connection to the heart of the home. Every space has been carefully considered, with quality, functionality, and comfort woven throughout. Four well-appointed bedrooms and three bathrooms offer exceptional flexibility for family, guests, or simply enjoying room to spread out, complemented by the convenience of an attached garage. Outside, the lifestyle continues with an impressive covered outdoor living space, complete with a beautiful wood-clad ceiling and generous room to lounge, dine, and entertain. Whether enjoying a leisurely morning coffee, hosting summer gatherings, or unwinding in the hot tub beneath the evening sky, this is an outdoor setting designed to be enjoyed through every season. Beyond the patio, over 1.5 acres invite you to slow down, savour the surroundings, and embrace the changing seasons. Spend afternoons exploring nearby wineries and vineyard-lined country roads, then return home to some truly spectacular sunsets that make the end of the day feel like an occasion in itself. This is more than contemporary country living. It's a beautifully crafted home, an exceptional setting, and an invitation to experience Prince Edward County at its finest. Welcome to 17 Chase Road, where you too, can Call The County Home.
For sale
C$1,065,000
17 Chase Rd, Prince Edward County, ON K0K 2J0
4beds
3baths
Single Family Residence
Built in ----
1 Square Feet Lot
$-- Zestimate®
C$--/sqft
C$-- HOA
What's special
Vaulted ceilingsBeautiful finishesAbundance of natural lightGenerous islandFour well-appointed bedroomsThree bathroomsAttached garage
- 2 days
- 19
- 2
Zillow last checked:
Listing updated:
Listed by:
Keller Williams Energy Real Estate
Source: TRREB,MLS®#: X14140368 Originating MLS®#: Central Lakes Association of REALTORS
Facts & features
Interior
Bedrooms & bathrooms
- Bedrooms: 4
- Bathrooms: 3
Heating
- Forced Air, Propane
Cooling
- Central Air
Features
- Primary Bedroom - Main Floor
- Flooring: Carpet Free
- Basement: Crawl Space
- Has fireplace: No
Interior area
- Living area range: 2500-3000 null
Video & virtual tour
Property
Parking
- Total spaces: 7
- Parking features: Garage
- Has garage: Yes
Features
- Pool features: None
Lot
- Size: 1 Square Feet
- Features: Irregular Lot
Details
- Parcel number: 550270276
Construction
Type & style
- Home type: SingleFamily
- Architectural style: Bungalow
- Property subtype: Single Family Residence
Materials
- Wood, Brick
- Foundation: Poured Concrete
- Roof: Asphalt Shingle
Utilities & green energy
- Sewer: Septic
Community & HOA
Location
- Region: Prince Edward County
Financial & listing details
- Annual tax amount: C$5,888
- Date on market: 11/2/2026
Price history
Price history is unavailable.
Public tax history
Tax history is unavailable.
Climate risks
Neighborhood: K0K
Nearby schools
GreatSchools rating
No schools nearby
We couldn't find any schools near this home.
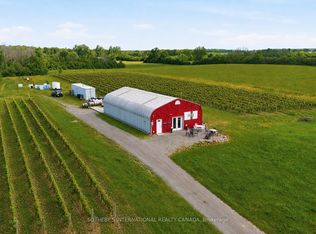
- C$425,00042.24 acres383 Chase Rd, Prince Edward County, ON K0K2J0Lot/Land

- C$1,199,00054.34 acres562 Danforth Rd E, Prince Edward County, ON K0K3L0Lot/Land
- C$584,9003 bd3 ba-- sqft73 Dorchester Dr, Prince Edward County, ON K0K3L0For Sale

- C$509,9002 bd2 ba-- sqft83 Conger Dr, Prince Edward County, ON K0K3L0For Sale

Similar homes
- C$1,089,0003 bd3 ba-- sqft1108 Closson Rd, Prince Edward County, ON K0K 2J0For Sale
 MLS ID #X13783854, Chestnut Park Real Estate Limited. TRREB
- C$999,9004 bd3 ba-- sqft214 Pleasant Bay Rd, Prince Edward County, ON K0K 2J0New Construction
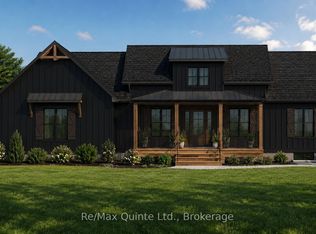 MLS ID #X13613532, Re/Max Quinte Ltd.. TRREB
- C$699,0002 bd3 ba-- sqft39 Aletha Dr, Prince Edward County, ON K0K 3L0For Sale
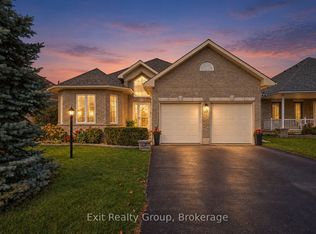 MLS ID #X14139304, Exit Realty Group. TRREB
- C$1,300,0003 bd3 ba-- sqft20 Pierce Rd, Prince Edward County, ON K0K 1G0For Sale
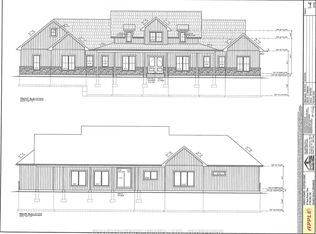 MLS ID #X14120560, Bruce Carnegie, Salesperson. TRREB
