Built in 2023 and beautifully maintained, this Suffolk townhome offers abundant natural light and a bright, inviting layout across three floors. The first floor features a versatile flex room, currently used as an office/bonus room, generous storage space, and an attached one-car garage. On the main living level, a spacious kitchen with a large center island and ample storage flows seamlessly into the dining and living areas, creating an open space for everyday living and entertaining. All three bedrooms are on the third floor, including a large primary with en-suite bath and a walk-in closet. Enjoy morning coffee on the private balcony off the main living area or unwind on the patio in the fully fenced backyard just outside the flex room. HOA benefits include exterior maintenance, ground maintenance, a community dog park, and playgrounds. Located just off the interstate, this move-in ready home is minutes from shopping and dining, with a straightforward commute to Naval Station Norfolk.
For sale
$310,000
17 Clara Ct, Suffolk, VA 23434
3beds
1,576sqft
Townhouse
Built in 2023
1,785 Square Feet Lot
$310,400 Zestimate®
$197/sqft
$125/mo HOA
What's special
Fully fenced backyardBright inviting layoutAttached one-car garageLarge center islandSpacious kitchenAmple storageGenerous storage space
- 4 days
- 197
- 28
Likely to sell faster than
Zillow last checked:
Listing updated:
Listed by:
Kristie Weaver,
Serhant 703-783-4663
Source: REIN Inc.,MLS#: 10661753
Facts & features
Interior
Bedrooms & bathrooms
- Bedrooms: 3
- Bathrooms: 3
- Full bathrooms: 2
- 1/2 bathrooms: 1
Rooms
- Room types: Attic, Breakfast Area, PBR with Bath, Office/Study, Utility Closet
Heating
- Heat Pump
Cooling
- Central Air, Heat Pump
Appliances
- Included: Dishwasher, Disposal, Microwave, Electric Range, Refrigerator, Electric Water Heater
- Laundry: Dryer Hookup, Washer Hookup
Features
- Walk-In Closet(s), Ceiling Fan(s)
- Flooring: Carpet, Laminate/LVP
- Attic: Scuttle
- Has fireplace: No
Interior area
- Total interior livable area: 1,576 sqft
Property
Parking
- Total spaces: 1
- Parking features: Garage Att 1 Car, Driveway, Garage Door Opener
- Attached garage spaces: 1
- Has uncovered spaces: Yes
Features
- Levels: Three Or More
- Stories: 3
- Patio & porch: Deck, Patio
- Exterior features: Balcony
- Pool features: None
- Fencing: Back Yard,Full,Fenced
- Waterfront features: Not Waterfront
Lot
- Size: 1,785 Square Feet
Details
- Parcel number: 36A590
Construction
Type & style
- Home type: Townhouse
- Property subtype: Townhouse
- Attached to another structure: Yes
Materials
- Vinyl Siding
- Foundation: Slab
- Roof: Asphalt Shingle
Condition
- New construction: No
- Year built: 2023
Utilities & green energy
- Sewer: City/County
- Water: City/County
Community & HOA
Community
- Subdivision: Moores Pointe
HOA
- Has HOA: Yes
- Amenities included: Landscaping, Other, Playground
- HOA fee: $125 monthly
Location
- Region: Suffolk
Financial & listing details
- Price per square foot: $197/sqft
- Tax assessed value: $282,600
- Annual tax amount: $3,023
- Date on market: 11/12/2026
Estimated market value
$310,400
$295,000 - $326,000
$2,420/mo
Price history
Price history is unavailable.
Public tax history
| Year | Property taxes | Tax assessment |
|---|---|---|
| 2025 | $3,024 +3.6% | $282,600 +3.6% |
| 2024 | $2,920 +1.4% | $272,900 +3.3% |
| 2023 | $2,880 | $264,200 |
Find assessor info on the county website
Monthly payment
Est. payment
Payment breakdown
Explore the cost of this home by adjusting the details. Changes won't be saved.Climate risks
Neighborhood: 23434
Nearby schools
Schools provided by the listing agent
- Elementary: Mack Benn Jr. Elementary
- Middle: John F. Kennedy Middle
- High: Kings Fork
Source: REIN Inc.. This data may not be complete. We recommend contacting the local school district to confirm school assignments for this home.

Similar homes
- $318,0003 bd3 ba1.5k sqft2006 Van Zandt Pkwy, Suffolk, VA 23434For Sale
 MLS ID #10661618, Mia Copeland. REIN Inc.
- $310,0003 bd3 ba1.5k sqft34 Cecelia Way, Suffolk, VA 23434For Sale
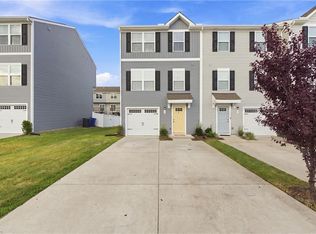 MLS ID #10652278, Erika Miller. REIN Inc.
- $304,9993 bd3 ba1.3k sqft2035 Petersen Way, Suffolk, VA 23434For Sale
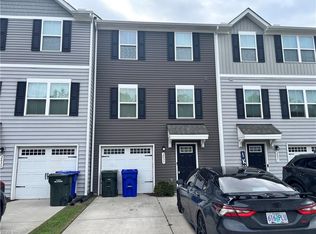 MLS ID #10655367, Jiacheng Mu. REIN Inc.
- $286,9903 bd3 ba1.2k sqft245 Reids Place Dr, Suffolk, VA 23434New Construction
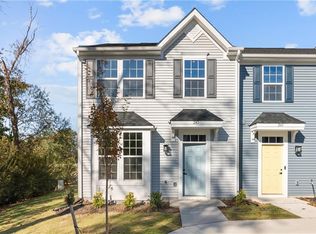 MLS ID #10661703, Jenny Lovell. REIN Inc.
