Bright, mint-condition end-unit townhouse offering one of the best floor plans in the complex! Flooded with natural light from extra side windows, this beautifully maintained 3-bedroom home features a spacious kitchen with a large island, breakfast bar, double sink, abundant counter space, and direct access to the sunny west-facing patio—perfect for summer BBQs. The kitchen flows seamlessly into the bright dining area and welcoming living room, complete with a cozy corner gas fireplace. Upstairs, the generous primary bedroom includes a walk-in closet and private ensuite, while two additional bedrooms share a spacious main bathroom featuring a relaxing air bubble jet tub. The unfinished basement, complete with a bathroom rough-in, offers endless potential for future development. Relax on the sunny west-facing backyard patio or the large covered front veranda. Ideally located in the sought-after community of Citadel, you're just minutes from schools, parks, shopping, public transit, and major routes for an easy commute. With two parking stalls, visitor parking just steps away, and true move-in-ready condition, this is an outstanding opportunity for first-time buyers, growing families, or investors.
For sale
C$375,000
17 E Citadel Point NW, Calgary, AB T3G 5L2
3beds
1,224sqft
Townhouse
Built in 2002
-- sqft lot
$-- Zestimate®
C$306/sqft
C$386/mo HOA
What's special
Breakfast barDouble sinkAbundant counter spaceBright dining areaCozy corner gas fireplaceGenerous primary bedroomWalk-in closet
- 10 hours |
- 8 |
- 0 |
Zillow last checked:
Listing updated:
Listed by:
Gary Brand, Associate,
Cir Realty
Source: courtesy of Pillar9 System,MLS®#: A2325521 Originating MLS®#: Calgary
Originating MLS®#: CalgaryFacts & features
Interior
Bedrooms & bathrooms
- Bedrooms: 3
- Bathrooms: 2
- Full bathrooms: 1
- 1/2 bathrooms: 1
Other
- Level: Second
- Dimensions: 13`5" x 13`4"
Bedroom
- Level: Second
- Dimensions: 11`0" x 9`10"
Bedroom
- Level: Second
- Dimensions: 12`4" x 9`2"
Other
- Level: Second
- Dimensions: 9`0" x 4`11"
Other
- Level: Main
- Dimensions: 4`5" x 4`4"
Dining room
- Level: Main
- Dimensions: 14`2" x 9`9"
Kitchen
- Level: Main
- Dimensions: 9`6" x 9`5"
Living room
- Level: Main
- Dimensions: 15`9" x 14`4"
Heating
- Forced Air
Cooling
- Central Air
Appliances
- Included: Dishwasher, Range, Refrigerator, Washer/Dryer
- Laundry: In Basement
Features
- No Animal Home, No Smoking Home, See Remarks, Wired for Sound
- Flooring: Carpet, Linoleum
- Windows: Vinyl Windows, Window Coverings
- Basement: Full
- Has fireplace: No
- Common walls with other units/homes: 1 Common Wall
Interior area
- Total interior livable area: 1,224 sqft
- Finished area above ground: 1,224
Property
Parking
- Total spaces: 2
- Parking features: Off Street, Side By Side, Stall, Assigned
Features
- Levels: Two,2 Storey
- Stories: 2
- Patio & porch: Front Porch
- Exterior features: None
- Fencing: Partial
Lot
- Features: Back Yard, Landscaped
Details
- Parcel number: 112340715
- Zoning: M-CG d44
Construction
Type & style
- Home type: Townhouse
- Property subtype: Townhouse
- Attached to another structure: Yes
Materials
- Vinyl Siding, Wood Frame
- Foundation: Concrete Perimeter
- Roof: Asphalt Shingle
Condition
- New construction: No
- Year built: 2002
Community & HOA
Community
- Features: Playground
- Subdivision: Citadel
HOA
- Has HOA: Yes
- Amenities included: Clubhouse
- Services included: Amenities of HOA/Condo, Insurance, Maintenance Grounds, Professional Management, Reserve Fund Contributions
- HOA fee: C$386 monthly
Location
- Region: Calgary
Financial & listing details
- Price per square foot: C$306/sqft
- Date on market: 7/14/2026
- Inclusions: N/A
Gary Brand, Associate
Gary Brand, Associate
(403) 478-8662
By pressing Contact Agent, you agree that the real estate professional identified above may call/text you about your search, which may involve use of automated means and pre-recorded/artificial voices. You don't need to consent as a condition of buying any property, goods, or services. Message/data rates may apply. You also agree to our Terms of Use. Zillow does not endorse any real estate professionals. We may share information about your recent and future site activity with your agent to help them understand what you're looking for in a home.
Price history
Price history is unavailable.
Public tax history
Tax history is unavailable.
Climate risks
Neighborhood: Citadel
Nearby schools
GreatSchools rating
No schools nearby
We couldn't find any schools near this home.
- C$384,9003 bd2 ba1.2k sqft39 E Citadel Point NW, Calgary, AB T3G5L2For Sale

- C$424,9004 bd4 ba1.2k sqft9 SE Citadel Point NW, Calgary, AB T3G5L2For Sale

- C$465,0004 bd3 ba1.2k sqft281 W Citadel Point NW, Calgary, AB T3G5L2For Sale

- C$425,0003 bd3 ba1.2k sqft79 E Citadel Point NW, Calgary, AB T3G5L2For Sale
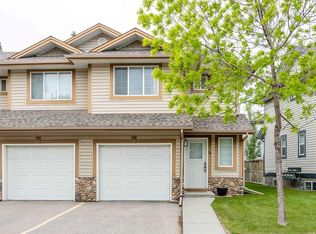
- C$389,9003 bd2 ba1.2k sqft66 W Citadel Point NW, Calgary, AB T3G5L2For Sale
- C$434,9004 bd3 ba1.2k sqft249 W Citadel Point NW, Calgary, AB T3G5L2For Sale
- C$254,9002 bd1 ba847 sqft1000 Citadel Meadow Point NW #214, Calgary, AB T3G5N5For Sale
- C$359,0003 bd2 ba1.2k sqft155 S Citadel Meadow Gdns NW, Calgary, AB T3G5N4For Sale
Similar homes
- C$384,9003 bd2 ba1.2k sqft39 E Citadel Point NW, Calgary, AB T3G 5L2For SaleMLS ID #A2327260, Dan Stante, Associate, Real Broker. courtesy of Pillar9 System
- C$424,9004 bd4 ba1.2k sqft9 SE Citadel Point NW, Calgary, AB T3G 5L2For SaleMLS ID #A2328790, Lorenda Coles, Associate, Cir Realty. courtesy of Pillar9 System
- C$389,9003 bd2 ba1.2k sqft66 W Citadel Point NW, Calgary, AB T3G 5L2For Sale
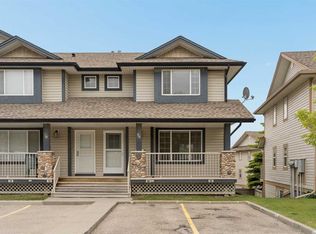 MLS ID #A2312725, Kevin French, Associate, Charles. courtesy of Pillar9 System
 - C$425,0003 bd3 ba1.2k sqft79 E Citadel Point NW, Calgary, AB T3G 5L2For SaleMLS ID #A2322518, Jett Rao, Associate, Exp Realty. courtesy of Pillar9 System
- C$359,0003 bd2 ba1.2k sqft155 S Citadel Meadow Gdns NW, Calgary, AB T3G 5N4For SaleMLS ID #A2324857, Jason Todd, Associate Broker, Real Estate Professionals Inc.. courtesy of Pillar9 System
- C$399,0003 bd2 ba1.1k sqft1419 NE Ranchlands Rd NW, Calgary, AB T3G 1N2For SaleMLS ID #A2328453, Craig Durkovich, Associate, Real Estate Professionals Inc.. courtesy of Pillar9 System
- C$434,9004 bd3 ba1.2k sqft249 W Citadel Point NW, Calgary, AB T3G 5L2For SaleMLS ID #A2312827, Lola Adekeye, Associate, Cir Realty. courtesy of Pillar9 System
- C$465,0004 bd3 ba1.2k sqft281 W Citadel Point NW, Calgary, AB T3G 5L2For SaleMLS ID #A2308564, Gurpreet Virdi, Associate, Cir Realty. courtesy of Pillar9 System
- C$394,9003 bd2 ba1.2k sqft27 Royal Birch Mount NW, Calgary, AB T3G 5W7For SaleMLS ID #A2309770, Patrick Murphy, Associate, Royal Lepage Benchmark. courtesy of Pillar9 System
- C$294,9002 bd2 ba927 sqft3000 S Citadel Meadow Point NW #318, Calgary, AB T3G 5N5For SaleMLS ID #A2329169, David Brown, Associate Broker, Trec The Real Estate Company. courtesy of Pillar9 System
- C$419,0003 bd2 ba1.2k sqft6909 Ranchero Rd NW, Calgary, AB T3G 1J6For SaleCentury 21 Canada
- C$350,0002 bd2 ba1k sqft1010 W Arbour Lake Rd NW #2126, Calgary, AB T3G 4Y8For SaleMLS ID #A2328226, Michael Montgomery, Associate Broker, Renzo Real Estate Inc.. courtesy of Pillar9 System
- C$415,0002 bd3 ba1.5k sqft318 N Hawkstone Mnr NW, Calgary, AB T3G 3X2For SaleMLS ID #A2326174, Kristen Scott, Associate, Royal Lepage Benchmark. courtesy of Pillar9 System
- C$399,9003 bd2 ba1.4k sqft1190 S Ranchview Rd NW #112, Calgary, AB T3G 1Y2For SaleMLS ID #A2326024, Rob Mcintyre, Associate, Real Broker. courtesy of Pillar9 System
- C$400,0003 bd2 ba1.1k sqft6915 NE Ranchview Dr NW #71, Calgary, AB T3G 1R8For SaleMLS ID #A2299572, Stephanie Campbell, Associate, Royal Lepage Benchmark. courtesy of Pillar9 System
- C$380,0003 bd2 ba1.1k sqft6915 N Ranchview Dr NW #16, Calgary, AB T3G 1R8For SaleMLS ID #A2303536, Gloria Sun, Associate, Trustpro Realty. courtesy of Pillar9 System
- C$309,9002 bd2 ba855 sqft8810 Royal Birch Blvd NW #1319, Calgary, AB T3G 6A9For SaleMLS ID #A2328895, Clarence Kim, Associate, Bow Realty. courtesy of Pillar9 System
- C$369,0002 bd2 ba997 sqft450 N Kincora Glen Rd NW #3108, Calgary, AB T3R 1S2For SaleMLS ID #A2328168, Reena Chohan, Associate, 2% Realty. courtesy of Pillar9 System
- C$325,0003 bd2 ba1.2k sqft6915 NE Ranchview Dr NW #78, Calgary, AB T3G 1R8For SaleMLS ID #A2325209, Ariel Buenaventura, Associate, Re/Max First. courtesy of Pillar9 System
- C$335,0002 bd2 ba1k sqft950 NE Arbour Lake Rd NW #1314, Calgary, AB T3G 5B3For SaleMLS ID #A2326492, Jonathan Grose, Associate, Cir Realty. courtesy of Pillar9 System
