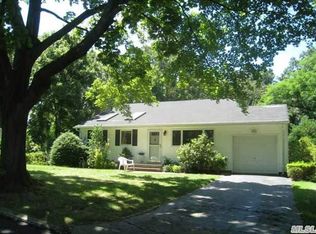
Welcome to this charming single-family split ranch nestled in a quiet neighborhood. This beautifully maintained property features three spacious bedrooms, two full bathrooms, and a bright, open-concept living area perfect for entertaining. The modern kitchen boasts stainless steel appliances, quartz countertops, and ample cabinet space. Step outside to a private backyard with a patio, ideal for relaxing or hosting gatherings. Additional amenities include a two-car garage, hardwood floors throughout, some Anderson windows, updated cesspool, and central air conditioning. Conveniently located near Jericho Turnpike and Deer Park Avenue, this house is ready to become your next home. S. Huntington SD. True taxes (without STAR) $12,367/year.
Pending
Price cut: $34K (5/26)
$715,000
17 Gay Lore Drive, Huntington, NY 11743
3beds
1,600sqft
Single Family Residence, Residential
Built in 1955
0.25 Acres Lot
$-- Zestimate®
$447/sqft
$-- HOA
What's special
Central air conditioningThree spacious bedroomsStainless steel appliancesHardwood floors throughoutAnderson windowsAmple cabinet spaceModern kitchen
- 86 days |
- 132 |
- 0 |
Zillow last checked:
Listing updated:
Listed by:
Douglas Elliman Real Estate 631-499-9191,
Gregory G. Parks 516-375-2757
Source: OneKey® MLS as distributed by MLS GRID,MLS#: 991071
Facts & features
Interior
Bedrooms & bathrooms
- Bedrooms: 3
- Bathrooms: 2
- Full bathrooms: 2
Heating
- Baseboard, Oil
Cooling
- Central Air
Appliances
- Included: Indirect Water Heater
Features
- Wet Bar
- Basement: Partial
- Attic: Scuttle
Interior area
- Total structure area: 1,600
- Total interior livable area: 1,600 sqft
Property
Parking
- Total spaces: 2
- Parking features: Private
- Garage spaces: 2
Lot
- Size: 0.25 Acres
Details
- Parcel number: 0400209000100036000
- Special conditions: None
Construction
Type & style
- Home type: SingleFamily
- Architectural style: Split Ranch
- Property subtype: Single Family Residence, Residential
Materials
- Frame
Condition
- Year built: 1955
Utilities & green energy
- Sewer: Cesspool
- Water: Public
- Utilities for property: Electricity Connected, Trash Collection Public, Water Connected
Community & HOA
HOA
- Has HOA: No
Location
- Region: Huntington
Financial & listing details
- Price per square foot: $447/sqft
- Tax assessed value: $2,750
- Annual tax amount: $12,367
- Date on market: 4/28/2026
- Cumulative days on market: 86 days
- Listing agreement: Exclusive Right To Sell
- Electric utility on property: Yes
Estimated market value
Not available
Estimated sales range
Not available
Not available
Price history
| Date | Event | Price |
|---|---|---|
| 6/24/2026 | Pending sale | $715,000$447/sqft |
Source:  OneKey® MLS as distributed by MLS GRID #991071 Report a problem OneKey® MLS as distributed by MLS GRID #991071 Report a problem | ||
| 5/26/2026 | Price change | $715,000-4.5%$447/sqft |
Source: OneKey® MLS as distributed by MLS GRID #991071 Report a problem | ||
| 4/28/2026 | Listed for sale | $749,000+72.2%$468/sqft |
Source: OneKey® MLS as distributed by MLS GRID #991071 Report a problem | ||
| 6/11/2020 | Sold | $435,000-5.2%$272/sqft |
Source: OneKey® MLS as distributed by MLS GRID #L3188061 Report a problem | ||
| 3/25/2020 | Pending sale | $459,000$287/sqft |
Source: Keller Williams Points North #3188061 Report a problem | ||
| 12/30/2019 | Price change | $459,000-6.3%$287/sqft |
Source: Keller Williams Points North #3188061 Report a problem | ||
| 9/21/2019 | Listed for sale | $489,999+28.1%$306/sqft |
Source: Owner Report a problem | ||
| 4/5/2016 | Sold | $382,500-0.6%$239/sqft |
Source: OneKey® MLS as distributed by MLS GRID #L2795124 Report a problem | ||
| 12/10/2015 | Listing removed | $385,000$241/sqft |
Source: Douglas Elliman Report a problem | ||
| 12/9/2015 | Pending sale | $385,000$241/sqft |
Source: Douglas Elliman Report a problem | ||
| 10/30/2015 | Price change | $385,000-3.7%$241/sqft |
Source: Douglas Elliman Report a problem | ||
| 10/10/2015 | Price change | $399,900-3.6%$250/sqft |
Source: Douglas Elliman Report a problem | ||
| 9/2/2015 | Listed for sale | $415,000+4%$259/sqft |
Source: Douglas Elliman Report a problem | ||
| 9/21/2005 | Sold | $399,000$249/sqft |
Source: Public Record Report a problem | ||
Public tax history
| Year | Property taxes | Tax assessment |
|---|---|---|
| 2025 | -- | $2,750 |
| 2024 | -- | $2,750 |
| 2023 | -- | $2,750 |
| 2022 | -- | $2,750 |
| 2021 | -- | $2,750 |
| 2020 | -- | $2,750 |
| 2019 | -- | $2,750 |
| 2018 | -- | $2,750 |
| 2017 | $10,773 | $2,750 |
| 2016 | -- | $2,750 |
| 2015 | -- | $2,750 |
| 2014 | -- | $2,750 |
| 2013 | -- | $2,750 |
| 2012 | -- | $2,750 |
| 2011 | -- | $2,750 |
| 2010 | -- | $2,750 |
| 2009 | -- | $2,750 |
| 2008 | -- | $2,750 |
| 2007 | $6,951 +113.4% | $2,750 |
| 2003 | $3,258 +9.3% | $2,750 |
| 2002 | $2,981 +8.4% | $2,750 |
| 2001 | $2,751 +7.9% | $2,750 |
| 2000 | $2,549 | $2,750 |
Find assessor info on the county website
Monthly payment
Climate risks
Neighborhood: 11743
Nearby schools
GreatSchools rating
- 5/10Maplewood Intermediate SchoolGrades: PK,3-5Distance: 1.3 mi
- 3/10Henry L Stimson Middle SchoolGrades: 7-8Distance: 3.5 mi
- 8/10Walt Whitman High SchoolGrades: 9-12Distance: 3.3 mi
Schools provided by the listing agent
- Elementary: Countrywood Primary Center
- Middle: Henry L Stimson Middle School
- High: Walt Whitman High School
Source: OneKey® MLS as distributed by MLS GRID. This data may not be complete. We recommend contacting the local school district to confirm school assignments for this home.
- $714,700-- bd-- ba-- sqft15 Gay Lore Dr, Huntington, NY 11743Off Market
- $662,9003 bd1 ba-- sqft19 Gay Lore Dr, Huntington, NY 11743Off Market
- $815,7004 bd2 ba3k sqft16 Gay Lore Dr, Huntington, NY 11743Off Market

- $827,300-- bd-- ba-- sqft32 Alyssum Ave, Huntington, NY 11743Off Market
- $699,0003 bd2 ba2k sqft21 Gay Lore Dr, Huntington, NY 11743Pending
- $646,7003 bd1 ba-- sqft30 Alyssum Ave, Huntington, NY 11743Off Market
- $722,700-- bd-- ba-- sqft14 Gay Lore Dr, Huntington, NY 11743Off Market
- $656,9002 bd1 ba850 sqft34 Alyssum Ave, Huntington, NY 11743Off Market
A local agent can set up tours, give advice and negotiate with sellers.
Similar homes
- $670,0003 bd2 ba1.4k sqft50 Lantern Street, Huntington, NY 11743For Sale

 MLS ID #1026396, Panagiotis D. Athanasopoulos, Listing by: Compass Greater NY LLC. OneKey® MLS as distributed by MLS GRID
 - $769,0003 bd3 ba2k sqft16 Meath Avenue, Huntington, NY 11743For Sale
 MLS ID #1017007, Alicia V. Ramaizel, Listing by: Douglas Elliman Real Estate. OneKey® MLS as distributed by MLS GRID
 - $739,0003 bd3 ba1.9k sqft37 Coe Place, Huntington Station, NY 11746For Sale
 MLS ID #1003811, Marion M. Wagner, Listing by: RE/MAX Integrity Leaders. OneKey® MLS as distributed by MLS GRID
 - $739,0004 bd2 ba2.1k sqft202 Tinton Place, East Northport, NY 11731For Sale
 MLS ID #1024025, Karen B. Hayes, Listing by: Arro Homes Sales Inc. OneKey® MLS as distributed by MLS GRID
 - $699,0003 bd2 ba1.8k sqft9 Alpine Place, Lake Grove, NY 11755For SaleMLS ID #1029359, Maria Caifa, Listing by: Coldwell Banker American Homes. OneKey® MLS as distributed by MLS GRID
- $629,0004 bd3 ba1.7k sqft723 Park Avenue, Huntington, NY 11743For SaleMLS ID #1022402, Ron Zimmerman, Listing by: Keller Williams Realty Elite. OneKey® MLS as distributed by MLS GRID
- $749,9994 bd2 ba1.4k sqft18 Solow Lane, East Northport, NY 11731For SaleMLS ID #1022295, Vincent Medordi, Listing by: Signature Premier Properties. OneKey® MLS as distributed by MLS GRID
- $799,0004 bd2 ba1.6k sqft15 Buhl Lane, East Northport, NY 11731For SaleMLS ID #1026798, Diane Mascellaro, Listing by: Exit Realty Achieve. OneKey® MLS as distributed by MLS GRID
- $724,0003 bd2 ba1.5k sqft18 Brocton Lane, Kings Park, NY 11754For SaleMLS ID #1022415, John Cinque CBR HFR SRES, Listing by: Signature Premier Properties. OneKey® MLS as distributed by MLS GRID
- $699,0005 bd2 ba1.9k sqft9 Hamlin Avenue, West Babylon, NY 11704For SaleMLS ID #1023868, Tracey Mikucki, Listing by: Century 21 AA Realty. OneKey® MLS as distributed by MLS GRID
- $789,0003 bd3 ba1.8k sqft1 Blue Spruce Lane, Commack, NY 11725For SaleMLS ID #1021591, Ronni B. Tranes CRS, Listing by: Douglas Elliman Real Estate. OneKey® MLS as distributed by MLS GRID
- $799,9904 bd2 ba1.6k sqft12 Alice Lane, Commack, NY 11725For SaleMLS ID #1025655, Lina Lopes, Listing by: Douglas Elliman Real Estate. OneKey® MLS as distributed by MLS GRID
- $720,0004 bd3 ba2k sqft15 Northridge Street, Huntington Station, NY 11746For SaleMLS ID #1000743, Nicholas A. Pappas, Listing by: Coldwell Banker American Homes. OneKey® MLS as distributed by MLS GRID
- $719,0003 bd3 ba1.6k sqft9 Nassau Avenue, West Babylon, NY 11704For SaleMLS ID #1010827, Levar Delmas, Listing by: Power Move Realty. OneKey® MLS as distributed by MLS GRID
- $899,0004 bd3 ba2k sqft3 Walnut Place, Huntington, NY 11743For SaleMLS ID #1008711, Kalliopi C. Suarez, Listing by: Howard Hanna Coach. OneKey® MLS as distributed by MLS GRID
- $825,0003 bd2 ba1.7k sqft19 Fleetwood Avenue, Melville, NY 11747For SaleMLS ID #1004712, Nadia M. Chai, Listing by: Coldwell Banker American Homes. OneKey® MLS as distributed by MLS GRID
- $799,0004 bd2 ba2k sqft26 Heritage Place S, Nesconset, NY 11767For SaleMLS ID #1029526, Ron Zimmerman, Listing by: Keller Williams Realty Elite. OneKey® MLS as distributed by MLS GRID
- $874,9994 bd2 ba2.2k sqft99 Burr Road, East Northport, NY 11731For SaleMLS ID #1015112, Katherine Hernandez, Listing by: Vantage Realty Partners. OneKey® MLS as distributed by MLS GRID
- $750,0004 bd2 ba1.8k sqft17 Broadview Avenue, Kings Park, NY 11754For SaleMLS ID #1015310, Nordeen Accardi CBR WCR, Listing by: Coldwell Banker American Homes. OneKey® MLS as distributed by MLS GRID
- $659,0004 bd2 ba2.4k sqft37 Champlin Street, Ronkonkoma, NY 11779For SaleMLS ID #1028972, Alexis M. Kearney, Listing by: Galaxy Realty Group Inc. OneKey® MLS as distributed by MLS GRID
