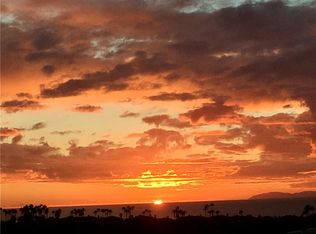
Enjoy coastal living in this highly sought after upper-corner unit ocean-view townhome, ideally located just a short walk to the beach, across the street from the Waldorf Astoria Monarch Beach, and walking distance to summer concerts. This inviting home features 2 bedrooms and 2 bathrooms, a cozy fireplace, and two decks perfect for entertaining or relaxing while enjoying the ocean breeze. The spacious layout includes an eat-in kitchen, a formal dining area, limestone floors, and comfortable carpet in the living room and bedrooms. Additional highlights include a 2-car attached garage, and new Hunter Douglas blinds.
For sale
Listed by: Kristi Cowan • Kristi Cowan • Contact: 760-420-0857
Price cut: $97K (10/1)
$1,878,000
17 Grand Master Ct, Dana Point, CA 92629
2beds
1,427sqft
Townhouse
Built in 1989
-- sqft lot
$1,833,900 Zestimate®
$1,316/sqft
$589/mo HOA
What's special
- 52 days
- 619
- 24
Zillow last checked:
Listing updated:
Listed by:
Kristi Cowan DRE #01157955 760-420-0857,
Kristi Cowan
Source: CRMLS,MLS#: OC26187775 Originating MLS: California Regional MLS
Originating MLS: California Regional MLSFacts & features
Interior
Bedrooms & bathrooms
- Bedrooms: 2
- Bathrooms: 2
- Full bathrooms: 2
- Main level bathrooms: 2
- Main level bedrooms: 2
Rooms
- Room types: Attic, Bedroom, Entry/Foyer, Kitchen, Laundry, Living Room, Primary Bathroom, Primary Bedroom, Other, Dining Room
Primary bedroom
- Features: Main Level Primary
Bedroom
- Features: Bedroom on Main Level
Bathroom
- Features: Bathroom Exhaust Fan, Bathtub, Closet, Dual Sinks, Enclosed Toilet, Linen Closet, Tile Counters, Tub Shower, Vanity
Kitchen
- Features: Pots & Pan Drawers, Tile Counters
Other
- Features: Walk-In Closet(s)
Heating
- Central, Electric, Forced Air, Fireplace(s)
Cooling
- Central Air
Appliances
- Included: Dishwasher, Electric Cooktop, Electric Oven, Freezer, Disposal, Microwave, Refrigerator, Range Hood, Self Cleaning Oven, Water To Refrigerator, Water Heater, Dryer, Washer
- Laundry: Washer Hookup, Electric Dryer Hookup, Laundry Closet, Stacked
Features
- Balcony, Tray Ceiling(s), Ceramic Counters, Crown Molding, Separate/Formal Dining Room, Eat-in Kitchen, Living Room Deck Attached, Recessed Lighting, Tile Counters, Unfurnished, Attic, Bedroom on Main Level, Main Level Primary, Walk-In Closet(s)
- Flooring: Carpet, Stone
- Windows: Atrium, Screens
- Has fireplace: Yes
- Fireplace features: Gas, Living Room
- Common walls with other units/homes: 1 Common Wall,End Unit,No One Above
Interior area
- Total interior livable area: 1,427 sqft
Property
Parking
- Total spaces: 2
- Parking features: Concrete, Direct Access, Driveway Level, Door-Single, Garage Faces Front, Garage, On Site, Paved
- Attached garage spaces: 2
Accessibility
- Accessibility features: None
Features
- Levels: One
- Stories: 1
- Entry location: Ground level with steps
- Patio & porch: Deck, See Remarks
- Exterior features: Lighting, Rain Gutters
- Pool features: None, Association
- Spa features: None
- Fencing: Wrought Iron
- Has view: Yes
- View description: Ocean
- Has water view: Yes
- Water view: Ocean
Lot
- Features: 2-5 Units/Acre, Corner Lot, Cul-De-Sac, Greenbelt, Landscaped, Near Park, Paved, Sprinkler System
Details
- Parcel number: 93936375
- Special conditions: Standard
- Other equipment: Satellite Dish
Construction
Type & style
- Home type: Townhouse
- Architectural style: Mediterranean
- Property subtype: Townhouse
- Attached to another structure: Yes
Materials
- Drywall, Stucco
- Foundation: Slab
- Roof: Clay
Condition
- Termite Clearance
- New construction: No
- Year built: 1989
Utilities & green energy
- Electric: Electricity - On Property, 220 Volts in Garage, 220 Volts in Kitchen, 220 Volts in Laundry
- Sewer: Public Sewer
- Water: Public
- Utilities for property: Cable Available, Electricity Available, Natural Gas Available, Phone Available, Water Available
Community & HOA
Community
- Features: Biking, Curbs, Gutter(s), Suburban, Sidewalks, Gated, Park
- Security: Closed Circuit Camera(s), Carbon Monoxide Detector(s), Security Gate, Gated Community, Key Card Entry, Smoke Detector(s)
- Subdivision: Tennis Villas (Tv)
HOA
- Has HOA: Yes
- Amenities included: Clubhouse, Maintenance Grounds, Management, Maintenance Front Yard, Pool, Spa/Hot Tub, Security
- Services included: Sewer
- HOA fee: $589 monthly
- HOA name: Tennis Villas of Monarch Beach
- HOA phone: 949-768-7261
Location
- Region: Dana Point
Financial & listing details
- Price per square foot: $1,316/sqft
- Tax assessed value: $978,899
- Date on market: 8/28/2026
- Cumulative days on market: 53 days
- Listing terms: Cash,Conventional
- Road surface type: Paved
Estimated market value
$1,833,900
$1.74M - $1.93M
$5,731/mo
Price history
| Date | Event | Price |
|---|---|---|
| 10/1/2026 | Price change | $1,878,000-4.9%$1,316/sqft |
Source:  CRMLS #OC26187775 Report a problem CRMLS #OC26187775 Report a problem | ||
| 8/28/2026 | Listed for sale | $1,975,000+192.6%$1,384/sqft |
Source: CRMLS #OC26187775 Report a problem | ||
| 5/18/2019 | Listing removed | $3,800$3/sqft |
Source: LeaseRunner Report a problem | ||
| 4/16/2019 | Listed for rent | $3,800+8.6%$3/sqft |
Source: LeaseRunner Report a problem | ||
| 5/27/2017 | Listing removed | $3,500$2/sqft |
Source: Surterre Properties Inc #OC17087829 Report a problem | ||
| 5/20/2017 | Price change | $3,500+2.9%$2/sqft |
Source: Surterre Properties Inc #OC17087829 Report a problem | ||
| 5/19/2017 | Listed for rent | $3,400+14.3%$2/sqft |
Source: Surterre Properties Inc #OC17087829 Report a problem | ||
| 11/5/2014 | Listing removed | $2,975$2/sqft |
Source: Surterre Properties Inc #OC14224892 Report a problem | ||
| 10/22/2014 | Listed for rent | $2,975$2/sqft |
Source: Surterre Properties Inc #OC14224892 Report a problem | ||
| 5/18/2004 | Sold | $675,000+214%$473/sqft |
Source: Public Record Report a problem | ||
| 11/1/1995 | Sold | $215,000$151/sqft |
Source: Public Record Report a problem | ||
Public tax history
| Year | Property taxes | Tax assessment |
|---|---|---|
| 2026 | -- | $978,899 +2% |
| 2025 | $11,364 +2.7% | $959,705 +2% |
| 2024 | $11,068 +2.9% | $940,888 +2% |
| 2023 | $10,754 +3.2% | $922,440 +2% |
| 2022 | $10,417 +1.9% | $904,353 +2% |
| 2021 | $10,228 +1.6% | $886,621 +1% |
| 2020 | $10,071 | $877,530 +2% |
| 2019 | $10,071 +3.1% | $860,324 +2% |
| 2018 | $9,765 +6.1% | $843,455 +5.8% |
| 2017 | $9,204 | $797,000 +9.3% |
| 2016 | $9,204 +10.7% | $729,000 |
| 2015 | $8,312 +1.5% | $729,000 |
| 2014 | $8,190 | $729,000 +24.3% |
| 2013 | -- | $586,560 |
| 2012 | -- | $586,560 -6% |
| 2011 | -- | $624,000 -5.2% |
| 2010 | -- | $658,000 -3.7% |
| 2009 | -- | $683,000 -6.5% |
| 2008 | -- | $730,641 +2% |
| 2007 | -- | $716,315 +2% |
| 2006 | -- | $702,270 +2% |
| 2005 | -- | $688,500 +174.1% |
| 2004 | -- | $251,212 +1.9% |
| 2003 | -- | $246,608 +2% |
| 2002 | -- | $241,773 +2% |
| 2001 | $2,754 +1.5% | $237,033 +2% |
| 2000 | $2,715 | $232,386 |
Find assessor info on the county website
Monthly payment
Est. payment
Payment breakdown
Explore the cost of this home by adjusting the details. Changes won't be saved.Climate risks
Neighborhood: 92629
Nearby schools
Schools provided by the listing agent
- Elementary: R.H. Dana
- Middle: Marco Forester
- High: Dana Hills
Source: CRMLS. This data may not be complete. We recommend contacting the local school district to confirm school assignments for this home.

Similar homes
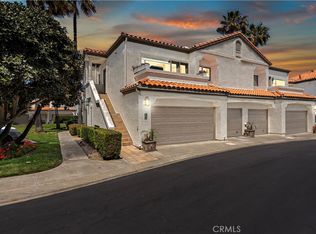
- $1,375,0003 bd3 ba1.5k sqft33595 Circula Corona #40, Dana Point, CA 92629For Sale
 MLS ID #OC26186670, Danielle Wilson, Compass. CRMLS
 - $1,125,0002 bd2 ba963 sqft34115 Violet Lantern St #1, Dana Point, CA 92629For Sale
 MLS ID #NP26188145, Erica Thomas, Pacific Sotheby's Int'l Realty. CRMLS
 - $1,800,0003 bd3 ba2.1k sqft7 Del Rey #10, Irvine, CA 92612For Sale
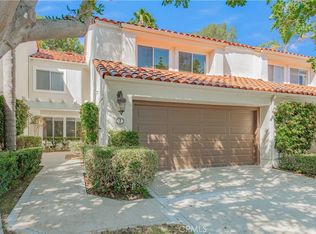 MLS ID #OC26214768, Margaret Leung, Pacific Sterling Realty. CRMLS
 - $1,700,0004 bd2 ba2k sqft33851 Calle De Bonanza, San Juan Capistrano, CA 92675For Sale
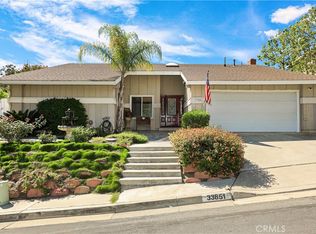 MLS ID #OC26209359, Sumer Celaya, Re/Max Coastal Homes. CRMLS
