Skip main navigation
Off market
  • Price Unknown

    17 Heritage Park, Cochrane, AB T4C 2M1

    3beds
    2,218sqft
    Single Family Residence
    Built in 2024
    3,484 Square Feet Lot
    $-- Zestimate®
    C$--/sqft
    C$2,618 Estimated rent

    Home value

    Not available

    Estimated sales range

    Not available

    Not available

    Loading
    Loading...

    Owner options

    List your home for rent

    C$2,618/mo

    Rent Zestimate®

    Find your next renter with Zillow Rental Manager. Plus, with online applications, you can quickly screen prospective tenants – for free.

    Learn more

    C$2,618/mo

    Rent Zestimate®

    Refinance and save

    Refinancing to a lower rate could help reduce your monthly payments and save thousands over the life of the loan.

    See today's rates

    Explore your selling options

    Work with a Zillow partner agent

    Leverage their expertise and Zillow's premium Showcase listings to get your home seen by more buyers.

    Get started

    List with your own agent

    Get your home in front of millions of buyers by listing it on Zillow.

    Learn how to do it

    Sell it yourself

    Take full control of how buyers see your home on Zillow by listing For Sale by Owner (FSBO).

    List your home

    What's special

    Primary suitePicturesque green spaceBentley floor planConvenient shoppingWell-appointed kitchenLuxurious soaker tubSleek quartz countertops

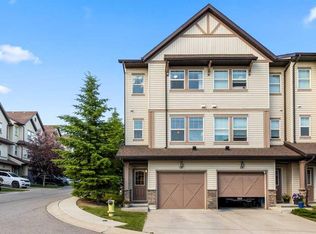
    Introducing 17 Heritage Park, a remarkable new build nestled in the sought-after Heritage Hills subdivision of Cochrane. With exceptional access to Hwy 22, Hwy 1A, and Hwy 1, this home offers the ideal combination of convenience and serenity. Meticulously crafted by Devine Custom Homes, the Bentley floor plan showcases an impressive range of upgrades and customizable warranties. Step inside to discover 9 ft ceilings and a seamless open concept design that effortlessly blends the living and kitchen spaces. The well-appointed kitchen is a culinary haven, boasting top-of-the-line Samsung appliances, sleek quartz countertops, and integrated fixtures. The inviting living area, complemented by a cozy gas fireplace, provides the perfect retreat for relaxation and entertainment. Step out onto the back deck and soak in the tranquility of your surroundings. Upstairs, the primary suite awaits, exuding elegance and comfort. Pamper yourself in the spa-like 5-piece ensuite, featuring a custom tiled shower, a luxurious soaker tub, and beautiful quartz countertops. The upper floor also accommodates a generous bonus room, the laundry room, a secondary full bathroom, and two additional well-appointed bedrooms, ensuring ample space for family or guests. The unfinished walkout basement can be a haven of entertainment, that will invite you to unwind and enjoy leisure activities. The walkout basement seamlessly connects to the backyard, which opens up to a picturesque green space, offering a private oasis for relaxation and outdoor gatherings. Beyond the home itself, the prime location presents more than just exceptional living. Mountain Ridge Plaza, with its convenient shopping and amenities, is a mere 5-minute drive away. Downtown Cochrane is a short 6-minute commute, while Downtown Calgary and the captivating town of Canmore can be reached in under 45 minutes and an hour, respectively. Don't miss the opportunity to make 17 Heritage Park your dream home, where modern luxury, comfort, and convenience intersect flawlessly. Schedule a viewing today and envision the possibilities of an elevated lifestyle in Heritage Hills.

    This property is not currently displayed as for sale or rent on Zillow. This may be different from what's on other websites or public sources.

    Zillow last checked:

    Source: Century 21 Canada,MLS®#: A2059807MLS Logo

    Facts & features

    Interior

    Bedrooms & bathrooms
    • Bedrooms: 3
    • Bathrooms: 3
    • Full bathrooms: 2
    • 1/2 bathrooms: 1
    Heating
    • Has Heating (Unspecified Type)
    Features
    • Basement: yes
    • Has fireplace: Yes
    Interior area
    • Total structure area: 2,218
    • Total interior livable area: 2,218 sqft

    Property

    Parking
    • Parking features: DOUBLE GARAGE ATTACHED
    • Has garage: Yes
    Lot
    • Size: 3,484 Square Feet

    Construction

    Type & style
    • Home type: SingleFamily
    • Property subtype: Single Family Residence
    Condition
    • New Construction
    • New construction: Yes
    • Year built: 2024

    Community & HOA

    Location
    • Region: Cochrane

    Financial & listing details

    • Date on market: 9/20/2023
    • Lease term: Contact For Details

    Price history

    Price history is unavailable.

    Public tax history

    Tax history is unavailable.

    Neighborhood: T4C

    Nearby schools

    GreatSchools rating

    No schools nearby

    We couldn't find any schools near this home.