Beautifully maintained 5-bedroom, 2.5-bath home located in one of Garnerville’s most desirable neighborhoods. This spacious home offers generous living and dining areas, hardwood floors, central air, and abundant natural light throughout. The stunning family room features vaulted wood ceilings, skylights, and walls of windows, creating a warm and inviting space for everyday living and entertaining.
Step outside to the impressive tiered deck overlooking the above-ground pool and beautifully landscaped backyard, providing the perfect setting for summer gatherings, outdoor dining, and relaxation. Manicured gardens, mature trees, and exceptional curb appeal create a welcoming first impression.
Additional highlights include spacious bedrooms, ample storage, an attached garage, and a flexible layout designed for today’s lifestyle. Conveniently located near parks, schools, shopping, restaurants, and major commuter routes. Move-in ready and offering the perfect blend of indoor comfort and outdoor enjoyment, this is a home you won’t want to miss.
Pending
$650,000
17 McGovern Drive, Garnerville, NY 10923
5beds
2,900sqft
Single Family Residence, Residential
Built in 1971
9,148 Square Feet Lot
$-- Zestimate®
$224/sqft
$-- HOA
What's special
Beautifully landscaped backyardWalls of windowsCentral airAbundant natural light throughoutSpacious bedroomsAttached garageImpressive tiered deck
- 55 days |
- 106 |
- 0 |
Likely to sell faster than
Zillow last checked:
Listing updated:
Listed by:
Keller Williams Valley Realty 201-391-2500,
Stephen Ramundo 845-596-2173
Source: OneKey® MLS as distributed by MLS GRID,MLS#: 1010323
Facts & features
Interior
Bedrooms & bathrooms
- Bedrooms: 5
- Bathrooms: 3
- Full bathrooms: 2
- 1/2 bathrooms: 1
Primary bedroom
- Description: deck off of bedroom and walk-in closet
- Level: First
Bedroom 1
- Level: First
Bedroom 2
- Level: Lower
Bedroom 3
- Level: Lower
Bedroom 4
- Level: Lower
Primary bathroom
- Level: First
Bathroom 1
- Level: First
Bathroom 2
- Description: Half bath
- Level: Lower
Dining room
- Description: open
- Level: First
Family room
- Level: First
Family room
- Level: Lower
Kitchen
- Description: open
- Level: First
Laundry
- Level: Lower
Living room
- Description: open
- Level: First
Heating
- Baseboard, Natural Gas
Cooling
- Central Air
Appliances
- Included: Dishwasher, Dryer, Gas Cooktop, Gas Oven, Microwave, Refrigerator, Washer
Features
- Ceiling Fan(s), Eat-in Kitchen, Open Floorplan, Open Kitchen, Primary Bathroom
- Basement: Finished,Full
- Attic: Full,Pull Stairs
- Has fireplace: No
Interior area
- Total structure area: 2,900
- Total interior livable area: 2,900 sqft
Video & virtual tour
Property
Parking
- Total spaces: 1
- Parking features: Attached
- Garage spaces: 1
Features
- Has private pool: Yes
- Pool features: Above Ground, Outdoor Pool
Lot
- Size: 9,148 Square Feet
Details
- Parcel number: 39228902001800010470000000
- Special conditions: None
Construction
Type & style
- Home type: SingleFamily
- Architectural style: Raised Ranch
- Property subtype: Single Family Residence, Residential
Materials
- Frame
Condition
- Year built: 1971
Utilities & green energy
- Sewer: Public Sewer
- Water: Public
- Utilities for property: Electricity Connected, Natural Gas Connected, Sewer Connected, Water Connected
Community & HOA
HOA
- Has HOA: No
Location
- Region: Garnerville
Financial & listing details
- Price per square foot: $224/sqft
- Tax assessed value: $301,900
- Annual tax amount: $16,956
- Date on market: 6/11/2026
- Cumulative days on market: 55 days
- Listing agreement: Exclusive Right To Sell
- Inclusions: All appliances
- Electric utility on property: Yes
Estimated market value
Not available
Estimated sales range
Not available
Not available
Price history
| Date | Event | Price |
|---|---|---|
| 6/19/2026 | Pending sale | $650,000$224/sqft |
Source:  OneKey® MLS as distributed by MLS GRID #1010323 Report a problem OneKey® MLS as distributed by MLS GRID #1010323 Report a problem | ||
| 6/11/2026 | Listed for sale | $650,000+126.9%$224/sqft |
Source: OneKey® MLS as distributed by MLS GRID #1010323 Report a problem | ||
| 6/4/2001 | Sold | $286,500$99/sqft |
Source: Agent Provided Report a problem | ||
Public tax history
| Year | Property taxes | Tax assessment |
|---|---|---|
| 2025 | -- | $301,900 |
| 2024 | -- | $301,900 |
| 2023 | -- | $301,900 |
| 2022 | -- | $301,900 |
| 2021 | -- | $301,900 |
| 2020 | -- | $301,900 |
| 2019 | -- | $301,900 |
| 2018 | -- | $301,900 |
| 2017 | $12,048 | $301,900 |
| 2016 | -- | $301,900 |
| 2015 | -- | $301,900 |
| 2014 | -- | $301,900 |
| 2013 | -- | $301,900 -7% |
| 2012 | -- | $324,600 -5% |
| 2011 | -- | $341,600 |
| 2010 | -- | $341,600 -17% |
| 2009 | -- | $411,500 -10% |
| 2007 | -- | $457,200 |
| 2006 | -- | $457,200 +2927.8% |
| 2005 | -- | $15,100 |
| 2004 | -- | $15,100 |
| 2003 | -- | $15,100 |
| 2002 | -- | $15,100 |
| 2001 | -- | $15,100 |
| 2000 | -- | $15,100 |
Find assessor info on the county website
Monthly payment
Climate risks
Neighborhood: 10923
Nearby schools
GreatSchools rating
- 2/10West Haverstraw Elementary SchoolGrades: K-3Distance: 0.9 mi
- 3/10Fieldstone Secondary SchoolGrades: 7-8Distance: 1.7 mi
- 6/10North Rockland High SchoolGrades: 9-12Distance: 0.9 mi
Schools provided by the listing agent
- Elementary: West Haverstraw Elementary School
- Middle: Fieldstone Middle School
- High: North Rockland High School
Source: OneKey® MLS as distributed by MLS GRID. This data may not be complete. We recommend contacting the local school district to confirm school assignments for this home.
- $678,6004 bd3 ba2k sqft15 McGovern Dr, Stony Pt, NY 10923Off Market
- $410,1364 bd3 ba2.4k sqft19 McGovern Dr, Garnerville, NY 10923Off Market
- $410,1364 bd3 ba2.4k sqft19 McGovern Dr, Garnerville, NY 10923Off Market
- $815,3004 bd3 ba2.4k sqft19 McGovern Dr, Garnerville, NY 10923Off Market
- $662,7004 bd3 ba1.9k sqft11 McGovern Dr, Garnerville, NY 10923Off Market
- $---- bd-- ba-- sqft11 McGovern Dr, Garnerville, NY 10923Off Market
- $689,6004 bd2 ba2.1k sqft12 McGovern Dr, Garnerville, NY 10923Off Market
- $802,6006 bd3 ba2.9k sqft1 Bronico Dr, Garnerville, NY 10923Off Market
A local agent can set up tours, give advice and negotiate with sellers.
Similar homes
- $699,0004 bd2 ba2.6k sqft55 Maple Drive, Stony Point, NY 10980For Sale

 MLS ID #1027043, Lonna H Ralbag, Listing by: Rodeo Realty Inc. OneKey® MLS as distributed by MLS GRID
 - $560,0003 bd1 ba1.5k sqft87 Capt Shankey Drive, Garnerville, NY 10923For Sale
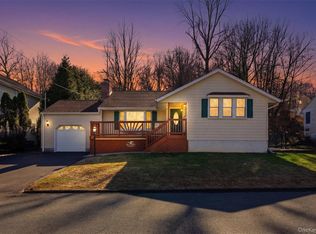 MLS ID #972230, Michael Addeo, Listing by: Ellis Sotheby's Intl Realty. OneKey® MLS as distributed by MLS GRID
 - $650,0004 bd2 ba1.6k sqft10 Lighthouse Court, Stony Point, NY 10986For Sale
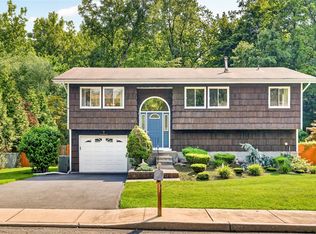 MLS ID #1018201, Rosemary Sidoti, Listing by: Howard Hanna Rand Realty. OneKey® MLS as distributed by MLS GRID
 - $599,9003 bd2 ba1.8k sqft61 Lakeview Drive, Tomkins Cove, NY 10986For Sale
 MLS ID #1030775, Lauren M Muller, Listing by: Howard Hanna Rand Realty. OneKey® MLS as distributed by MLS GRID
 - $625,0004 bd3 ba2.8k sqft7 Briarwood Avenue, Monroe, NY 10950For SaleMLS ID #1026670, Joel Basch, Listing by: eRealty Advisors, Inc. OneKey® MLS as distributed by MLS GRID
- $675,0003 bd2 ba2k sqft13 Bayview Drive, Stony Point, NY 10980For SaleMLS ID #1013661, Laurie DiFrancesco, Listing by: Howard Hanna Rand Realty. OneKey® MLS as distributed by MLS GRID
- $649,0005 bd3 ba3.4k sqft67 Carol Drive, Monroe, NY 10950For SaleMLS ID #1014145, Joan L Wortmann, Listing by: Weichert Realtors. OneKey® MLS as distributed by MLS GRID
- $615,0003 bd1 ba1.8k sqft110 Laurel Hill Road, Croton-on-Hudson, NY 10520For SaleMLS ID #977869, Soleil Jackman, Listing by: Howard Hanna Rand Realty. OneKey® MLS as distributed by MLS GRID
- $749,0004 bd4 ba2.4k sqft9 Birch Drive, Thiells, NY 10984For SaleMLS ID #999061, Harry Allman, Listing by: Howard Hanna Rand Realty. OneKey® MLS as distributed by MLS GRID
- $675,0004 bd2 ba1.9k sqft149 Cole Court, Buchanan, NY 10511For SaleMLS ID #1027052, Susan Fraietta, Listing by: BHHS River Towns Real Estate. OneKey® MLS as distributed by MLS GRID
- $797,0004 bd3 ba3.2k sqft214 W Mombasha Road, Monroe, NY 10950For SaleMLS ID #1033061, Laurel P Lustgarten, Listing by: Howard Hanna Rand Realty. OneKey® MLS as distributed by MLS GRID
- $659,9004 bd3 ba2.4k sqft228 W Mombasha Road, Monroe, NY 10950For SaleMLS ID #1007960, Hershel Lowy, Listing by: Master Realty Group Inc.. OneKey® MLS as distributed by MLS GRID
- $699,0004 bd2 ba1.8k sqft5 Harriet Lane, New City, NY 10956For SaleMLS ID #1031729, Gwen Weiss, Listing by: Keller Williams Hudson Valley. OneKey® MLS as distributed by MLS GRID
- $649,9004 bd3 ba2.4k sqft1 Harvest Circle, Warwick, NY 10990For SaleMLS ID #1002050, Christine Koenig, Listing by: Keller Williams Realty. OneKey® MLS as distributed by MLS GRID
- $599,0004 bd2 ba1.6k sqft103 Old Haverstraw Road, Congers, NY 10920For SaleMLS ID #1019715, Brian C. Metcalf, Listing by: Century 21 Full Service Realty. OneKey® MLS as distributed by MLS GRID
- $649,9904 bd3 ba2k sqft95 Pine Hill Road, Highland Mills, NY 10930For SaleMLS ID #1000710, Haakim Byrd, Listing by: HomeSmart Homes & Estates. OneKey® MLS as distributed by MLS GRID
- $619,0003 bd3 ba2.2k sqft45 Wiccopee Road, Putnam Valley, NY 10579For SaleMLS ID #1032469, Deborah J. Glatz, Listing by: Coldwell Banker Realty. OneKey® MLS as distributed by MLS GRID
- $675,0004 bd3 ba2.7k sqft335 Laroe Road, Chester, NY 10918For SaleMLS ID #1009848, Christina E. D'Altilio, Listing by: Coldwell Banker Choice Prop.. OneKey® MLS as distributed by MLS GRID
- $675,0004 bd3 ba2.4k sqft33 Sutherland Drive, Highland Mills, NY 10930For SaleMLS ID #1004321, Donna Gennaro, Listing by: Howard Hanna Rand Realty. OneKey® MLS as distributed by MLS GRID
- $665,0003 bd2 ba1.5k sqft17 Ridge Road, Cortlandt Manor, NY 10567For SaleMLS ID #1024580, Lynn Stoecker, Listing by: Briante Realty Group, LLC. OneKey® MLS as distributed by MLS GRID
