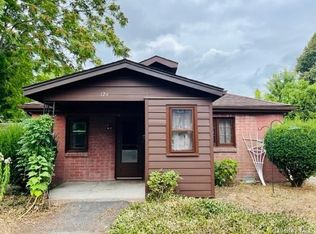
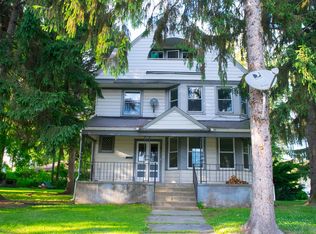
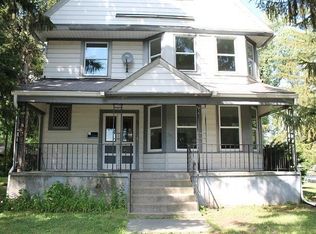
Solid brick Center Hall Colonial nestled on a double lot, offering a detached two-car garage and a charming two bedroom income producing cottage. The primary residence features generously sized rooms throughout, including a welcoming living room with fireplace, formal dining room, kitchen, half bath and a screened in porch on the first floor. Upstairs, you’ll find three spacious bedrooms, a versatile bonus room ideal for a home office or nursery and a large full bath. Just behind the main house is an adorable two bedroom cottage, complete with its own kitchen, full bath, living room, and laundry perfect for guests or extended family, rental income, or a private workspace. A detached two car garage sits conveniently between the two residences, providing both parking and privacy. The main house enjoys a large side yard, while the 600 SF separate cottage has its own private side yard. There is also ample off street parking for both properties. Ideally located close to Main Street, shopping, dining, and local amenities, with the train station just a short distance away. With some updates, this unique property offers an exciting opportunity to create your ideal home while enjoying the flexibility of a second residence. Opportunities like this are rare in the Beacon market so come see the possibilities and make this special property your own! :::
For sale
$950,000
17 N Brett Street, Beacon, NY 12508
3beds
2,048sqft
Single Family Residence, Residential
Built in 1940
0.43 Acres Lot
$-- Zestimate®
$464/sqft
$-- HOA
What's special
Large side yardDetached two-car garageThree spacious bedroomsGenerously sized rooms throughoutFormal dining roomDouble lot
- 13 days
- 2,745
- 152
Zillow last checked:
Listing updated:
Listed by:
BHHS Hudson Valley Properties 845-831-3080,
Michele Rios 845-242-5762
Source: OneKey® MLS as distributed by MLS GRID,MLS#: 1058865
Facts & features
Interior
Bedrooms & bathrooms
- Bedrooms: 3
- Bathrooms: 2
- Full bathrooms: 2
Bedroom 1
- Description: 12x15, Primary Res
- Level: Second
Bedroom 1
- Description: 12x15, Primary Res
- Level: Second
Bedroom 1
- Description: 12x12, Cottage
- Level: First
Bedroom 2
- Description: 10x19, Primary Res
- Level: Second
Bedroom 2
- Description: 8X9, Cottage
- Level: First
Bedroom 3
- Description: 12x15, Primary Res
- Level: Second
Bathroom 1
- Description: 4x7, Primary Res
- Level: First
Bathroom 1
- Description: 4x6, Cottage
- Level: First
Bathroom 2
- Description: 8x10, Primary Res
- Level: Second
Bonus room
- Description: 6x7, Office
- Level: Second
Bonus room
- Description: 9x12, Screened Porch Primary Res
- Level: First
Dining room
- Description: 13x16, Primary Res
- Level: First
Kitchen
- Description: 13x16,Primary Res
- Level: First
Kitchen
- Description: 9x12, Cottage
- Level: First
Living room
- Description: 16x20, Primary Res
- Level: First
Living room
- Description: 12x12, Cottage
- Level: First
Heating
- Oil
Cooling
- None
Appliances
- Included: Dryer, Electric Cooktop, Electric Oven, Refrigerator, Washer
- Laundry: Washer/Dryer Hookup, Electric Dryer Hookup, In Basement, Inside, Washer Hookup
Features
- Ceiling Fan(s), Chandelier, Double Vanity, Eat-in Kitchen, Formal Dining, In-Law Floorplan, Natural Woodwork, Original Details, Pantry, Storage
- Flooring: Carpet, Hardwood, Vinyl
- Basement: Full,Storage Space,Unfinished
- Attic: Pull Stairs
- Number of fireplaces: 1
- Fireplace features: Living Room, Wood Burning
Interior area
- Total structure area: 2,048
- Total interior livable area: 2,048 sqft
Property
Parking
- Total spaces: 8
- Parking features: Detached, Driveway, Garage, Off Street, On Street, Parking Lot, Shared Driveway
- Garage spaces: 2
- Has uncovered spaces: Yes
Features
- Levels: Two
- Patio & porch: Patio, Porch, Screened
- Exterior features: Garden, Lighting, Mailbox
- Has view: Yes
- View description: Mountain(s)
Lot
- Size: 0.43 Acres
- Features: Back Yard, Cleared, Front Yard, Landscaped, Level, Near Golf Course, Near Public Transit, Near School, Near Shops, Views
Details
- Additional structures: Garage(s), Guest House
- Parcel number: 1302005954289279310000
- Special conditions: None
Construction
Type & style
- Home type: SingleFamily
- Architectural style: Colonial
- Property subtype: Single Family Residence, Residential
Materials
- Frame
- Foundation: Concrete Perimeter
Condition
- Year built: 1940
Utilities & green energy
- Sewer: Public Sewer
- Water: Public
- Utilities for property: Electricity Connected, Sewer Connected, Trash Collection Public, Water Connected
Community & HOA
Community
- Security: Smoke Detector(s)
HOA
- Has HOA: No
Location
- Region: Beacon
Financial & listing details
- Price per square foot: $464/sqft
- Tax assessed value: $606,100
- Annual tax amount: $11,035
- Date on market: 10/9/2026
- Cumulative days on market: 14 days
- Listing agreement: Exclusive Right To Sell
- Electric utility on property: Yes
Estimated market value
Not available
Estimated sales range
Not available
Not available
Price history
| Date | Event | Price |
|---|---|---|
| 10/9/2026 | Listed for sale | $950,000+512.9%$464/sqft |
Source:  OneKey® MLS as distributed by MLS GRID #1058865 Report a problem | ||
| 9/9/2021 | Listing removed | -- |
Source: BHHS broker feed Report a problem | ||
| 8/14/2021 | Listed for rent | $1,900+1.3%$1/sqft |
Source: BHHS broker feed #402491 Report a problem | ||
| 6/26/2020 | Listing removed | $1,875$1/sqft |
Source: Hudson Valley Properties #390568 Report a problem | ||
| 6/12/2020 | Price change | $1,875-3.8%$1/sqft |
Source: Hudson Valley Properties #390568 Report a problem | ||
| 5/23/2020 | Listed for rent | $1,950$1/sqft |
Source: Hudson Valley Properties #390568 Report a problem | ||
| 6/11/1986 | Sold | $155,000$76/sqft |
Source: Agent Provided Report a problem | ||
Public tax history
| Year | Property taxes | Tax assessment |
|---|---|---|
| 2025 | -- | $606,100 +6.5% |
| 2024 | -- | $569,100 +6% |
| 2023 | -- | $536,700 +10% |
| 2022 | -- | $487,900 +16% |
| 2021 | -- | $420,600 +10% |
| 2020 | -- | $382,400 |
| 2019 | -- | $382,400 +10% |
| 2018 | -- | $347,600 +2% |
| 2017 | $9,412 | $340,800 +3% |
| 2016 | -- | $330,900 +2% |
| 2015 | -- | $324,400 |
| 2014 | -- | $324,400 -2% |
| 2012 | -- | $331,000 -4% |
| 2011 | -- | $344,800 -3% |
| 2010 | -- | $355,500 -7.9% |
| 2009 | -- | $386,000 -6.9% |
| 2008 | -- | $414,700 -3% |
| 2007 | -- | $427,500 +307.4% |
| 2006 | -- | $104,940 |
| 2005 | -- | $104,940 |
| 2002 | -- | $104,940 |
| 2001 | -- | $104,940 |
| 2000 | -- | $104,940 |
Find assessor info on the county website
Monthly payment
Climate risks
Neighborhood: 12508
Nearby schools
Schools provided by the listing agent
- Elementary: South Avenue School
- Middle: Rombout Middle School
- High: Beacon
Source: OneKey® MLS as distributed by MLS GRID. This data may not be complete. We recommend contacting the local school district to confirm school assignments for this home.
Similar homes
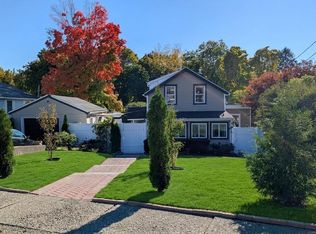
- $875,0003 bd2 ba1.9k sqft25 E Willow Street, Beacon, NY 12508For Sale

 MLS ID #1054298, Caitlyn Jensen, Listing by: Compass Greater NY, LLC. OneKey® MLS as distributed by MLS GRID
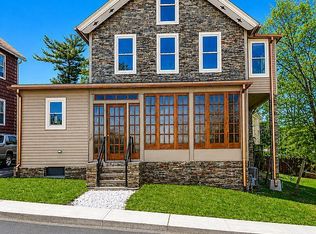
- $735,0005 bd2 ba1.4k sqft9 Academy Street, Beacon, NY 12508For Sale
 MLS ID #1057723, Ryan C. Schwarz, Listing by: Houlihan Lawrence Inc.. OneKey® MLS as distributed by MLS GRID
- $999,0004 bd3 ba2.1k sqft17 Ralph St, Beacon, NY 12508For Sale By Owner
- $799,0003 bd2 ba1.6k sqft256 E Main Street, Beacon, NY 12508For Sale
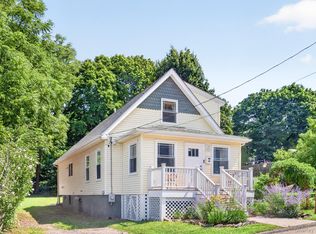 MLS ID #1039243, William B. Stafford, Listing by: Compass Greater NY, LLC. OneKey® MLS as distributed by MLS GRID
- $950,0003 bd2 ba1.5k sqft43 Boyce Street, Beacon, NY 12508For SaleMLS ID #1021225, Michele Marina, Listing by: Atlantica East Associates LLC. OneKey® MLS as distributed by MLS GRID
- $879,9003 bd3 ba2.5k sqft13 East Street, Beacon, NY 12508For SaleMLS ID #1055870, Aaron Vignogna, Listing by: Century 21 Alliance Rlty Group. OneKey® MLS as distributed by MLS GRID
- $659,0003 bd1 ba1.2k sqft76 Church Street, Beacon, NY 12508For SaleMLS ID #1065506, Theresa Previ, Listing by: Corcoran Country Living. OneKey® MLS as distributed by MLS GRID
- $749,0005 bd3 ba2.2k sqft10 Victor Road, Beacon, NY 12508For SaleMLS ID #952959, Lisa Wohlmuth, Listing by: KW MidHudson. OneKey® MLS as distributed by MLS GRID
- $745,0004 bd3 ba2.5k sqft35 Orchard Place, Beacon, NY 12508For SaleMLS ID #1043610, Claire Browne, Listing by: Compass Greater NY, LLC. OneKey® MLS as distributed by MLS GRID
- $949,0004 bd3 ba2.1k sqft61 Schenck Avenue, Beacon, NY 12508For SaleMLS ID #1030596, Jonathan Minerick, Listing by: HomeCoin.com. OneKey® MLS as distributed by MLS GRID
- $795,0003 bd4 ba1.6k sqft10 Robinson Street, Beacon, NY 12508For SaleMLS ID #1060351, John Gabriel, Listing by: KW MidHudson. OneKey® MLS as distributed by MLS GRID
- $695,0004 bd2 ba1.4k sqft119 Verplanck Avenue, Beacon, NY 12508For SaleMLS ID #1049605, Anna Hawley, Listing by: Howard Hanna Rand Realty. OneKey® MLS as distributed by MLS GRID
- $699,0003 bd2 ba1.6k sqft10 Vine Street, Beacon, NY 12508For SaleMLS ID #1010664, Donna Francis, Listing by: K. Fortuna Realty, Inc.. OneKey® MLS as distributed by MLS GRID
- $730,0003 bd2 ba1.8k sqft63 Phillips Street, Beacon, NY 12508For SaleMLS ID #1044805, Nancy Rosaler, Listing by: BHHS Hudson Valley Properties. OneKey® MLS as distributed by MLS GRID
- $725,0004 bd2 ba1.6k sqft17 Pleasant View Avenue, Beacon, NY 12508For SaleMLS ID #1053268, Claire Browne, Listing by: Compass Greater NY, LLC. OneKey® MLS as distributed by MLS GRID
- $529,9003 bd1 ba1k sqft20 Heaney Drive, Beacon, NY 12508For SaleMLS ID #1056494, Anthony P. Hardisty, Listing by: Sams Realty. OneKey® MLS as distributed by MLS GRID
- $1,200,0005 bd3 ba1.7k sqft37 N Cedar Street, Beacon, NY 12508For SaleMLS ID #1028375, Michael Rhodes, Listing by: Epique Realty. OneKey® MLS as distributed by MLS GRID
- $649,0004 bd3 ba2.2k sqft91 Maple Street, Beacon, NY 12508For SaleMLS ID #1041215, Michele Rios, Listing by: BHHS Hudson Valley Properties. OneKey® MLS as distributed by MLS GRID
- $690,0002 bd2 ba2k sqft8 E Willow Street, Beacon, NY 12508For SaleMLS ID #1050703, Thalassa Glasson, Listing by: Compass Greater NY, LLC. OneKey® MLS as distributed by MLS GRID
