
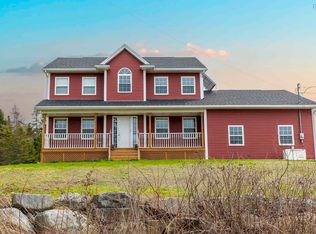
Welcome to this gorgeous 4 bed, 3.5 bath family home in sought-after Keystone Village, providing a perfect blend of elegance and everyday living and entertaining. The main level features a bright and inviting living room with soaring vaulted ceilings and SO much natural light, plus a formal dining room for those special gatherings. The beautifully appointed kitchen boasts granite countertops, newer appliances and a breakfast bar, with plenty of workspace for the chef in you. A spacious family room perfect for relaxing and conveniently-located powder room complete the spacious main floor. Upstairs, you'll find a huge primary suite featuring a walk-in closet and a private 3-piece ensuite bath with a gorgeous tiled shower and so much counterspace. Two additional generously sized bedrooms, upper-level laundry, and exceptional storage space make this level ideal for busy families. The fully finished lower level offers incredible flexibility with a fourth bedroom, full bath, and living space that is perfect for teenagers, guests, or an in-law suite, making it an excellent option for multigenerational living. But the real star of this show is the backyard oasis. Summer fun awaits you with a huge above-ground pool with newer decking, and a spacious two-tier deck ideal for barbecues, birthday parties and all the fun summer has to offer you. Located in a sought-after family-friendly neighbourhood close to English and French schools, Shubie Park, Lake Banook, Mic Mac Mall, and major highways, this exceptional property combines beautiful spaces with comfort, and convenience to create a true dream property! Upgrades include roof (2021) pool (2022) sand filter (2023) pool heater (2024) fridge (2023) all toilets (2023) and custom blinds.
Under contract
C$765,000
17 Pompano Ct, Halifax, NS B2X 3T2
4beds
2,559sqft
Single Family Residence
Built in 2001
8,163 Square Feet Lot
$-- Zestimate®
C$299/sqft
C$-- HOA
What's special
Soaring vaulted ceilingsSo much natural lightFormal dining roomBeautifully appointed kitchenGranite countertopsNewer appliancesBreakfast bar
- 14 days |
- 76 |
- 5 |
Zillow last checked:
Listing updated:
Listed by:
Tanya Colbo,
Royal LePage Atlantic Brokerage
Source: NSAR,MLS®#: 202615434 Originating MLS®#: Nova Scotia Association of REALTORS®
Originating MLS®#: Nova Scotia Association of REALTORS®Facts & features
Interior
Bedrooms & bathrooms
- Bedrooms: 4
- Bathrooms: 4
- Full bathrooms: 3
- 1/2 bathrooms: 1
- Main level bathrooms: 1
Bedroom
- Level: Second
- Area: 147.84
- Dimensions: 11.2 x 13.2
Bedroom 1
- Level: Second
- Width: 15.4
Bedroom 2
- Level: Lower
- Area: 98.13
- Dimensions: 12.1 x 8.11
Bathroom
- Level: Main
- Area: 12.78
- Dimensions: 4.11 x 3.11
Bathroom 1
- Level: Second
- Area: 49.2
- Dimensions: 4.1 x 12
Bathroom 2
- Level: Second
- Area: 54.87
- Dimensions: 5.9 x 9.3
Bathroom 3
- Level: Lower
- Area: 41.3
- Dimensions: 7 x 5.9
Dining room
- Level: Main
- Area: 124.46
- Dimensions: 12.7 x 9.8
Family room
- Level: Main
- Area: 154.29
- Dimensions: 13.9 x 11.1
Living room
- Level: Main
- Area: 137.64
- Dimensions: 12.4 x 11.1
Office
- Level: Main
- Area: 145.77
- Dimensions: 12.9 x 11.3
Heating
- Baseboard, Heat Pump -Ductless
Appliances
- Included: Central Vacuum, Stove, Dishwasher, Dryer, Washer, Microwave
Features
- Central Vacuum, Ensuite Bath, High Speed Internet
- Flooring: Carpet, Ceramic Tile, Engineered Hardwood, Laminate
- Basement: Full,Finished,Walk-Out Access
Interior area
- Total structure area: 2,559
- Total interior livable area: 2,559 sqft
- Finished area above ground: 1,728
Video & virtual tour
Property
Parking
- Total spaces: 4
- Parking features: Attached, Double, Wired, Paved
- Attached garage spaces: 2
- Details: Garage Details(Double Attached)
Features
- Levels: 2 Storey
- Stories: 2
- Patio & porch: Deck
- Pool features: Above Ground
- Fencing: Fenced
Lot
- Size: 8,163 Square Feet
- Features: Landscaped, Under 0.5 Acres, Near Public Transit
Details
- Additional structures: Shed(s)
- Parcel number: 40858169
- Zoning: H
- Other equipment: Air Exchanger, HRV (Heat Rcvry Ventln), Fuel Tank(s)
Construction
Type & style
- Home type: SingleFamily
- Property subtype: Single Family Residence
Materials
- Brick, Vinyl Siding
- Roof: Asphalt
Condition
- New construction: No
- Year built: 2001
Utilities & green energy
- Sewer: Municipal
- Water: Municipal
- Utilities for property: Cable Connected, Electricity Connected, Phone Connected, Electric, Propane
Community & HOA
Community
- Features: Golf, Park, Playground, Recreation Center, School Bus Service, Shopping, Place of Worship
- Security: Security System
Location
- Region: Halifax
Financial & listing details
- Price per square foot: C$299/sqft
- Price range: C$765K - C$765K
- Date on market: 6/23/2026
- Inclusions: All Appliances, Custom Window Coverings, Bathroom Mirrors, Pool Equipment, Central Vac Equipment
- Ownership: Freehold
- Electric utility on property: Yes
Tanya Colbo
Tanya Colbo
(902) 329-1534
By pressing Contact Agent, you agree that the real estate professional identified above may call/text you about your search, which may involve use of automated means and pre-recorded/artificial voices. You don't need to consent as a condition of buying any property, goods, or services. Message/data rates may apply. You also agree to our Terms of Use. Zillow does not endorse any real estate professionals. We may share information about your recent and future site activity with your agent to help them understand what you're looking for in a home.
Price history
| Date | Event | Price |
|---|---|---|
| 6/30/2026 | Contingent | C$765,000C$299/sqft |
Source:  NSAR #202615434 Report a problem NSAR #202615434 Report a problem | ||
| 6/23/2026 | Listed for sale | C$765,000C$299/sqft |
Source: NSAR #202615434 Report a problem | ||
Public tax history
Tax history is unavailable.
Climate risks
Neighborhood: B2X
Nearby schools
GreatSchools rating
No schools nearby
We couldn't find any schools near this home.
Schools provided by the listing agent
- Elementary: Ian Forsyth Elementary School
- Middle: Caledonia Junior High School
- High: Woodlawn High
Source: NSAR. This data may not be complete. We recommend contacting the local school district to confirm school assignments for this home.


- Nova Scotia
- Halifax County
- Dartmouth
- B2X 3T2
- 17 Pompano Ct
Nearby cities
Nearby zip codes
Other Dartmouth Topics
