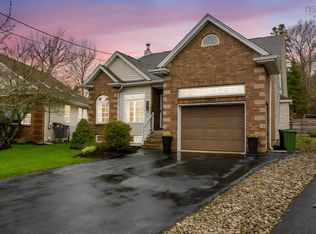
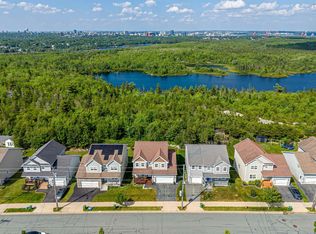
Welcome home to 42 Krause Court, situated on a quiet cul de sac in Russell Lake West! This 8-year-old 4-bedroom 3 bath home has been perfectly maintained and nicely upgraded. The immaculate interior is move in ready and ideally suited for any stage of living. The hardwood flooring of the main level gleams through out, and the open concept kitchen, dining and living area is perfect for being home alone or entertaining family and friends. Easy access from the living room to your full house width deck provides easy flow for indoor outdoor living during warm weather. Or, cozy up to the propane fireplace in the living room any time of year. The kitchen is truly the heart of the home and is stylish and efficient. The primary suite is spacious, bright and has a beautifully appointed ensuite and large walk in closet. The main level is completed with a bedroom that is currently used as a lovely office; a main floor laundry; and a full bath. As you go down the gorgeous hardwood stairs, you will find a walk out level, also filled with natural light in every room. Two comfortable and large bedrooms offer privacy and space for a growing family, or maybe multi generational living. The massive family room is the perfect space to relax, have fun, play or watch games and create wonderful memories. A full bath and ample storage also on this level. This home is nicely nestled in the highly sought after Russell Lake West community and offers a peaceful suburban retreat while keeping you close to all amenities. Enjoy the convenience of nearby shopping, walking trails, and quick highway access for an easy commute to anywhere in HRM.
Under contract
C$839,000
42 Krause Ct, Halifax, NS B2W 0K9
4beds
2,750sqft
Single Family Residence
Built in 2018
5,771 Square Feet Lot
$-- Zestimate®
C$305/sqft
C$-- HOA
What's special
Quiet cul de sacImmaculate interiorFull house width deckBeautifully appointed ensuiteLarge walk in closetLovely officeMain floor laundry
- 16 days |
- 22 |
- 0 |
Zillow last checked:
Listing updated:
Listed by:
Kevin Richardson,
Results Realty Atlantic Inc. Brokerage
Source: NSAR,MLS®#: 202615645 Originating MLS®#: Nova Scotia Association of REALTORS®
Originating MLS®#: Nova Scotia Association of REALTORS®Facts & features
Interior
Bedrooms & bathrooms
- Bedrooms: 4
- Bathrooms: 3
- Full bathrooms: 3
- Main level bathrooms: 2
- Main level bedrooms: 1
Bedroom
- Level: Lower
- Area: 217.31
- Dimensions: 14.25 x 15.25
Bedroom 1
- Level: Lower
- Area: 173.75
- Dimensions: 11.58 x 15
Bathroom
- Level: Main
- Area: 117.19
- Dimensions: 10.42 x 11.25
Bathroom 1
- Level: Main
- Area: 46.67
- Dimensions: 5.33 x 8.75
Bathroom 2
- Level: Lower
- Area: 69.19
- Dimensions: 7.83 x 8.83
Dining room
- Level: Main
- Area: 94.8
- Dimensions: 15.58 x 6.08
Family room
- Level: Lower
- Area: 438.63
- Dimensions: 16.5 x 26.58
Kitchen
- Level: Main
- Area: 218.17
- Dimensions: 15.58 x 14
Living room
- Level: Main
- Area: 262.5
- Dimensions: 17.5 x 15
Heating
- Baseboard, Fireplace(s), Heat Pump -Ductless
Appliances
- Included: Central Vacuum, Stove, Dishwasher, Dryer, Washer, Range Hood, Refrigerator
- Laundry: Laundry Room
Features
- Central Vacuum, Ensuite Bath, High Speed Internet, Master Downstairs
- Flooring: Ceramic Tile, Hardwood, Laminate
- Basement: Full,Finished,Walk-Out Access
- Has fireplace: Yes
- Fireplace features: Propane
Interior area
- Total structure area: 2,750
- Total interior livable area: 2,750 sqft
- Finished area above ground: 1,420
Property
Parking
- Total spaces: 1
- Parking features: Attached, Single, Heated Garage, Wired, Concrete, Aggregate, Multiple Driveways
- Attached garage spaces: 1
- Has uncovered spaces: Yes
- Details: Parking Details(Concreter With Parking Spaces.), Garage Details(Attached Single Heated And Wired.)
Features
- Levels: Two
- Stories: 2
- Patio & porch: Deck
Lot
- Size: 5,771 Square Feet
- Features: Landscaped, Level, Under 0.5 Acres, Near Public Transit
Details
- Parcel number: 41351131
- Zoning: CDD - COMPREHENSIVE DEVELOPMENT DISTRICT
- Other equipment: Fuel Tank(s)
Construction
Type & style
- Home type: SingleFamily
- Property subtype: Single Family Residence
Materials
- Brick, Stone, Vinyl Siding
- Roof: Asphalt
Condition
- New construction: No
- Year built: 2018
Utilities & green energy
- Sewer: Municipal
- Water: Municipal
- Utilities for property: Cable Connected, Electricity Connected, Natural Gas Connected, Phone Connected, Electric, Propane
Community & HOA
Community
- Features: Golf, Park, Shopping
Location
- Region: Halifax
Financial & listing details
- Price per square foot: C$305/sqft
- Tax assessed value: C$780,500
- Price range: C$839K - C$839K
- Date on market: 6/25/2026
- Inclusions: Central Vacuum, Stove, Dishwasher, Dryer, Washer, Microwave Range Hd Combo And Refrigerator.
- Ownership: Freehold
- Electric utility on property: Yes
Kevin Richardson
Kevin Richardson
(902) 880-4769
By pressing Contact Agent, you agree that the real estate professional identified above may call/text you about your search, which may involve use of automated means and pre-recorded/artificial voices. You don't need to consent as a condition of buying any property, goods, or services. Message/data rates may apply. You also agree to our Terms of Use. Zillow does not endorse any real estate professionals. We may share information about your recent and future site activity with your agent to help them understand what you're looking for in a home.
Price history
| Date | Event | Price |
|---|---|---|
| 7/8/2026 | Contingent | C$839,000C$305/sqft |
Source:  NSAR #202615645 Report a problem NSAR #202615645 Report a problem | ||
| 6/25/2026 | Listed for sale | C$839,000C$305/sqft |
Source: NSAR #202615645 Report a problem | ||
Public tax history
Tax history is unavailable.
Climate risks
Neighborhood: B2W
Nearby schools
GreatSchools rating
No schools nearby
We couldn't find any schools near this home.
Schools provided by the listing agent
- Elementary: Brookhouse Elementary School
- Middle: Ellenvale Junior High School
- High: Woodlawn High
Source: NSAR. This data may not be complete. We recommend contacting the local school district to confirm school assignments for this home.
- C$323,400-- bd3 ba1.9k sqft163 Basswood Run, Dartmouth, NS B2W0J5Off Market
- C$309,900-- bd3 ba1.9k sqft161 Basswood Run, Dartmouth, NS B2W0J5Off Market
- C$333,0004 bd3 ba1.9k sqft179 Basswood Run, Dartmouth, NS B2W0J5Off Market
- C$309,900-- bd3 ba1.9k sqft159 Basswood Run, Dartmouth, NS B2W0J5Off Market
- C$323,400-- bd3 ba1.9k sqft157 Basswood Run, Dartmouth, NS B2W0J5Off Market
- C$364,0002 bd3 ba2.6k sqft149 Basswood Run, Dartmouth, NS B2W0J5Off Market
- C$351,1002 bd3 ba2.6k sqft147 Basswood Run, Dartmouth, NS B2W0J5Off Market
- C$348,2002 bd3 ba2.6k sqft145 Basswood Run, Dartmouth, NS B2W0J5Off Market
Similar homes
- C$938,9994 bd3 ba3.1k sqft90 Lindenwood Ter, Halifax, NS B2W 0B1For Sale
 MLS ID #202615841, Michael Doyle, Assist-2-Sell Homeworks Realty Brokerage. NSAR
 - C$849,0004 bd3 ba3k sqft232 Summer Field Way, Halifax, NS B2W 6M7For Sale
 MLS ID #202611595, Sandra Pike, Royal LePage Atlantic Brokerage. NSAR
 - C$1,199,0005 bd4 ba3.8k sqft186 Freshwater Trl, Dartmouth, NS B2W 0A5For Sale
 MLS ID #202617150, Marvin Rozario, LPT Realty ULC Brokerage. NSAR
 - C$839,9004 bd4 ba3.5k sqft114 Alabaster Way, Halifax, NS B3P 0E6For Sale
 MLS ID #202616801, Margaret Craig, Engel & Volkers Brokerage. NSAR
 - C$779,9903 bd3 ba3k sqft30 Osprey Way, Lawrencetown, NS B2Z 1L9For SaleMLS ID #202617175, Chelsea Lawlor, EXP Realty of Canada Inc. Brokerage. NSAR
- C$849,9005 bd3 ba3.2k sqft614 Piggott Ave, Fall River, NS B2T 1S6For SaleMLS ID #202617224, Marla Hall, Engel & Volkers Brokerage. NSAR
- C$879,9004 bd4 ba2.4k sqft35 Angel Ct, Halifax, NS B2X 0C1For SaleMLS ID #202616383, Mary-Lou Tallon, RE/MAX Nova Brokerage. NSAR
- C$699,0005 bd4 ba3k sqft169 Astral Dr, Halifax, NS B2V 1B6For SaleMLS ID #202616583, Maria Barreiro, Royal LePage Atlantic Brokerage. NSAR
- C$798,0004 bd4 ba2.6k sqft62 Hadley Cres, Halifax, NS B3N 0E4For SaleMLS ID #202615340, Eric Meredith, Royal Lepage Atlantic (Mahone Bay) Brokerage. NSAR
- C$599,9004 bd2 ba1.9k sqft20 Hollyoake Ln, Halifax, NS B2V 1L7For SaleMLS ID #202617137, Mary Stickings, RE/MAX Nova Brokerage. NSAR
- C$1,050,0004 bd3 ba2.5k sqft1021 Bissett Rd, Halifax, NS B3G 0A4For SaleMLS ID #202614395, Mary-Lou Tallon, RE/MAX Nova Brokerage. NSAR
- C$839,9904 bd4 ba2.6k sqft15 Lowther Ln, Bedford, NS B4B 0L6For SaleMLS ID #202615754, Manpreet Dhiman, Keller Williams Select Realty Brokerage. NSAR
- C$839,9004 bd4 ba3k sqft122 Windridge Ln, Halifax, NS B4A 0G2For SaleMLS ID #202609292, Yan Li, Royal LePage Atlantic Brokerage. NSAR
- C$649,9004 bd2 ba2.3k sqft4 Turnberry Ln, Halifax, NS B3M 4E5For SaleMLS ID #202617008, Scott Moulton, Royal LePage Atlantic Brokerage. NSAR
- C$845,0003 bd3 ba2.5k sqft5 Wilson Blvd, Halifax, NS B3M 3E5For SaleMLS ID #202610872, Celina Thompson, Sutton Group Professional Realty Brokerage. NSAR
- C$880,0004 bd5 ba3.4k sqft65 Stone Gate Dr, Halifax, NS B3N 3J3For SaleMLS ID #202612952, Yao Chen, Keller Williams Select Realty Brokerage. NSAR
- C$674,9003 bd2 ba2.2k sqft1241 Ketch Harbour Rd, Halifax, NS B3V 0B5For SaleMLS ID #202616909, Alison Hassan, Keller Williams Select Realty Brokerage. NSAR
- C$749,9006 bd3 ba3.6k sqft53 Megan Cres, Middle Sackville, NS B4E 3B8For SaleMLS ID #202617000, Chelsea Lawlor, EXP Realty of Canada Inc. Brokerage. NSAR
- C$799,9004 bd4 ba3k sqft26 Sedona Ct, Halifax, NS B2T 0J7For SaleMLS ID #202614646, Laura Croft, RE/MAX Nova (Enfield) Brokerage. NSAR
- C$739,0004 bd4 ba2.1k sqft5 Kilbirnie Ln, Halifax, NS B3M 4E4For SaleMLS ID #202616198, Anna McMullin, Viewpoint Realty Services Inc. Brokerage. NSAR
- Nova Scotia
- Halifax County
- Dartmouth
- B2W 0K9
- 42 Krause Ct
Nearby cities
Nearby zip codes
Other Dartmouth Topics
