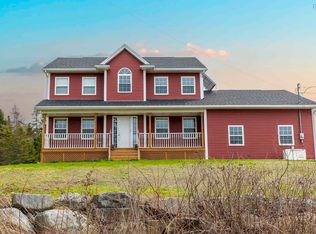
Welcome to 169 Astral Drive, an exceptional family home where timeless design meets meticulous care. Lovingly maintained by the same family for decades, this impressive two storey residence offers 5 bedrooms and 3.5 bathrooms, with pride of ownership evident throughout. The main level showcases an updated kitchen with exceptional storage, a bright breakfast nook, formal living and dining rooms, and a stunning sunken family room overlooking a magazine worthy backyard. Designed for entertaining, the private outdoor oasis features an inground pool and charming gazebo seating area. The former garage has been thoughtfully transformed into additional living space with a convenient kitchenette, ideal for extended family or guests. Upstairs offers five spacious bedrooms, including a beautiful primary retreat with a walk in closet and stylish ensuite, plus upper level laundry. An unfinished basement provides endless potential. Notable upgrades include a metal roof (2024), two heat pumps (2025), new fencing (2025/2026), electrical panel (2026), hot water heater (2026), and electric furnace.
Under contract
C$699,000
169 Astral Dr, Halifax, NS B2V 1B6
5beds
3,079sqft
Single Family Residence
Built in 1974
9,134 Square Feet Lot
$-- Zestimate®
C$227/sqft
C$-- HOA
What's special
Timeless designImpressive two storey residenceBright breakfast nookStunning sunken family roomMagazine worthy backyardPrivate outdoor oasisInground pool
- 20 days |
- 113 |
- 5 |
Zillow last checked:
Listing updated:
Listed by:
Maria Barreiro,
Royal LePage Atlantic Brokerage,
FALKWIN GROUP,
Royal LePage Atlantic
Source: NSAR,MLS®#: 202616583 Originating MLS®#: Nova Scotia Association of REALTORS®
Originating MLS®#: Nova Scotia Association of REALTORS®Facts & features
Interior
Bedrooms & bathrooms
- Bedrooms: 5
- Bathrooms: 4
- Full bathrooms: 3
- 1/2 bathrooms: 1
- Main level bathrooms: 1
Bedroom
- Level: Second
- Area: 227.13
- Dimensions: 19.75 x 11.5
Bedroom 1
- Level: Second
- Length: 14.83
Bedroom 2
- Level: Second
- Area: 119.79
- Dimensions: 12.5 x 9.58
Bedroom 3
- Level: Second
- Area: 108.61
- Dimensions: 11.33 x 9.58
Bathroom
- Level: Main
- Area: 15.58
- Dimensions: 4.25 x 3.67
Bathroom 1
- Level: Second
- Area: 63.66
- Dimensions: 8.58 x 7.42
Bathroom 2
- Level: Second
- Length: 7.75
Bathroom 3
- Level: Second
- Area: 34.88
- Dimensions: 7.75 x 4.5
Dining room
- Level: Main
- Area: 83.94
- Dimensions: 12.75 x 6.58
Family room
- Level: Main
- Area: 233.33
- Dimensions: 20 x 11.67
Kitchen
- Level: Main
- Area: 155.17
- Dimensions: 14 x 11.08
Living room
- Level: Main
- Area: 265
- Dimensions: 20 x 13.25
Heating
- Baseboard, Heat Pump -Ductless, Hot Water
Appliances
- Included: Oven, Stove, Dishwasher, Dryer, Washer, Refrigerator
- Laundry: Laundry Room
Features
- High Speed Internet
- Flooring: Ceramic Tile, Cork, Hardwood
- Basement: Full,Unfinished
- Has fireplace: Yes
- Fireplace features: Electric
Interior area
- Total structure area: 3,079
- Total interior livable area: 3,079 sqft
- Finished area above ground: 3,079
Video & virtual tour
Property
Parking
- Total spaces: 2
- Parking features: No Garage, Double, Aggregate
Features
- Levels: 2 Storey
- Stories: 2
- Patio & porch: Deck, Patio
- Pool features: In Ground
- Fencing: Fenced
Lot
- Size: 9,134 Square Feet
- Features: Landscaped, Level, Under 0.5 Acres, Near Public Transit
Details
- Additional structures: Shed(s)
- Parcel number: 00405431
- Zoning: R-1 - RESIDENTIAL LOW DENSITY
- Other equipment: No Rental Equipment
Construction
Type & style
- Home type: SingleFamily
- Property subtype: Single Family Residence
Materials
- Vinyl Siding
- Roof: Metal
Condition
- New construction: No
- Year built: 1974
Utilities & green energy
- Sewer: Municipal
- Water: Municipal
- Utilities for property: Cable Connected, Electricity Connected, Phone Connected, Electric
Community & HOA
Community
- Features: Park, Playground, Recreation Center, Shopping, Place of Worship
- Security: Security System
Location
- Region: Halifax
Financial & listing details
- Price per square foot: C$227/sqft
- Price range: C$699K - C$699K
- Date on market: 7/6/2026
- Inclusions: Appliances
- Ownership: Freehold
- Electric utility on property: Yes
Maria Barreiro
Maria Barreiro
(902) 209-3735
By pressing Contact Agent, you agree that the real estate professional identified above may call/text you about your search, which may involve use of automated means and pre-recorded/artificial voices. You don't need to consent as a condition of buying any property, goods, or services. Message/data rates may apply. You also agree to our Terms of Use. Zillow does not endorse any real estate professionals. We may share information about your recent and future site activity with your agent to help them understand what you're looking for in a home.
Price history
| Date | Event | Price |
|---|---|---|
| 7/13/2026 | Contingent | C$699,000C$227/sqft |
Source:  NSAR #202616583 Report a problem NSAR #202616583 Report a problem | ||
| 7/6/2026 | Listed for sale | C$699,000C$227/sqft |
Source: NSAR #202616583 Report a problem | ||
Public tax history
Tax history is unavailable.
Climate risks
Neighborhood: B2V
Nearby schools
GreatSchools rating
No schools nearby
We couldn't find any schools near this home.
Schools provided by the listing agent
- Elementary: Astral Drive Elementary School
- Middle: Astral Drive Junior High School
- High: Auburn Drive High School
Source: NSAR. This data may not be complete. We recommend contacting the local school district to confirm school assignments for this home.
- C$260,800-- bd3 ba2.6k sqft169 Astral Dr, Cole Harbour, NS B2V1B6Off Market
- C$263,7003 bd2 ba2k sqft167 Astral Dr, Cole Harbour, NS B2V1B6Off Market
- C$209,800-- bd1 ba1.4k sqft171 Astral Dr, Cole Harbour, NS B2V1B6Off Market
- C$263,6004 bd2 ba2.7k sqft62 Allison Dr, Cole Harbour, NS B2V1P9Off Market
- C$194,800-- bd1 ba1.8k sqft165 Astral Dr, Cole Harbour, NS B2V1B6Off Market
- C$212,600-- bd2 ba2k sqft66 Allison Dr, Cole Harbour, NS B2V1P9Off Market
- C$270,2003 bd2 ba2k sqft58 Allison Dr, Cole Harbour, NS B2V1P9Off Market
- C$251,500-- bd3 ba2k sqft174 Astral Dr, Cole Harbour, NS B2V1B5Off Market
Similar homes
- C$789,9004 bd4 ba2.5k sqft88 Lochmoor Ln, Halifax, NS B2W 6C8For Sale
 MLS ID #202614316, Alison Hassan, Keller Williams Select Realty Brokerage. NSAR
 - C$750,0006 bd4 ba3k sqft16 Morgan Dr, Lawrencetown, NS B2Z 1V6For Sale
 MLS ID #202610686, Jack Luke, Royal LePage Atlantic Brokerage. NSAR
 - C$699,9005 bd3 ba2.8k sqft48 Gleneagles Dr, Halifax, NS B4B 1V8For Sale
 MLS ID #202610182, Jacqui Rostek Holder, Royal LePage Atlantic Brokerage. NSAR
 - C$649,9004 bd3 ba2.8k sqft71 Chalamont Dr, Hammonds Plains, NS B3Z 1H8For Sale
 MLS ID #202618267, Ian Angus, Royal LePage Atlantic Brokerage. NSAR
 - C$695,0003 bd3 ba2.2k sqft107 Lancaster Dr, Dartmouth, NS B3A 4X8For SaleMLS ID #202616540, Anthony Brown, Royal LePage Atlantic (Dartmouth) Brokerage. NSAR
- C$895,0005 bd4 ba4k sqft133 Lundy Dr, Halifax, NS B2W 3S3For SaleMLS ID #202617004, Dawn Way, Royal LePage Atlantic (Dartmouth) Brokerage. NSAR
- C$849,0004 bd3 ba3k sqft232 Summer Field Way, Halifax, NS B2W 6M7For SaleMLS ID #202611595, Sandra Pike, Royal LePage Atlantic Brokerage. NSAR
- C$624,9005 bd4 ba2.8k sqft54 Tina Ct, Halifax, NS B3E 1G6For SaleMLS ID #202614865, Amber Colp, Royal LePage Atlantic Brokerage. NSAR
- C$599,9003 bd2 ba2.4k sqft15 Bainbridge Ct, Halifax, NS B2Z 1J5For SaleMLS ID #202610800, Ashley Bryant, Royal LePage Atlantic Brokerage. NSAR
- C$659,9004 bd2 ba2.3k sqft4 Turnberry Ln, Halifax, NS B3M 4E5For SaleMLS ID #202617008, Scott Moulton, Royal LePage Atlantic Brokerage. NSAR
- C$639,9004 bd3 ba2.3k sqft15 Idlewylde Rd, Halifax, NS B3N 1B8For SaleMLS ID #202615358, Colleen Ryan, Royal LePage Atlantic Brokerage. NSAR
- C$799,9005 bd4 ba2.7k sqft75 Bayview Rd, Halifax, NS B3M 1N8For SaleMLS ID #202614119, Dawn Dauphinee, Domus Realty Limited Brokerage. NSAR
- C$719,0005 bd3 ba3.2k sqft56 Bristol Ave, Halifax, NS B3Z 1G7For SaleMLS ID #202614131, Heidi Rhyno, Royal LePage Atlantic Brokerage. NSAR
- C$674,9004 bd3 ba2.8k sqft235 Pleasant Dr, Halifax, NS B0J 2L0For SaleMLS ID #202615396, Todd Johns, Press Realty Inc. Brokerage. NSAR
- C$560,0003 bd3 ba1.8k sqft64 Surrey Way, Halifax, NS B2W 6R7For SaleMLS ID #202617207, Oluseyi Ajetomobi, Royal LePage Atlantic Brokerage. NSAR
- C$724,9004 bd3 ba2.5k sqft980 White Hills Run, Halifax, NS B4B 1V4For SaleMLS ID #202614575, Geri Barrington, Royal LePage Atlantic Brokerage. NSAR
- C$749,9004 bd4 ba2.3k sqft45 Craigburn Dr, Halifax, NS B2X 3E6For SaleMLS ID #202612407, Steve Coleman, PMCO Corporate Real Estate Brokerage. NSAR
- C$824,9004 bd4 ba2.9k sqft13 Douglas Dr, Bedford, NS B4A 1P5For SaleMLS ID #202617188, Mylene Fraser, Royal LePage Atlantic Brokerage. NSAR
- C$747,5004 bd3 ba2.4k sqft42 Lodge Dr, Halifax, NS B3M 2G7For SaleMLS ID #202614180, Keith Kenny, Century 21 Optimum Realty Brokerage. NSAR
- C$649,9003 bd2 ba2.2k sqft1241 Ketch Harbour Rd, Halifax, NS B3V 0B5For SaleMLS ID #202616909, Alison Hassan, Keller Williams Select Realty Brokerage. NSAR
