Immerse yourself in the gorgeous view of the lake and canyon from inside or outside, day and night! Fall in love with this 3/2/2 contemporary elegance home on a peaceful cul-de-sac (and close to the park!) The inside features recently painted cabinets and walls, new stainless steel appliances, updated bathrooms, newer light fixtures and flooring, and a 4 yr old water heater. The isolated primary bedroom suite has a spacious walk-in closet with a beautiful barn door. Lots of storage throughout and a laundry/mudroom as you come in from the garage. A gorgeous sunroom sits off of the living room, with endless possibilities and an amazing view! Enjoy nature's beauty, wildlife, spectacular sunsets, 4th of July fireworks, spectacular Christmas lights that light up the canyon during the Holidays, making the town look like a Christmas village! Relish the expansive views of the lake or the twinkling city lights from the large deck or through the panoramic glass of the sunroom in all seasons and weather. Quick access to many activities: community pool, walking, jogging, biking, canoeing or kayaking; visit a secluded grove by the river. Watch deer walk by, fawns play, listen to the birds or the wind whistling through the pine tree. Beautiful xeric garden with native flowers and grasses and small greenhouse in backyard.
Contingent
$350,000
17 Ridge Rd, Ransom Canyon, TX 79366
3beds
1,835sqft
Single Family Residence, Residential
Built in 1983
8,276 Square Feet Lot
$-- Zestimate®
$191/sqft
$5/mo HOA
What's special
- 10 days
- 89
- 2
Zillow last checked:
Listing updated:
Listed by:
Dianna L Romans TREC #0595636 806-789-0899,
Keller Williams Realty,
Chasity Clark TREC #0738388 806-317-7832,
Keller Williams Realty
Source: LBMLS,MLS#: 202614723
Facts & features
Interior
Bedrooms & bathrooms
- Bedrooms: 3
- Bathrooms: 2
- Full bathrooms: 2
Primary bedroom
- Description: high ceiling/Walk-in closet; Engineered quartz
- Features: Carpet Flooring, Dressing Area(s), Isolated
- Area: 234 Square Feet
- Dimensions: 18.00 x 13.00
Bedroom 2
- Features: Carpet Flooring
- Area: 153.7 Square Feet
- Dimensions: 10.60 x 14.50
Bedroom 3
- Features: Carpet Flooring
- Area: 181.25 Square Feet
- Dimensions: 12.50 x 14.50
Primary bathroom
- Features: Double Vanity, Quartz Counters, Separate Shower/Tub
Dining room
- Description: Bay window with lake view
- Features: Vinyl Flooring
- Area: 90 Square Feet
- Dimensions: 10.00 x 9.00
Kitchen
- Features: Formica Counters, Pantry, Vinyl Flooring, Wood Paint Cabinets
- Area: 126 Square Feet
- Dimensions: 9.00 x 14.00
Living room
- Description: Cathedral ceiling/Lake view
- Features: Vinyl Flooring
- Area: 342 Square Feet
- Dimensions: 18.00 x 19.00
Sunroom
- Features: Vinyl Flooring
Utility room
- Description: Mud Room
Heating
- Central, Natural Gas
Cooling
- Central Air, Electric
Appliances
- Included: Dishwasher, Electric Oven, Free-Standing Electric Range, Microwave
- Laundry: Electric Dryer Hookup, Laundry Room
Features
- Bookcases, Cathedral Ceiling(s), Ceiling Fan(s), Double Vanity, Entrance Foyer, Formica Counters, Pantry, Quartz Counters, Storage, Walk-In Closet(s)
- Flooring: Carpet, Plank, Vinyl
- Windows: Plantation Shutters, Window Coverings
- Has basement: No
- Number of fireplaces: 1
- Fireplace features: Gas Log, Gas Starter, Living Room
Interior area
- Total structure area: 1,835
- Total interior livable area: 1,835 sqft
- Finished area above ground: 1,835
- Finished area below ground: 0
Property
Parking
- Total spaces: 2
- Parking features: Attached, Garage, Garage Door Opener
- Attached garage spaces: 2
Features
- Patio & porch: Covered, Deck, Enclosed, Patio
- Exterior features: Outdoor Kitchen, Storage, Other
- Fencing: Fenced
- Has view: Yes
Lot
- Size: 8,276 Square Feet
- Features: Back Yard, Cul-De-Sac, Front Yard, Landscaped, Views
Details
- Additional structures: Shed(s)
- Parcel number: R131585
- Zoning description: Single Family
- Special conditions: Standard
Construction
Type & style
- Home type: SingleFamily
- Architectural style: Ranch,Traditional
- Property subtype: Single Family Residence, Residential
Materials
- Brick
- Foundation: Slab
- Roof: Composition
Condition
- Updated/Remodeled
- New construction: No
- Year built: 1983
Utilities & green energy
- Sewer: Public Sewer
- Water: Public
- Utilities for property: Electricity Connected, Natural Gas Connected, Sewer Connected, Water Connected
Community & HOA
Community
- Features: Clubhouse, Pool, Other
- Security: Smoke Detector(s)
HOA
- Has HOA: Yes
- Amenities included: Clubhouse, Pool
- Services included: Maintenance Grounds, Security
- HOA fee: $60 annually
Location
- Region: Ransom Canyon
Financial & listing details
- Price per square foot: $191/sqft
- Tax assessed value: $296,913
- Annual tax amount: $6,286
- Date on market: 11/10/2026
- Listing terms: Cash,Conventional,FHA,VA Loan
- Electric utility on property: Yes
- Road surface type: Paved
Estimated market value
Not available
Estimated sales range
Not available
$1,770/mo
Price history
| Date | Event | Price |
|---|---|---|
| 11/10/2026 | Contingent | $350,000$191/sqft |
Source:  LBMLS #202614723 Report a problem | ||
| 6/18/2024 | Sold | -- |
Source: LBMLS #202403284 Report a problem | ||
| 5/16/2024 | Pending sale | $350,000+27.3%$191/sqft |
Source: LBMLS #202403284 Report a problem | ||
| 2/22/2022 | Listing removed | -- |
Source: LBMLS #202200797 Report a problem | ||
| 1/30/2022 | Pending sale | $275,000$150/sqft |
Source: LBMLS #202200797 Report a problem | ||
| 1/28/2022 | Listed for sale | $275,000+44.7%$150/sqft |
Source: LBMLS #202200797 Report a problem | ||
| 3/24/2021 | Listing removed | -- |
Source: Owner Report a problem | ||
| 3/23/2018 | Listing removed | $190,000$104/sqft |
Source: Owner Report a problem | ||
| 1/15/2018 | Pending sale | $190,000$104/sqft |
Source: Owner Report a problem | ||
| 1/3/2018 | Listed for sale | $190,000$104/sqft |
Source: Owner Report a problem | ||
Public tax history
| Year | Property taxes | Tax assessment |
|---|---|---|
| 2026 | -- | $296,913 +11.3% |
| 2025 | $6,285 +65.8% | $266,745 +14.5% |
| 2024 | $3,791 -0.1% | $233,000 |
| 2023 | $3,794 -6.7% | $233,000 +13.8% |
| 2022 | $4,065 +0.4% | $204,739 +10% |
| 2021 | $4,050 +0.8% | $186,126 +0.6% |
| 2020 | $4,016 +3.7% | $185,054 +2.9% |
| 2019 | $3,873 +113.5% | $179,912 +9.1% |
| 2018 | $1,814 | $164,907 +5.9% |
| 2017 | $1,814 +1.2% | $155,778 +10% |
| 2016 | $1,794 | $141,616 +10% |
| 2015 | $1,794 | $128,742 +2.7% |
| 2014 | $1,794 | $125,359 -1.3% |
| 2013 | -- | $127,015 -1.3% |
| 2012 | -- | $128,669 |
| 2011 | -- | $128,669 +3.6% |
| 2010 | -- | $124,150 -1.3% |
| 2009 | -- | $125,722 +1.2% |
| 2008 | -- | $124,256 +10% |
| 2007 | -- | $112,960 |
| 2006 | -- | $112,960 +3.7% |
| 2005 | -- | $108,880 |
| 2004 | -- | $108,880 +2% |
| 2003 | -- | $106,711 +3.4% |
| 2002 | $1,657 +8% | $103,226 +11.7% |
| 2001 | $1,534 +2.8% | $92,418 |
| 2000 | $1,493 | $92,418 |
Find assessor info on the county website
Monthly payment
Est. payment
Payment breakdown
Explore the cost of this home by adjusting the details. Changes won't be saved.Climate risks
Neighborhood: 79366
Nearby schools
Schools provided by the listing agent
- Elementary: Roosevelt
- Middle: Roosevelt
- High: Roosevelt
Source: LBMLS. This data may not be complete. We recommend contacting the local school district to confirm school assignments for this home.
Similar homes
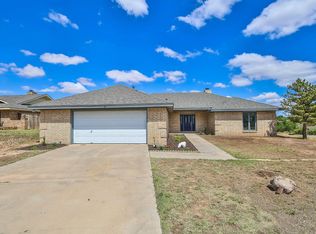
- $349,0004 bd3 ba2.6k sqft12 Highland Dr, Ransom Canyon, TX 79366For Sale
 MLS ID #202607787, Seth Martin, Better Homes and Gardens. LBMLS
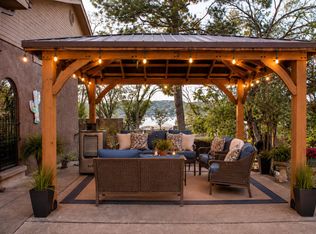
- $379,0004 bd3 ba2.5k sqft5 Tanglewood Ln, Ransom Canyon, TX 79366For Sale
 MLS ID #202611246, Jennifer Tollett, Reside Real Estate Co.. LBMLS
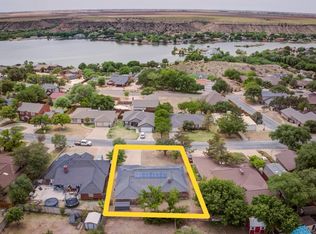
- $265,0003 bd2 ba2k sqft26 Highland Dr, Ransom Canyon, TX 79366For Sale
 MLS ID #202610980, Lee Mazurek, Williams & Company Real Estate. LBMLS
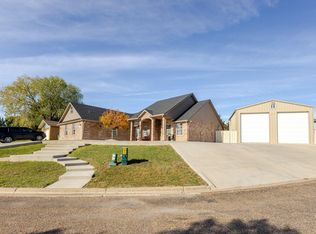
- $500,0006 bd3 ba2.6k sqft70 E Canyonview Dr, Ransom Canyon, TX 79366For Sale
 MLS ID #202615115, Andy Mazzolini, Keller Williams Realty. LBMLS
