Welcome to 17 Riverwalk in beautiful Cartersville, Virginia! Tucked away on over 8.5 completely wooded acres, this private retreat offers approximately 2,500 square feet with four bedrooms and three full baths. Step inside to a completely renovated kitchen featuring beautiful countertops, custom cabinetry and upgraded appliances, along with a spacious living area highlighted by a cozy electric fireplace. The renovated primary suite provides a comfortable private retreat, while the huge utility room offers plenty of additional space and functionality. The unfinished basement provides tons of potential and includes a two-car garage and workshop area—perfect for storage, hobbies, or future expansion. Outside, relax and enjoy the peace and privacy from the beautiful covered rear porch surrounded by mature woods. A whole-home water filtration system adds another thoughtful upgrade. Best of all, you’re just a five-minute walk from the James River and the Cartersville Boat Landing, making it easy to enjoy boating, fishing, kayaking and everything the river has to offer. If you’ve been looking for acreage, privacy, plenty of space and easy access to the James River, 17 Riverwalk is one you don’t want to miss!
Pending
$450,000
17 River Walk, Cartersville, VA 23027
4beds
2,500sqft
Single Family Residence
Built in 1989
8.58 Acres Lot
$436,900 Zestimate®
$180/sqft
$-- HOA
What's special
Workshop areaCozy electric fireplaceTwo-car garageSurrounded by mature woodsBeautiful countertopsCompletely renovated kitchenFour bedrooms
- 43 days
- 1,917
- 295
Zillow last checked:
Listing updated:
Listed by:
Mike Lonski 804-241-9427,
Napier REALTORS ERA 804-794-4531
Source: CVRMLS,MLS#: 2626664 Originating MLS: Central Virginia Regional MLS
Facts & features
Interior
Bedrooms & bathrooms
- Bedrooms: 4
- Bathrooms: 3
- Full bathrooms: 3
Other
- Description: Tub & Shower
- Level: First
Other
- Description: Tub & Shower
- Level: Second
Heating
- Electric, Heat Pump, Zoned
Cooling
- Electric, Heat Pump
Appliances
- Included: Dishwasher, Electric Cooking, Electric Water Heater, Ice Maker, Microwave, Oven, Refrigerator, Stove, Water Purifier
- Laundry: Washer Hookup, Dryer Hookup
Features
- Bedroom on Main Level, Ceiling Fan(s), Eat-in Kitchen, En Suite Bathroom, French Door(s)/Atrium Door(s), Full Bath on Main Level, Fireplace, Granite Counters, Bath in Primary Bedroom, Recessed Lighting, Walk-In Closet(s), Workshop
- Flooring: Partially Carpeted, Vinyl
- Doors: French Doors, Insulated Doors
- Basement: Full,Garage Access,Walk-Out Access
- Attic: Pull Down Stairs
- Number of fireplaces: 1
- Fireplace features: Gas, Vented
Interior area
- Total interior livable area: 2,500 sqft
- Finished area above ground: 2,500
- Finished area below ground: 0
Video & virtual tour
Property
Parking
- Total spaces: 2
- Parking features: Attached, Basement, Driveway, Garage, Unpaved
- Attached garage spaces: 2
- Has uncovered spaces: Yes
Features
- Levels: Three Or More
- Stories: 3
- Patio & porch: Rear Porch, Front Porch, Deck, Porch
- Exterior features: Deck, Porch, Unpaved Driveway
- Pool features: None
- Fencing: None
Lot
- Size: 8.58 Acres
Details
- Parcel number: 019A3
- Zoning description: A2
Construction
Type & style
- Home type: SingleFamily
- Architectural style: Cape Cod
- Property subtype: Single Family Residence
Materials
- Asphalt, Brick, Drywall
- Roof: Asphalt
Condition
- Resale
- New construction: No
- Year built: 1989
Utilities & green energy
- Sewer: Septic Tank
- Water: Well
Community & HOA
Community
- Subdivision: None
Location
- Region: Cartersville
Financial & listing details
- Price per square foot: $180/sqft
- Tax assessed value: $350,300
- Annual tax amount: $2,101
- Date on market: 9/30/2026
- Ownership: Individuals
- Ownership type: Sole Proprietor
Estimated market value
$436,900
$415,000 - $459,000
$2,492/mo
Price history
| Date | Event | Price |
|---|---|---|
| 11/4/2026 | Pending sale | $450,000$180/sqft |
Source:  CVRMLS #2626664 Report a problem | ||
| 9/30/2026 | Listed for sale | $450,000$180/sqft |
Source: CVRMLS #2626664 Report a problem | ||
Public tax history
| Year | Property taxes | Tax assessment |
|---|---|---|
| 2026 | $2,102 | $350,300 |
| 2025 | $2,102 | $350,300 |
| 2024 | $2,102 +2% | $350,300 +27.6% |
| 2023 | $2,060 | $274,630 |
| 2022 | $2,060 | $274,630 |
| 2021 | $2,060 -2.6% | $274,630 |
| 2020 | $2,115 +11.7% | $274,630 +13.2% |
| 2019 | $1,893 | $242,640 |
| 2018 | -- | $242,640 |
| 2017 | -- | $242,640 |
| 2016 | -- | $242,640 |
| 2015 | -- | $242,640 |
| 2014 | -- | $242,640 -13.4% |
| 2013 | -- | $280,200 |
| 2012 | -- | $280,200 |
Find assessor info on the county website
Monthly payment
Est. payment
Payment breakdown
Explore the cost of this home by adjusting the details. Changes won't be saved.Climate risks
Neighborhood: 23027
Nearby schools
Schools provided by the listing agent
- Elementary: Cumberland
- Middle: Cumberland
- High: Cumberland
Source: CVRMLS. This data may not be complete. We recommend contacting the local school district to confirm school assignments for this home.

Similar homes
- $505,0004 bd4 ba2.4k sqft30 Highpockets Rd, Cartersville, VA 23027For Sale
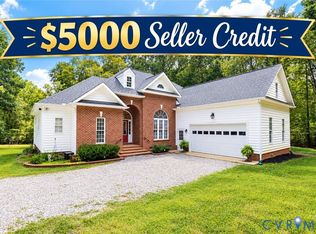 MLS ID #2623038, Lyn Baker, Liz Moore & Associates. CVRMLS
- $439,0004 bd3 ba2.2k sqft5349 Little Joe Dr, Powhatan, VA 23139For Sale
 MLS ID #2629592, Jeff Waters, Village Concepts Realty Group. CVRMLS
- $295,0003 bd3 ba1.6k sqft17 Church St, Cartersville, VA 23027For Sale
 MLS ID #2625533, Ana Nuckols, EXP Realty, LLC. CVRMLS
- $619,9503 bd4 ba2.3k sqft16 Cartersville Road Ext, Cartersville, VA 23027New Construction
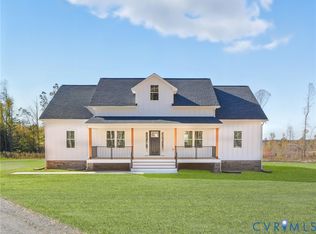 MLS ID #2627288, Stoney Marshall, Hometown Realty Services Inc. CVRMLS
- $435,0004 bd2 ba2.2k sqft499 Old Rectory Ln, Fork Union, VA 23055For Sale
 MLS ID #681998, ERICA GENTILE-HUSSAR, COMPASS-Avenue. CAAR
