Tucked away in the quiet Hudson Valley hamlet of Tillson, this 2,410 square foot home offers a peaceful country setting with plenty of room to settle in. Set on a .59-acre corner lot, there’s a nice sense of openness and privacy here, with woods stretching across the road instead of neighboring homes.
Inside, the layout feels comfortable and a little unexpected. Three bedrooms and a full bath are on the main level, while upstairs is reserved for the primary suite, giving it a sense of separation from the rest of the home, complete with its own full bath and walk-in closet. Just off the dining area, a half bath leads into a nicely sized laundry and mudroom, adding even more function to the main level.
This is a home that makes gathering easy. The generously sized living room flows naturally into the dining area and kitchen, with plenty of room for holidays around the table, casual dinners with friends, and everyday life in between. Hardwood floors and a wood-burning stove add warmth and character, while both the dining room and kitchen breakfast nook open onto an oversized deck for morning coffee, summer dinners, or simply enjoying the quiet.
There’s plenty of space beyond the main living areas, too. In addition to the home’s original attached one-car garage, a large detached two-car garage was added to the property, creating a completely separate space for additional vehicles, a workshop, hobbies, or storage. Downstairs, the home has a large unfinished basement that is open, usable, and full of possibility, with a brick wood-burning fireplace adding character to a space and ready to become something more.
Meticulous maintenance over the years means many of the big-ticket improvements have already been addressed, including the homes main roof that’s just two years old. Within the last five years, updates also include the heat-pump heating and A/C system, hybrid heat-pump water heater, most of the windows, well system, and a newly paved driveway. The home also features a water filtration and softening systems, along with solar panels.
And while home feels quiet and tucked away, you’re never far from where you want to be. New Paltz is approximately eight miles south and Kingston nine miles north, putting restaurants, local shops, hiking, art, and plenty of Hudson Valley favorites within easy reach. Then, at the end of the day, the road home leads back to something a little quieter.
Pending
$499,900
17 Rose Avenue, Tillson, NY 12486
4beds
2,410sqft
Single Family Residence, Residential
Built in 1969
0.59 Acres Lot
$-- Zestimate®
$207/sqft
$-- HOA
What's special
Original attached one-car garageWood-burning stoveHardwood floorsLarge detached two-car garageNewly paved driveway
- 19 days
- 1,343
- 147
Likely to sell faster than
Zillow last checked:
Listing updated:
Listed by:
Houlihan Lawrence Inc. 845-473-9770,
Laura Clancy 845-464-0759
Source: OneKey® MLS as distributed by MLS GRID,MLS#: 1049494
Facts & features
Interior
Bedrooms & bathrooms
- Bedrooms: 4
- Bathrooms: 3
- Full bathrooms: 2
- 1/2 bathrooms: 1
Heating
- Ducts, Forced Air, Passive Solar, Wood
Cooling
- Central Air
Appliances
- Included: Dishwasher, Electric Water Heater, ENERGY STAR Qualified Appliances, Microwave, Oven, Range, Water Softener Owned
- Laundry: Washer/Dryer Hookup, Electric Dryer Hookup, Laundry Room
Features
- First Floor Bedroom, First Floor Full Bath, Double Vanity, Eat-in Kitchen, Formal Dining, Open Floorplan, Open Kitchen, Primary Bathroom, Walk-In Closet(s)
- Flooring: Hardwood
- Windows: Double Pane Windows, New Windows
- Basement: Full,See Remarks,Unfinished
- Attic: Crawl
- Number of fireplaces: 2
- Fireplace features: Basement, Family Room, Wood Burning, Wood Burning Stove
Interior area
- Total structure area: 2,410
- Total interior livable area: 2,410 sqft
Property
Parking
- Total spaces: 3
- Parking features: Attached, Detached, Driveway, Garage, Garage Door Opener, Oversized
- Garage spaces: 3
- Has uncovered spaces: Yes
Features
- Levels: Two
- Patio & porch: Deck
- Exterior features: Balcony
- Fencing: Partial,Wood
Lot
- Size: 0.59 Acres
Details
- Parcel number: 4600070.0430003010.0000000
- Special conditions: None
- Other equipment: Dehumidifier
Construction
Type & style
- Home type: SingleFamily
- Architectural style: Ranch
- Property subtype: Single Family Residence, Residential
Materials
- Aluminum Siding
- Foundation: Block
Condition
- Year built: 1969
- Major remodel year: 1980
Utilities & green energy
- Sewer: Septic Tank
- Water: Well
- Utilities for property: Electricity Connected, Sewer Connected, Trash Collection Private, Water Connected
Community & HOA
HOA
- Has HOA: No
- HOA phone: 845-464-0759
Location
- Region: Tillson
Financial & listing details
- Price per square foot: $207/sqft
- Tax assessed value: $284,000
- Annual tax amount: $11,218
- Date on market: 9/11/2026
- Cumulative days on market: 18 days
- Listing agreement: Exclusive Right To Sell
- Listing terms: Cash,Conventional,FHA,VA
- Electric utility on property: Yes
Estimated market value
Not available
Estimated sales range
Not available
Not available
Price history
| Date | Event | Price |
|---|---|---|
| 9/25/2026 | Pending sale | $499,900$207/sqft |
Source:  OneKey® MLS as distributed by MLS GRID #1049494 Report a problem OneKey® MLS as distributed by MLS GRID #1049494 Report a problem | ||
| 9/11/2026 | Listed for sale | $499,900+396.4%$207/sqft |
Source: OneKey® MLS as distributed by MLS GRID #1049494 Report a problem | ||
| 6/29/2004 | Sold | $100,700$42/sqft |
Source: Agent Provided Report a problem | ||
Public tax history
| Year | Property taxes | Tax assessment |
|---|---|---|
| 2025 | -- | $284,000 |
| 2024 | -- | $284,000 |
| 2023 | -- | $284,000 |
| 2022 | -- | $284,000 |
| 2021 | -- | $284,000 |
| 2020 | -- | $284,000 +8% |
| 2019 | -- | $263,000 +5.2% |
| 2018 | -- | $250,000 |
| 2017 | $7,722 | $250,000 |
| 2016 | -- | $250,000 |
| 2015 | -- | $250,000 |
| 2014 | -- | $250,000 |
| 2013 | -- | $250,000 +2.2% |
| 2011 | -- | $244,500 -6% |
| 2010 | -- | $260,100 -10% |
| 2009 | -- | $288,900 +11.1% |
| 2008 | -- | $260,000 |
| 2007 | -- | $260,000 |
| 2006 | -- | $260,000 |
| 2005 | -- | $260,000 +100% |
| 2003 | -- | $130,000 |
| 2002 | -- | $130,000 |
| 2001 | -- | $130,000 +18.2% |
| 2000 | -- | $110,000 |
Find assessor info on the county website
Monthly payment
Climate risks
Neighborhood: 12486
Nearby schools
Schools provided by the listing agent
- Elementary: Robert R Graves School
- Middle: J Watson Bailey Middle School
- High: Kingston High School
Source: OneKey® MLS as distributed by MLS GRID. This data may not be complete. We recommend contacting the local school district to confirm school assignments for this home.


Similar homes
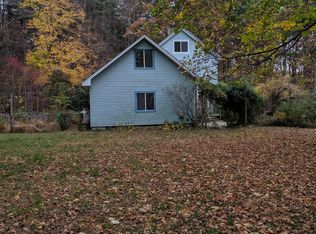
- $449,9994 bd2 ba1.5k sqft27 Old Mill Road, Esopus, NY 12429For Sale
 MLS ID #1044825, Theresa A Holmes, Listing by: KW Hudson Valley United. OneKey® MLS as distributed by MLS GRID
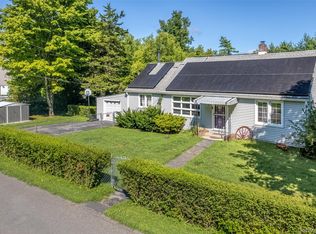
 - $499,0004 bd3 ba2k sqft44 Degarmo Hills Road, Wappingers Falls, NY 12590For Sale
 MLS ID #1054792, Dani Dorman, Listing by: Real Broker NY LLC. OneKey® MLS as distributed by MLS GRID
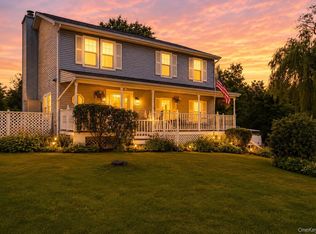
 - $509,9004 bd3 ba2k sqft2 Summerset Drive, Wallkill, NY 12589For Sale
 MLS ID #1051664, Virginia Corbett, Listing by: eXp Realty. OneKey® MLS as distributed by MLS GRID
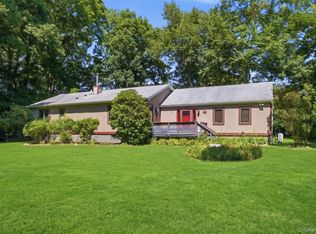
 - $479,0003 bd3 ba1.8k sqft41 Penny Lane, Highland, NY 12528For Sale
 MLS ID #1036310, Jacob M. Cohen, Listing by: eXp Realty. OneKey® MLS as distributed by MLS GRID
 - $599,0004 bd3 ba2.6k sqft575 Lucas Avenue Extension, Hurley, NY 12443For SaleMLS ID #1035094, Jennifer Loprieno, Listing by: Howard Hanna Rand Realty. OneKey® MLS as distributed by MLS GRID
- $579,0004 bd3 ba2.7k sqft10 Stoutenburgh Drive, Hyde Park, NY 12538For SaleMLS ID #1014045, Suzanne DeCosta, Listing by: Houlihan Lawrence Inc.. OneKey® MLS as distributed by MLS GRID
- $529,0003 bd3 ba2.4k sqft4 Chaucer Road, Staatsburg, NY 12580For SaleMLS ID #1041708, Lisa M O'Neill, Listing by: Century 21 Alliance Rlty Group. OneKey® MLS as distributed by MLS GRID
- $475,0005 bd3 ba2.9k sqft1311 Route 44/55, Clintondale, NY 12515For SaleMLS ID #1042730, Syndi R. Acampora, Listing by: eXp Realty. OneKey® MLS as distributed by MLS GRID
- $550,0003 bd3 ba2k sqft27 Bobolink Lane, Salt Point, NY 12578For SaleMLS ID #1049903, Megan Krusen, Listing by: eXp Realty. OneKey® MLS as distributed by MLS GRID
- $524,9003 bd3 ba1.8k sqft102 E Market Street, Hyde Park, NY 12538For SaleMLS ID #1038085, Robert D. Villone, Listing by: RE/MAX Classic Realty. OneKey® MLS as distributed by MLS GRID
- $550,0004 bd4 ba2.1k sqft20 Cary Road, Hyde Park, NY 12538For SaleMLS ID #1043123, Adrienne I Volpe, Listing by: KW MidHudson. OneKey® MLS as distributed by MLS GRID
- $554,9994 bd3 ba2.3k sqft99 Milton Turnpike, Milton, NY 12547For SaleMLS ID #1048911, Craig Ross Jr., Listing by: Century 21 Hudson Valley Rlty.. OneKey® MLS as distributed by MLS GRID
- $499,0003 bd3 ba1.7k sqft183 Fulton Street, Poughkeepsie, NY 12601For SaleMLS ID #1049018, Joan Sanford, Listing by: BHHS Hudson Valley Properties. OneKey® MLS as distributed by MLS GRID
- $518,9003 bd2 ba1.9k sqft12 Talbot Drive, Pleasant Valley, NY 12569For SaleMLS ID #1033002, Vincent M. Martin, Listing by: Serhant LLC. OneKey® MLS as distributed by MLS GRID
- $546,0004 bd3 ba2.2k sqft4 Wayne Drive, Poughkeepsie, NY 12601For SaleMLS ID #1051987, Wendy M. Rodriguez, Listing by: eXp Realty. OneKey® MLS as distributed by MLS GRID
- $469,0003 bd2 ba1.5k sqft70 Mulberry Lane, Milton, NY 12547For SaleMLS ID #1049979, Teri A. Biondo, Listing by: eXp Realty. OneKey® MLS as distributed by MLS GRID
- $489,9253 bd3 ba1.6k sqft29 Kinry Road, Poughkeepsie, NY 12603For SaleMLS ID #1051377, Francis Cannizzaro, Listing by: Century 21 Alliance Rlty Group. OneKey® MLS as distributed by MLS GRID
- $499,0003 bd2 ba1.5k sqft23 Westview Drive, Poughkeepsie, NY 12603For SaleMLS ID #1047690, Marcie Nolletti, Listing by: Coldwell Banker Realty. OneKey® MLS as distributed by MLS GRID
- $450,0004 bd2 ba2.2k sqft2374 Bruynswick Road, Wallkill, NY 12589For SaleMLS ID #1045660, Vena Singh, Listing by: Curasi Realty, Inc.. OneKey® MLS as distributed by MLS GRID
- $475,0003 bd2 ba2k sqft44 Homer Place, Poughkeepsie, NY 12603For SaleMLS ID #1006696, Karen Rae, Listing by: Houlihan Lawrence Inc.. OneKey® MLS as distributed by MLS GRID
