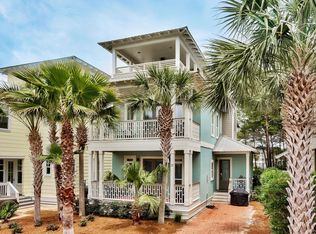
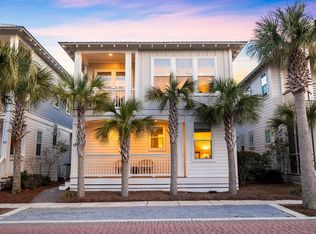
Nestled within the master planned community of Seacrest Beach, this 30A beach house spans three levels and over 2,600 square feet of thoughtfully curated living space. Encompassing a portion of the 800+ square feet of outdoor living space found throughout the residence, the welcoming front porch leads the way to the open living room and dining area. The gourmet kitchen features ample cabinetry, a breakfast bar, and granite countertops. A bedroom suite and screened porch complete the first floor.
Overflowing with natural light, the second level main suite boasts a private outdoor area and a sumptuous ensuite with soaking tub, dual vanities, and a walk-in shower.
For sale
$1,490,000
17 Sand Shovel Ln, Inlet Beach, FL 32461
4beds
2,624sqft
Single Family Residence
Built in 2002
3,920 Square Feet Lot
$1,417,800 Zestimate®
$568/sqft
$-- HOA
What's special
Bedroom suiteBreakfast barSecond level main suiteGranite countertopsOverflowing with natural lightWelcoming front porchGourmet kitchen
- 219 days
- 504
- 48
Zillow last checked:
Listing updated:
Listed by:
Carolyn S Glenn 850-714-3361,
Corcoran Reverie SRB
Source: ECAOR,MLS#: 996912
Facts & features
Interior
Bedrooms & bathrooms
- Bedrooms: 4
- Bathrooms: 4
- Full bathrooms: 4
Bedroom
- Level: First
- Area: 192 Square Feet
- Dimensions: 16 x 12
Bedroom
- Level: Second
- Area: 286 Square Feet
- Dimensions: 22 x 13
Primary bathroom
- Level: Second
- Area: 286 Square Feet
- Dimensions: 22 x 13
Other
- Level: Third
- Area: 165 Square Feet
- Dimensions: 15 x 11
Kitchen
- Level: First
- Area: 144 Square Feet
- Dimensions: 16 x 9
Living room
- Level: First
- Area: 345 Square Feet
- Dimensions: 23 x 15
Heating
- Central
Cooling
- Central Air, Ceiling Fan(s)
Appliances
- Included: Dishwasher, Disposal, Dryer, Washer, Electric Water Heater
- Laundry: Washer/Dryer Hookup
Features
- Breakfast Bar, Crown Molding, Recessed Lighting
- Flooring: Hardwood, Tile
- Windows: Window Treatments
- Furnished: Yes
- Common walls with other units/homes: No Common Walls
Interior area
- Total structure area: 2,624
- Total interior livable area: 2,624 sqft
Property
Parking
- Total spaces: 4
Features
- Stories: 3
- Patio & porch: Covered, Screened
- Exterior features: Balcony
Lot
- Size: 3,920 Square Feet
- Dimensions: 40 x 80
- Features: Level, Within 1/2 Mile to Water
Details
- Parcel number: 263S181603300J0080
- Zoning description: Resid Single Family
Construction
Type & style
- Home type: SingleFamily
- Architectural style: Beach House
- Property subtype: Single Family Residence
Materials
- Siding CmntFbrHrdBrd
- Roof: Metal
Condition
- Construction Complete
- New construction: No
- Year built: 2002
Utilities & green energy
- Water: Public
Community & HOA
Community
- Features: Beach, Deed Access, Pool
- Security: Smoke Detector(s)
- Subdivision: SEACREST BEACH
HOA
- Has HOA: Yes
- Services included: Maintenance Grounds, Management, Recreational Faclty, Trash
Location
- Region: Inlet Beach
Financial & listing details
- Price per square foot: $568/sqft
- Tax assessed value: $1,165,103
- Annual tax amount: $9,860
- Date on market: 3/4/2026
- Road surface type: Paved
Estimated market value
$1,417,800
$1.35M - $1.49M
$5,037/mo
Price history
| Date | Event | Price |
|---|---|---|
| 3/4/2026 | Listed for sale | $1,490,000-21.6%$568/sqft |
Source:  ECAOR #996912 Report a problem ECAOR #996912 Report a problem | ||
| 6/25/2023 | Listing removed | -- |
Source: ECAOR #902373 Report a problem | ||
| 4/10/2023 | Price change | $1,900,000-5%$724/sqft |
Source: ECAOR #902373 Report a problem | ||
| 1/23/2023 | Listed for sale | $1,999,999$762/sqft |
Source: ECAOR #902373 Report a problem | ||
| 12/24/2022 | Listing removed | -- |
Source: ECAOR #902373 Report a problem | ||
| 6/29/2022 | Listed for sale | $1,999,999+128.6%$762/sqft |
Source: ECAOR #902373 Report a problem | ||
| 8/28/2020 | Sold | $875,000+3.6%$333/sqft |
Source: ECAOR #838225 Report a problem | ||
| 1/5/2018 | Sold | $845,000-4%$322/sqft |
Source: Public Record Report a problem | ||
| 10/12/2017 | Price change | $880,000-2.2%$335/sqft |
Source: Scenic Sotheby's International Realty #776418 Report a problem | ||
| 6/29/2017 | Price change | $899,900-1.1%$343/sqft |
Source: Scenic Sotheby's International Realty #776418 Report a problem | ||
| 5/26/2017 | Listed for sale | $910,000+19%$347/sqft |
Source: Scenic Sotheby's Intl Realty #776418 Report a problem | ||
| 3/11/2016 | Sold | $765,000-4.3%$292/sqft |
Source: ECAOR #738832 Report a problem | ||
| 9/22/2015 | Price change | $799,000+1.3%$304/sqft |
Source: SHERIDAN REAL ESTATE INC. #635977 Report a problem | ||
| 9/5/2015 | Listed for sale | $789,000+87.9%$301/sqft |
Source: SHERIDAN REAL ESTATE INC. #635977 Report a problem | ||
| 12/11/2002 | Sold | $420,000$160/sqft |
Source: Public Record Report a problem | ||
Public tax history
| Year | Property taxes | Tax assessment |
|---|---|---|
| 2025 | $10,271 -3.3% | $1,111,381 +10% |
| 2024 | $10,624 +2.1% | $1,010,346 +10% |
| 2023 | $10,402 +8.4% | $918,496 +10% |
| 2022 | $9,597 +30.6% | $834,996 +10% |
| 2021 | $7,348 +11.6% | $759,087 +15.1% |
| 2020 | $6,584 +2.8% | $659,536 +2.3% |
| 2019 | $6,403 | $644,789 +2.7% |
| 2018 | $6,403 +2.3% | $627,644 +4.3% |
| 2017 | $6,258 +4.9% | $601,880 +11.6% |
| 2016 | $5,965 +15.2% | $539,326 +8.9% |
| 2015 | $5,179 +7.6% | $495,271 +16.8% |
| 2014 | $4,812 | $424,132 +14.3% |
| 2013 | -- | $371,205 +6.6% |
| 2012 | -- | $348,312 -1.8% |
| 2011 | -- | $354,570 -2% |
| 2010 | -- | $361,955 +15.3% |
| 2009 | -- | $313,958 -11.7% |
| 2008 | -- | $355,684 -37% |
| 2007 | -- | $564,143 +7% |
| 2005 | -- | $527,442 +44.9% |
| 2004 | -- | $363,987 +22.2% |
| 2003 | -- | $297,903 +358.3% |
| 2002 | -- | $65,000 |
Find assessor info on the county website
Monthly payment
Est. payment
Payment breakdown
Explore the cost of this home by adjusting the details. Changes won't be saved.Climate risks
Neighborhood: 32461
Nearby schools
Schools provided by the listing agent
- Elementary: Bay
- Middle: Emerald Coast
- High: South Walton
Source: ECAOR. This data may not be complete. We recommend contacting the local school district to confirm school assignments for this home.
- $---- bd-- ba-- sqft17 Sand Shovel Ln, Panama City Beach, FL 32413Off Market
- $1,417,3004 bd4 ba2.6k sqft17 Sand Shovel Ln, Seacrest, FL 32461Off Market
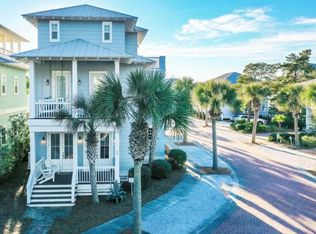
- $1,550,0004 bd4 ba2.3k sqft34 Lifeguard Loop W, Inlet Beach, FL 32461Sold
- $1,422,1004 bd4 ba2.4k sqft23 Sand Shovel Ln, Inlet Beach, FL 32461Off Market

Similar homes
- $1,395,0004 bd3 ba2k sqft8 Beach Bike Way, Inlet Beach, FL 32461For Sale

 MLS ID #1013154, Karen N Otten, Rosemary Beach Realty LLC. ECAOR
 - $1,562,5004 bd4 ba2.5k sqft48 Cast Net Ln, Seacrest, FL 32461For Sale
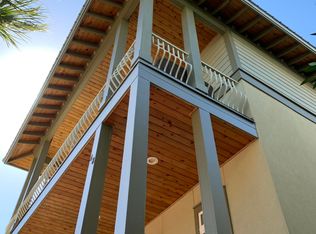
 MLS ID #1011443, Steve Koleno, Beycome of Florida LLC. Navarre Area BOR
 - $1,550,0004 bd4 ba2.4k sqft22 Moonlight Beach Ln, Inlet Beach, FL 32461For Sale
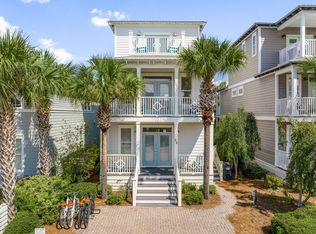 MLS ID #999515, Yeidy Mundo, Compass. ECAOR
 - $1,599,0004 bd4 ba2.4k sqft18 E Endless Summer Way, Seacrest, FL 32461For Sale
 MLS ID #1012729, Dahler & Co., Scenic Sotheby's International Realty. ECAOR
 - $1,450,0004 bd3 ba1.9k sqft306 Beach Bike Way, Inlet Beach, FL 32461For SaleMLS ID #995566, Cindy Cole, Cindy Cole Fine Homes LLC. ECAOR
- $1,399,0004 bd5 ba1.8k sqft257 Beach Bike Way, Inlet Beach, FL 32461For SaleMLS ID #1009323, Gena M Roberson, The Premier Property Group Seacrest Office. ECAOR
- $1,475,0004 bd3 ba2k sqft178 Seacrest Beach Blvd W, Inlet Beach, FL 32461For SaleMLS ID #993135, Miriam Dillon Team, Rosemary Beach Realty LLC. ECAOR
- $1,450,0004 bd4 ba2.6k sqft226 Medley St, Inlet Beach, FL 32461For SaleMLS ID #1008621, Spears Group, Compass. ECAOR
- $1,550,0005 bd4 ba2.9k sqft245 Redbud Ln, Inlet Beach, FL 32461For SaleMLS ID #993167, Chris Cope, World Impact Real Estate. ECAOR
- $1,677,0004 bd3 ba2.2k sqft6 Trigger Trl E, Inlet Beach, FL 32461For SaleMLS ID #991375, Shelby M Rochester, Scenic Sotheby's International Realty. ECAOR
- $1,325,0003 bd3 ba1.9k sqft34 Lifeguard Loop E, Inlet Beach, FL 32461For SaleMLS ID #996950, Angie Gibson, Watersound Real Estate. ECAOR
- $1,850,0004 bd4 ba2.5k sqft7 Sandal Ln, Inlet Beach, FL 32461For SaleMLS ID #1009785, Cameron Garofalo, Live 30A Real Estate LLC. ECAOR
- $1,495,0004 bd5 ba2.5k sqft8 E Willow Mist Rd, Rosemary Beach, FL 32461For SaleMLS ID #1002983, Blankenship Watkins Advisory Group, Christies International Real Estate Emerald Coast. ECAOR
- $1,799,9994 bd4 ba2.4k sqft87 Endless Summer Way W, Inlet Beach, FL 32461For SaleMLS ID #1006479, The Rabbitt Group, Corcoran Reverie SRB. ECAOR
- $2,149,0005 bd5 ba3.2k sqft97 Blue Crab Loop E, Inlet Beach, FL 32461For SaleMLS ID #1012732, Tracey S Clay, Destin Lifestyles Real Estate. ECAOR
- $1,989,0005 bd6 ba2.8k sqft5 Beachcomber Ln, Inlet Beach, FL 32461For SaleMLS ID #1009325, Brittney Sullins, Christies International Real Estate Emerald Coast. ECAOR
- $1,395,0004 bd5 ba2.7k sqft20 W Firethorn Cir Lot 9, Rosemary Beach, FL 32461For SaleMLS ID #1010815, Randall L Rintala, Watersound Real Estate. ECAOR
