Escape The GTA Hustle For Ultimate Luxury Just Moments From The Crystal-Clear Shores Of Georgian Bay. Built In 2025, This Modern Custom Residence Offers Over 3,500 Sq. Ft. Of Meticulously Crafted Living Space In A Serene, Nature-Filled Setting. Showcasing Premium Hardwood And Porcelain Flooring Throughout, The Home Is Finished With Striking Architectural Details, Including Grand 11-Foot Main Floor Ceilings, 9-Foot Ceilings On The Upper Level And Bright Finished Basement, Multiple Fireplaces, And Skylights Flooding The Space With Natural Light. The Open-Concept Chef's Kitchen Is Designed For Entertaining, Featuring A Large Quartz Island And Premium Stainless Steel Appliances. High-End Functional Features Include A Private Primary Bedroom Suite With An Ensuite, A Triple-Car Garage With Inside Entry, A Long Private Driveway, A Smart Thermostat, Central Vacuum, An Advanced Security Surveillance System, And A Self-Regulating Roof Ice/Snow Dethawing System. Outside, The Beautifully Landscaped, Tree-Lined Property Features A Covered Deck, A Walk-Out Deck, And A Private Wooded Backdrop Ideal For Bonfires And Relaxation. Trade City Life For A Sanctuary Where Modern Luxury Meets Nature.
For sale
C$1,250,000
17 Staglir Dr, Tiny, ON L9M 0H2
5beds
3baths
Single Family Residence
Built in ----
0.53 Acres Lot
$-- Zestimate®
C$--/sqft
C$-- HOA
What's special
- 20 days
- 17
- 0
Zillow last checked:
Listing updated:
Listed by:
Global Bricks Realty
Source: TRREB,MLS®#: S13700360 Originating MLS®#: Toronto Regional Real Estate Board
Originating MLS®#: Toronto Regional Real Estate BoardFacts & features
Interior
Bedrooms & bathrooms
- Bedrooms: 5
- Bathrooms: 3
Primary bedroom
- Level: Upper
- Dimensions: 5.36 x 6.12
Bedroom 2
- Level: Lower
- Dimensions: 3.26 x 4.18
Kitchen
- Level: Main
- Dimensions: 4.65 x 4.21
Heating
- Forced Air, Gas
Cooling
- Central Air
Features
- Central Vacuum
- Basement: Finished
- Has fireplace: Yes
Interior area
- Living area range: 3000-3500 null
Video & virtual tour
Property
Parking
- Total spaces: 10
- Parking features: Garage
- Has garage: Yes
Features
- Stories: 2
- Pool features: None
Lot
- Size: 0.53 Acres
- Features: Irregular Lot
Details
- Parcel number: 584180103
- Other equipment: Sump Pump
Construction
Type & style
- Home type: SingleFamily
- Property subtype: Single Family Residence
Materials
- Brick, Stucco (Plaster)
- Foundation: Concrete
- Roof: Asphalt Rolled
Utilities & green energy
- Sewer: Septic
Community & HOA
Location
- Region: Tiny
Financial & listing details
- Annual tax amount: C$380
- Date on market: 8/21/2026
Price history
Price history is unavailable.
Public tax history
Tax history is unavailable.
Climate risks
Neighborhood: L9M
Nearby schools
GreatSchools rating
No schools nearby
We couldn't find any schools near this home.


Similar homes
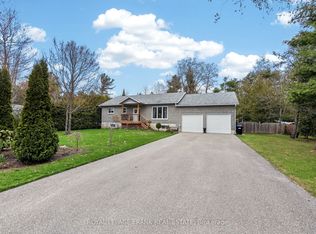
- C$1,049,0006 bd3 ba-- sqft79 Forest Cir, Tiny, ON L9M 0H4For Sale
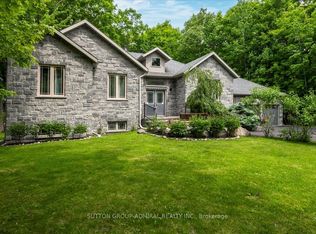 MLS ID #S13754466, SUTTON GROUP-ADMIRAL REALTY INC.. TRREB
 - C$999,9003 bd3 ba-- sqft34 Oakwood Ave, Tiny, ON L9M 0J2For Sale
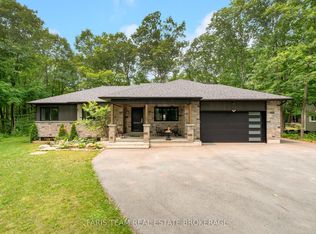 MLS ID #S13711808, FARIS TEAM REAL ESTATE. TRREB
 - C$1,250,0004 bd3 ba-- sqft597 Lafontaine Rd W, Tiny, ON L9M 0L6New Construction
 MLS ID #S13620716, Real Broker Ontario Ltd.. TRREB
 - C$1,195,0005 bd4 ba-- sqft139 Rue Eric, Tiny, ON L9M 0H1For Sale
 MLS ID #S12920974, EXIT REALTY TRUE NORTH. TRREB
