**FABULOUS BUNGALOW AWAITING YOUR TENDER LOVING CARE AND DESIGN**100FT X 150FT LOT WITH DETACHED DOUBLE GARAGE**APPROXIMATELY 5200 SF OF LIVING SPACE**OPEN CONCEPT LIVING/DINING AREA WITH CATHEDRAL CEILING AND FLOOR TO CEILING BRICK WOOD FIREPLACE**FAMILY SIZE EAT-IN KITCHEN**4 BEDROOMS ON MAIN FLOOR + 1 BEDROOM IN BASEMENT**4 FULL BATHROOMS**2 WALKOUTS**WALKOUT BASEMENT TO A COVERED PATIO**2 CAR DETACHED GARAGEWITH A GARAGE DOOR OPENER**CENTRAL AIR CONDITIONER, UV FILTERING SYSTEM, CENTRAL VACUUM SYSTEM, INGROUND SPRINKLER SYSTEM, 6X10 SHED, PARTIALLY FENCED, DRILLED WELL & SEPTIC, 200 AMP BREAKERS ELECTRICAL PANEL**SHORT WALK TO GEORGIAN BAY COVE BEACH AND MARINA**
For sale
C$1,575,360
43 Staglir Dr, Tiny, ON L9M 0H2
5beds
4baths
Single Family Residence
Built in ----
0.34 Acres Lot
$-- Zestimate®
C$--/sqft
C$-- HOA
What's special
Detached double garageCathedral ceilingFamily size eat-in kitchenCentral air conditionerUv filtering systemCentral vacuum systemInground sprinkler system
- 92 days
- 9
- 0
Zillow last checked:
Listing updated:
Listed by:
RE/MAX REALTRON REALTY INC.
Source: TRREB,MLS®#: S13423876 Originating MLS®#: Toronto Regional Real Estate Board
Originating MLS®#: Toronto Regional Real Estate BoardFacts & features
Interior
Bedrooms & bathrooms
- Bedrooms: 5
- Bathrooms: 4
Primary bedroom
- Level: Main
- Dimensions: 14ft. 0in. x 14ft. 0in. x 0ft. 0in.
Bedroom
- Level: Basement
- Dimensions: 10ft. 0in. x 8ft. 0in. x 0ft. 0in.
Bedroom 2
- Level: Main
- Dimensions: 14ft. 0in. x 11ft. 6in. x 0ft. 0in.
Bedroom 3
- Level: Main
- Dimensions: 14ft. 0in. x 11ft. 6in. x 0ft. 0in.
Bedroom 4
- Level: Main
- Dimensions: 14ft. 0in. x 11ft. 5in. x 0ft. 0in.
Kitchen
- Features: Eat-in Kitchen
- Level: Main
- Dimensions: 26ft. 0in. x 24ft. 0in. x 0ft. 0in.
Laundry
- Level: Basement
- Dimensions: 7ft. 0in. x 10ft. 0in. x 0ft. 0in.
Living room
- Level: Main
- Dimensions: 27ft. 0in. x 40ft. 0in. x 0ft. 0in.
Heating
- Forced Air, Gas
Cooling
- Central Air
Features
- Primary Bedroom - Main Floor
- Basement: Full,Walk-Out Access
- Has fireplace: Yes
- Fireplace features: Living Room
Interior area
- Living area range: 2500-3000 null
Property
Parking
- Total spaces: 10
- Parking features: Circular Driveway
- Has garage: Yes
Features
- Patio & porch: Deck
- Exterior features: Lawn Sprinkler System
- Pool features: None
Lot
- Size: 0.34 Acres
- Topography: Open Space
Details
- Parcel number: 584180091
Construction
Type & style
- Home type: SingleFamily
- Architectural style: Bungalow
- Property subtype: Single Family Residence
- Attached to another structure: Yes
Materials
- Brick
- Foundation: Concrete Block
- Roof: Asphalt Shingle
Utilities & green energy
- Sewer: Septic
- Water: Drilled Well
Community & HOA
Location
- Region: Tiny
Financial & listing details
- Annual tax amount: C$4,527
- Date on market: 6/10/2026
Price history
Price history is unavailable.
Public tax history
Tax history is unavailable.
Climate risks
Neighborhood: L9M
Nearby schools
GreatSchools rating
No schools nearby
We couldn't find any schools near this home.
Similar homes
- C$1,190,0005 bd5 ba-- sqft5 Oakwood Ave, Tiny, ON L9M 0J2For Sale
 MLS ID #S13627170, RE/MAX Georgian Bay Realty Ltd. TRREB
 - C$1,049,0006 bd3 ba-- sqft79 Forest Cir, Tiny, ON L9M 0H4For Sale
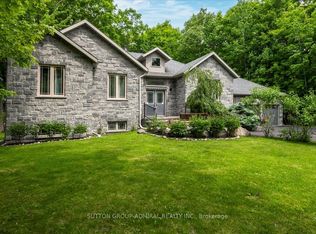 MLS ID #S13754466, SUTTON GROUP-ADMIRAL REALTY INC.. TRREB
 - C$1,750,0006 bd4 ba-- sqft1420 Tiny Beaches Rd N, Tiny, ON L9M 0H3For Sale
 MLS ID #S12796382, Sotheby's International Realty Canada. TRREB
 - C$1,995,0006 bd4 ba-- sqft697 Lafontaine Rd E, Tiny, ON L9M 0S5For Sale
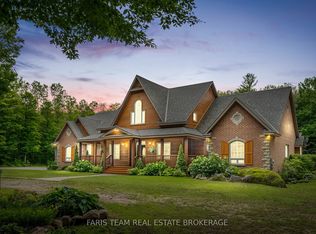 MLS ID #S13738250, FARIS TEAM REAL ESTATE. TRREB
