Welcome home to this immaculate 4-bedroom, 3.5-bath two-story colonial on a beautifully manicured street in a sought-after resort community. Enjoy true low-maintenance living with a private homeowners' association pool, plus a community clubhouse, on-site restaurants, and scenic walking areas nearby. Additional resort pool and golf memberships are also available for purchase, and 7 public golf courses are just outside your door. This home backs directly to the golf course with wooded privacy, plus a huge, flat open lawn area beside it a rare combination of space and scenery. Inside, rich Brazilian cherry hardwood floors span the main level. The living room boasts soaring cathedral ceilings, and the formal dining room sets the stage for entertaining. Cozy up by the wood-burning fireplace or gather in the kitchen, featuring granite counters and an oversized breakfast bar flowing into the open family room, with access to a massive wraparound deck. Upstairs, three generously sized bedrooms offer high ceilings and abundant light thanks to this corner lot with no neighboring home on one side. The renovated primary bath showcases automatic lighting and a stunning freestanding tub. The finished lower level offers a flexible in-law/guest suite with kitchen, sitting room, breakfast area, and bedroom with double-door entry. French glass doors open to an expansive patio and lower deck, plus a full bath, office, laundry, and storage. Heated garage. Schedule your private showing today!
Active
$624,900
17 Tannery Hill Dr, Hardyston Twp., NJ 07419
4beds
--sqft
Single Family Residence
Built in 1991
6,098 Square Feet Lot
$638,000 Zestimate®
$--/sqft
$479/mo HOA
What's special
- 5 days |
- 520 |
- 24 |
Zillow last checked:
Listing updated:
Listed by:
Glenn R Schechter 973-827-6767,
Mountain Properties
Source: GSMLS,MLS#: 4046080
Facts & features
Interior
Bedrooms & bathrooms
- Bedrooms: 4
- Bathrooms: 4
- Full bathrooms: 3
- 1/2 bathrooms: 1
Primary bedroom
- Description: Full Bath, Walk-In Closet
Bedroom 1
- Level: Second
- Area: 255
- Dimensions: 17 x 15
Bedroom 2
- Level: Second
- Area: 168
- Dimensions: 14 x 12
Bedroom 3
- Level: Second
- Area: 165
- Dimensions: 15 x 11
Bedroom 4
- Level: Basement
- Area: 204
- Dimensions: 17 x 12
Primary bathroom
- Features: Soaking Tub, Stall Shower
Dining room
- Features: Formal Dining Room
- Level: First
- Area: 165
- Dimensions: 15 x 11
Family room
- Level: First
- Area: 300
- Dimensions: 20 x 15
Kitchen
- Features: Breakfast Bar, Second Kitchen, See Remarks, Separate Dining Area
- Level: First
- Area: 180
- Dimensions: 15 x 12
Living room
- Level: First
- Area: 255
- Dimensions: 17 x 15
Basement
- Features: 1 Bedroom, Bath(s) Other, Breakfast Room, Kitchen, Laundry Room, Living Room, Office, Walkout
Heating
- 1 Unit, Forced Air, Natural Gas
Cooling
- 1 Unit, Ceiling Fan(s), Central Air
Appliances
- Included: Dishwasher, Dryer, Microwave, Range/Oven-Gas, Refrigerator, See Remarks, Washer, Water Softener Owned, Gas Water Heater
- Laundry: In Basement
Features
- Office, In-Law Floorplan
- Flooring: Carpet, See Remarks, Wood
- Basement: Yes,Finished,Full,Walk-Out Access
- Number of fireplaces: 1
- Fireplace features: Family Room, Living Room, Wood Burning
Property
Parking
- Total spaces: 2
- Parking features: 2 Car Width, Additional Parking, Asphalt, Driveway-Exclusive, Attached Garage
- Attached garage spaces: 2
- Uncovered spaces: 2
Features
- Levels: Multi Floor Unit
- Patio & porch: Deck, Patio
- Exterior features: Curbs, Sidewalk
- Has private pool: Yes
- Pool features: Outdoor Pool, Association
Lot
- Size: 6,098 Square Feet
- Dimensions: .140 AC
- Features: On Golf Course, Corner Lot, Level, Wooded
Details
- Parcel number: 2811000170001000630000
- Zoning description: Residential
Construction
Type & style
- Home type: SingleFamily
- Architectural style: Colonial
- Property subtype: Single Family Residence
Materials
- Clapboard, Composition Siding, Stone
- Roof: Asphalt Shingle
Condition
- Year built: 1991
Utilities & green energy
- Sewer: Public Sewer, Sewer Charge Extra
- Water: Public, Water Charge Extra
- Utilities for property: Underground Utilities, Cable Available, Garbage Included
Community & HOA
Community
- Subdivision: Crystal Springs
HOA
- Has HOA: Yes
- Services included: Maintenance-Common Area, Maintenance Structure, See Remarks, Snow Removal, Trash
- HOA fee: $479 monthly
Location
- Region: Hamburg
Financial & listing details
- Tax assessed value: $558,800
- Annual tax amount: $10,356
- Date on market: 8/15/2026
- Exclusions: All furniture excluded. Deck table and chairs included.
- Ownership type: Fee Simple
Estimated market value
$638,000
$600,000 - $676,000
$4,220/mo
Price history
| Date | Event | Price |
|---|---|---|
| 8/15/2026 | Listed for sale | $624,900+39% |
Source:  GSMLS #4046080 Report a problem GSMLS #4046080 Report a problem | ||
| 6/14/2020 | Listing removed | $2,800 |
Source: MOUNTAIN RESORT PROPERTIES #3636547 Report a problem | ||
| 6/1/2020 | Listed for rent | $2,800 |
Source: MOUNTAIN RESORT PROPERTIES #3636547 Report a problem | ||
| 3/27/2007 | Sold | $449,500 |
Source: Public Record Report a problem | ||
| 1/27/2005 | Sold | $449,500 |
Source: Public Record Report a problem | ||
| 9/24/2004 | Sold | $449,500+16.3% |
Source: Public Record Report a problem | ||
| 4/18/2002 | Sold | $386,500+1188.3% |
Source: Public Record Report a problem | ||
| 7/13/1998 | Sold | $30,000 |
Source: Public Record Report a problem | ||
Public tax history
| Year | Property taxes | Tax assessment |
|---|---|---|
| 2025 | $10,357 +3.4% | $536,900 +7.7% |
| 2024 | $10,014 +3.4% | $498,700 +56.8% |
| 2023 | $9,683 +1.9% | $318,000 |
| 2022 | $9,505 -0.3% | $318,000 |
| 2021 | $9,530 +5.8% | $318,000 |
| 2020 | $9,006 +1.3% | $318,000 |
| 2019 | $8,888 +2.6% | $318,000 +0.9% |
| 2018 | $8,662 +3% | $315,100 |
| 2017 | $8,407 +2.1% | $315,100 |
| 2016 | $8,230 +0.9% | $315,100 |
| 2015 | $8,155 +3.4% | $315,100 |
| 2014 | $7,884 +3.8% | $315,100 -5.1% |
| 2013 | $7,595 +2.7% | $332,100 |
| 2012 | $7,393 +3.5% | $332,100 |
| 2011 | $7,140 -5.3% | $332,100 |
| 2010 | $7,539 +1.2% | $332,100 +46.6% |
| 2009 | $7,453 | $226,600 |
| 2008 | -- | $226,600 |
| 2007 | -- | $226,600 |
| 2006 | -- | $226,600 |
| 2005 | -- | $226,600 |
| 2004 | -- | $226,600 |
| 2003 | -- | $226,600 |
| 2002 | -- | $226,600 |
| 2001 | -- | $226,600 |
Find assessor info on the county website
Monthly payment
Est. payment
Payment breakdown
Explore the cost of this home by adjusting the details. Changes won't be saved.Climate risks
Neighborhood: 07419
Nearby schools
GreatSchools rating
- 6/10Hardyston Middle SchoolGrades: 5-8Distance: 2.9 mi
- 4/10Wallkill Valley Regional High SchoolGrades: 9-12Distance: 2.5 mi
- 8/10Hardyston Elementary SchoolGrades: PK-4Distance: 4.1 mi
Schools provided by the listing agent
- Elementary: Hardyston
- Middle: Hardyston
- High: Wallkill
Source: GSMLS. This data may not be complete. We recommend contacting the local school district to confirm school assignments for this home.
- $535,6002 bd3 ba1.9k sqft12 Tannery Hill Dr, Hamburg, NJ 07419Off Market
- $533,8002 bd3 ba2.4k sqft14 Tannery Hill Dr, Hamburg, NJ 07419Off Market

- $421,7002 bd2 ba1.3k sqft10 Tannery Hill Dr, Hamburg, NJ 07419Off Market
- $571,700-- bd-- ba1.9k sqft16 Tannery Hill Dr, Hamburg, NJ 07419Off Market
- $502,700-- bd-- ba1.5k sqft8 Tannery Hill Dr, Hamburg, NJ 07419Off Market
- $589,7004 bd4 ba1.9k sqft19 Tannery Hill Dr, Hamburg, NJ 07419Off Market
- $526,6003 bd3 ba1.8k sqft18 Tannery Hill Dr, Hardyston, NJ 07419Off Market
- $503,7003 bd2 ba2.1k sqft6 Tannery Hill Dr, Hamburg, NJ 07419Off Market
A local agent can set up tours, give advice and negotiate with sellers.
A local lender can help you make sure your offer is ready when you are.
Similar homes
- $699,9994 bd3 ba3.6k sqft23 Palomino Trl, Vernon Twp., NJ 07462For Sale
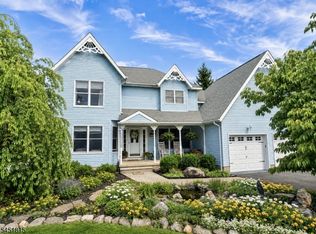 MLS ID #4045111, Christine N. Marotta, Mountain Properties. GSMLS
 - $479,9994 bd3 ba-- sqft24 Tallahatchie Dr, Vernon Twp., NJ 07461For Sale
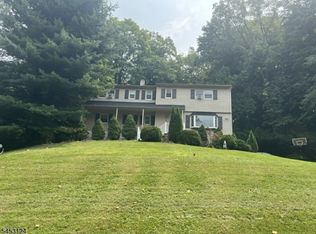 MLS ID #4046228, Robert Gill Eaton, Weichert Realtors. GSMLS
 - $749,9003 bd4 ba3.4k sqft98 Tarrington Rd, Hardyston Twp., NJ 07419For Sale
 MLS ID #4038369, Glenn R Schechter, Mountain Properties. GSMLS
 - $650,0004 bd3 ba-- sqft17 Cedar Falls Ter, Sparta Twp., NJ 07871For Sale
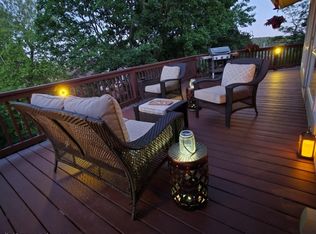 MLS ID #4046702, Duffy Brennan, Weichert Realtors. GSMLS
 - $699,9004 bd4 ba2.6k sqft115 Sherman Ridge Rd, Wantage, NJ 07461For SaleMLS ID #11660322, Deanna Silva Grant, CORNERSTONE REALTY PROPERTIES CORP. NY State MLS
- $689,0004 bd3 ba3.3k sqft57 Armstrong Rd, Wantage Twp., NJ 07461For SaleMLS ID #4042845, Danielle Zill-barry, Kistle Realty, Llc.. GSMLS
- $629,9003 bd2 ba1.8k sqft11 Rippling Brook Dr, Vernon Twp., NJ 07422For SaleMLS ID #4034242, Jonathan Minerick, Homecoin.Com. GSMLS
- $509,9003 bd3 ba2.5k sqft76 Banker Rd, West Milford Twp., NJ 07421For SaleMLS ID #4046150, Janice Corsilli, Lattimer Realty. GSMLS
- $699,0004 bd3 ba-- sqft39 Radcliffe Dr, Sparta Twp., NJ 07871For SaleMLS ID #4044605, Kevin M Orourke, Archway Realty. GSMLS
- $749,0005 bd4 ba2.9k sqft15 Dana Dr, Andover Twp., NJ 07848For SaleMLS ID #4045872, Scott Raghubir, Weichert Realtors. GSMLS
- $800,0004 bd5 ba2.3k sqft38 Sally Harden Rd, Wantage Twp., NJ 07461For SaleMLS ID #4045028, John Robert Ross, Kistle Realty, Llc.. GSMLS
- $623,0003 bd2 ba1.7k sqft20 Pearl Pl, Butler Boro, NJ 07405For SaleMLS ID #4046240, Denise Minimi, Weichert Realtors. GSMLS
- $365,0003 bd2 ba1.4k sqft4 Eagles Nest Ln, Hardyston Twp., NJ 07419For SaleMLS ID #4024523, Steven Rosal, Mountain Properties. GSMLS
- $659,0003 bd2 ba-- sqft336 Conklintown Rd, Ringwood Boro, NJ 07456For SaleMLS ID #4046461, Lorraine Zito, The Agency One Rock. GSMLS
- $380,0002 bd2 ba-- sqft2 Elm Rd, Hardyston Twp., NJ 07419For SaleMLS ID #4032897, Nicholas P Juba, Juba Team Realty. GSMLS
- $679,0004 bd2 ba-- sqft500 Curtis Rd, Roxbury Twp., NJ 07850For SaleMLS ID #4046505, Shari Norcia, Realty Executives Exceptional. GSMLS
- $385,0002 bd3 ba-- sqft1 Cliffside Ct, Hardyston Twp., NJ 07419For SaleMLS ID #4038326, Danielle Zill-barry, Kistle Realty, Llc.. GSMLS
- $--5 bd3 ba2.3k sqft70 Krattiger Ct, West Milford, NJ 07480AuctionAuction.com 2
- $659,9004 bd3 ba2.6k sqft72 W Lake Shore Dr, Rockaway Twp., NJ 07866For SaleMLS ID #4045265, Denise Waldron, Re/Max Town & Valley. GSMLS
- $539,0003 bd2 ba-- sqft36 Edison Ter, Sparta Twp., NJ 07871For SaleMLS ID #4044790, Debra Zyskowski, Terrie O'connor Realtors. GSMLS
