Charming 2-bedroom, 1-bath cottage full of character! Beautiful original hardwood floors, woodwork, and built-ins give this home plenty of charm. An additional bonus room offers flexibility for a home office, study, or nursery. Enjoy convenient one-level living, two covered porches, and minimal yard maintenance! Improvements include a roof (2019), furnace and central air (2022), chimney relining (2022), new gas lines (2024), and updated kitchen appliances, including a refrigerator (2026). The full basement offers additional usable space and storage, along with a garage. Off-street parking pad provides convenient everyday parking. A charming home with plenty of updates and original character!
Pending
$194,900
17 W 30th St, Covington, KY 41015
2beds
1,266sqft
Single Family Residence, Residential
Built in 1925
871 Square Feet Lot
$-- Zestimate®
$154/sqft
$-- HOA
What's special
Updated kitchen appliancesConvenient one-level livingTwo covered porchesBeautiful original hardwood floors
- 22 days
- 992
- 104
Likely to sell faster than
Zillow last checked:
Listing updated:
Listed by:
Shane Achor 513-400-0047,
Coldwell Banker Realty
Source: NKMLS,MLS#: 647966
Facts & features
Interior
Bedrooms & bathrooms
- Bedrooms: 2
- Bathrooms: 1
- Full bathrooms: 1
Primary bedroom
- Features: Ceiling Fan(s), Wood Flooring
- Level: First
- Area: 150
- Dimensions: 15 x 10
Bedroom 2
- Features: Ceiling Fan(s), Wood Flooring
- Level: First
- Area: 120
- Dimensions: 12 x 10
Bonus room
- Features: Wood Flooring
- Level: First
- Area: 99
- Dimensions: 11 x 9
Dining room
- Features: Chandelier, French Doors, Wood Flooring
- Level: First
- Area: 270
- Dimensions: 18 x 15
Kitchen
- Features: Laminate Flooring, Walk-Out Access
- Level: First
- Area: 80
- Dimensions: 10 x 8
Living room
- Features: Fireplace(s), Wood Flooring, Walk-Out Access
- Level: First
- Area: 264
- Dimensions: 22 x 12
Heating
- Forced Air
Cooling
- Central Air
Appliances
- Included: Electric Cooktop, Electric Oven, Dishwasher, Refrigerator
- Laundry: Electric Dryer Hookup, In Basement
Features
- Chandelier, Built-in Features, Ceiling Fan(s), Natural Woodwork
- Windows: Vinyl Frames, Wood Frames
- Basement: Partial
- Number of fireplaces: 1
- Fireplace features: Inoperable
Interior area
- Total structure area: 1,266
- Total interior livable area: 1,266 sqft
Property
Parking
- Total spaces: 1
- Parking features: Attached, Driveway, Garage, Garage Faces Side, Tandem
- Attached garage spaces: 1
- Has uncovered spaces: Yes
Accessibility
- Accessibility features: None
Features
- Levels: One
- Stories: 1
- Patio & porch: Covered, Porch
- Has view: Yes
- View description: Neighborhood
Lot
- Size: 871 Square Feet
- Dimensions: 1442
- Features: Corner Lot
Details
- Parcel number: 0561313012.00
- Zoning description: Residential
Construction
Type & style
- Home type: SingleFamily
- Architectural style: Traditional
- Property subtype: Single Family Residence, Residential
Materials
- Brick, Vinyl Siding
- Foundation: Block
- Roof: Shingle
Condition
- Existing Structure
- New construction: No
- Year built: 1925
Utilities & green energy
- Sewer: Public Sewer
- Water: Public
- Utilities for property: Natural Gas Available
Community & HOA
HOA
- Has HOA: No
Location
- Region: Covington
Financial & listing details
- Price per square foot: $154/sqft
- Tax assessed value: $84,300
- Annual tax amount: $1,117
- Date on market: 10/29/2026
- Cumulative days on market: 22 days
Estimated market value
Not available
Estimated sales range
Not available
Not available
Price history
| Date | Event | Price |
|---|---|---|
| 11/6/2026 | Pending sale | $194,900$154/sqft |
Source:  NKMLS #647966 Report a problem | ||
| 10/29/2026 | Listed for sale | $194,900+188.7%$154/sqft |
Source: NKMLS #647966 Report a problem | ||
| 3/8/2019 | Sold | $67,500-10%$53/sqft |
Source: Public Record Report a problem | ||
| 2/11/2019 | Pending sale | $75,000$59/sqft |
Source: Realty Executives Showcase #522878 Report a problem | ||
| 1/22/2019 | Listed for sale | $75,000$59/sqft |
Source: Realty Executives Showcase #522878 Report a problem | ||
| 1/12/2019 | Pending sale | $75,000$59/sqft |
Source: Realty Executives Showcase #522878 Report a problem | ||
| 1/5/2019 | Listed for sale | $75,000+66.7%$59/sqft |
Source: Realty Executives Showcase #522878 Report a problem | ||
| 3/19/2018 | Sold | $45,000$36/sqft |
Source: Public Record Report a problem | ||
| 2/19/2018 | Pending sale | $45,000$36/sqft |
Source: Fort Mitchell Office #512105 Report a problem | ||
| 2/9/2018 | Listed for sale | $45,000$36/sqft |
Source: Fort Mitchell Office #512105 Report a problem | ||
| 2/7/2018 | Pending sale | $45,000$36/sqft |
Source: Fort Mitchell Office #512105 Report a problem | ||
| 1/24/2018 | Listed for sale | $45,000+12.5%$36/sqft |
Source: Fort Mitchell Office #512105 Report a problem | ||
| 8/22/2017 | Sold | $40,000-45.1%$32/sqft |
Source: Public Record Report a problem | ||
| 5/4/2017 | Listed for sale | $72,900+23.6%$58/sqft |
Source: Fort Mitchell Office #504235 Report a problem | ||
| 5/19/2008 | Sold | $59,000-15.7%$47/sqft |
Source: Public Record Report a problem | ||
| 12/28/2007 | Sold | $70,000+64.9%$55/sqft |
Source: Public Record Report a problem | ||
| 10/2/1996 | Sold | $42,442$34/sqft |
Source: Public Record Report a problem | ||
Public tax history
| Year | Property taxes | Tax assessment |
|---|---|---|
| 2025 | $1,117 +0.8% | $84,300 |
| 2024 | $1,109 -1.3% | $84,300 |
| 2023 | $1,123 +0.8% | $84,300 |
| 2022 | $1,114 +8.1% | $84,300 +24.9% |
| 2021 | $1,030 -22% | $67,500 |
| 2020 | $1,320 | $67,500 +50% |
| 2019 | $1,320 +22.9% | $45,000 -30.8% |
| 2018 | $1,074 | $65,000 |
| 2017 | $1,074 -20.3% | $65,000 |
| 2015 | $1,347 | $65,000 |
| 2014 | $1,347 +6.7% | $65,000 +10.2% |
| 2013 | $1,262 | $59,000 |
| 2012 | -- | $59,000 |
| 2011 | -- | $59,000 |
| 2010 | -- | $59,000 |
| 2009 | -- | $59,000 -26.3% |
| 2008 | -- | $80,000 |
| 2007 | -- | $80,000 |
| 2006 | -- | $80,000 +14.3% |
| 2005 | -- | $70,000 |
| 2004 | -- | $70,000 |
| 2003 | -- | $70,000 |
| 2002 | -- | $70,000 +42.9% |
| 2001 | -- | $49,000 |
| 2000 | -- | $49,000 |
Find assessor info on the county website
Monthly payment
Est. payment
Payment breakdown
Explore the cost of this home by adjusting the details. Changes won't be saved.Climate risks
Neighborhood: 41015
Nearby schools
Schools provided by the listing agent
- Middle: Holmes Middle School
- High: Holmes Senior High
Source: NKMLS. This data may not be complete. We recommend contacting the local school district to confirm school assignments for this home.
Similar homes
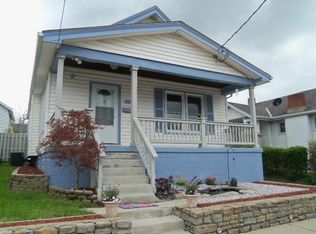
- $195,0002 bd1 ba1k sqft2817 Decoursey Ave, Covington, KY 41015For Sale
 MLS ID #648563, Michael Digman, The West Group Realtors. NKMLS
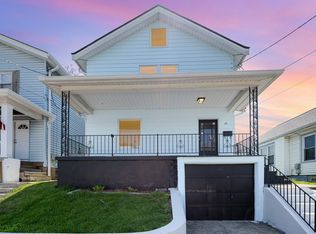
- $185,0002 bd1 ba1k sqft41 E 41st St, Covington, KY 41015For Sale
 MLS ID #648484, Tanja Mitchell, Keller Williams Realty Service. NKMLS
- $179,9002 bd1 ba975 sqft308 E 39th St, Covington, KY 41015For Sale
 MLS ID #648455, Christina Fromeyer, Sibcy Cline, REALTORS-CC. NKMLS
- $199,9002 bd1 ba825 sqft115 E 41st St, Covington, KY 41015For Sale
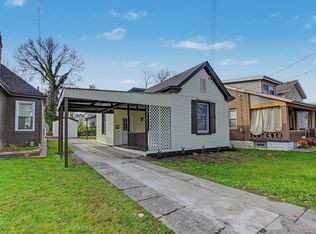 MLS ID #648426, Alejandro Navarrete, Huff Realty - Florence. NKMLS
