Welcome to this spacious 4-bedroom, 2-bath home offering comfort, charm, and endless potential. Hardwood floors run throughout much of the home and are ready to shine with refinishing. The updated kitchen features refreshed cabinetry, decorative ceiling detail, newer stainless steel appliances, new vinyl flooring, and a spacious 6-foot pantry. Relax in the cozy den with a wood-burning fireplace, built-ins, and sliders to the deck—perfect for entertaining. Additional features include a new 200-amp electric panel, upstairs CAC, basement, attached 1-car garage, approximately 10-year-young cesspool, and new PVC fencing. A wonderful opportunity to make this home your own!
Pending
$649,990
17 Wade Drive, Lake Grove, NY 11755
4beds
1,737sqft
Single Family Residence, Residential
Built in 1967
9,148 Square Feet Lot
$663,900 Zestimate®
$374/sqft
$-- HOA
What's special
New pvc fencingDecorative ceiling detailNewer stainless steel appliancesRefreshed cabinetryUpdated kitchen
- 52 days |
- 1,499 |
- 97 |
Zillow last checked:
Listing updated:
Listed by:
Coldwell Banker American Homes 631-588-9090,
Laura Delaosa 631-767-2158,
Gail G. Carillo,
Coldwell Banker American Homes
Source: OneKey® MLS as distributed by MLS GRID,MLS#: 1012618
Facts & features
Interior
Bedrooms & bathrooms
- Bedrooms: 4
- Bathrooms: 2
- Full bathrooms: 1
- 1/2 bathrooms: 1
Primary bedroom
- Description: Large room w/2 Built in closets
- Level: Second
Bedroom 1
- Level: Second
Bedroom 2
- Level: Second
Bedroom 3
- Level: Second
Bathroom 1
- Description: 1/2 Bathroom - With Bidet and heated seat
- Level: First
Bathroom 2
- Description: Double Vanity , Jacuzzi Tub
- Level: Second
Basement
- Description: Laundry Room, Utilities, Storage
- Level: Lower
Den
- Description: Wood burning Fireplace, Sliding glass opens to back yard
- Level: First
Dining room
- Description: Wood Floors and Open concept
- Level: First
Kitchen
- Description: Updated Kitchen with Island wood floors, 6 foot pantry , ornate ceiling, crown molding, Microwave and Refrigerator are 6 months old.
- Level: First
Living room
- Description: New Anderson Window in Living Room
- Level: First
Heating
- Forced Air, Natural Gas
Cooling
- Central Air, Wall/Window Unit(s)
Appliances
- Included: Dishwasher, Dryer, Microwave, Oven, Refrigerator, Stainless Steel Appliance(s), Washer, Gas Water Heater
- Laundry: Washer/Dryer Hookup, Gas Dryer Hookup, In Basement, Washer Hookup
Features
- Beamed Ceilings, Built-in Features, Ceiling Fan(s), Crown Molding, Double Vanity, Eat-in Kitchen, Entrance Foyer, Granite Counters, Kitchen Island, Open Floorplan, Open Kitchen, Pantry, Storage, Walk Through Kitchen
- Flooring: Laminate, Wood
- Windows: Bay Window(s)
- Basement: Full
- Attic: Pull Stairs
- Number of fireplaces: 1
- Fireplace features: Family Room
Interior area
- Total structure area: 1,737
- Total interior livable area: 1,737 sqft
Property
Parking
- Total spaces: 1
- Parking features: Attached, Driveway, Garage, On Street
- Garage spaces: 1
- Has uncovered spaces: Yes
Features
- Levels: Two
- Patio & porch: Covered
- Exterior features: Mailbox
- Has private pool: Yes
- Pool features: Above Ground
- Fencing: Back Yard,Fenced
- Has view: Yes
- View description: Neighborhood
Lot
- Size: 9,148 Square Feet
- Features: Back Yard, Front Yard, Landscaped, Near Public Transit, Near Shops, Paved, Sprinklers In Front, Sprinklers In Rear
Details
- Additional structures: Pergola, Shed(s)
- Parcel number: 0208015000700008000
- Special conditions: None
Construction
Type & style
- Home type: SingleFamily
- Architectural style: Colonial
- Property subtype: Single Family Residence, Residential
Materials
- Brick, Vinyl Siding
Condition
- Year built: 1967
- Major remodel year: 1967
Utilities & green energy
- Sewer: Cesspool
- Water: Public
- Utilities for property: Cable Available, Electricity Connected, Natural Gas Connected, Phone Available, Trash Collection Public, Water Connected
Community & HOA
Community
- Subdivision: Lake Grove Estates
HOA
- Has HOA: No
Location
- Region: Lake Grove
Financial & listing details
- Price per square foot: $374/sqft
- Tax assessed value: $3,075
- Annual tax amount: $14,624
- Date on market: 6/15/2026
- Cumulative days on market: 48 days
- Listing agreement: Exclusive Right To Sell
- Listing terms: Cash,Conventional,FHA,VA
- Exclusions: Black fence in back yard
- Electric utility on property: Yes
Estimated market value
$663,900
$631,000 - $697,000
$4,050/mo
Price history
| Date | Event | Price |
|---|---|---|
| 7/24/2026 | Pending sale | $649,990$374/sqft |
Source:  OneKey® MLS as distributed by MLS GRID #1012618 Report a problem OneKey® MLS as distributed by MLS GRID #1012618 Report a problem | ||
| 6/15/2026 | Listed for sale | $649,990+371%$374/sqft |
Source: OneKey® MLS as distributed by MLS GRID #1012618 Report a problem | ||
| 2/20/1996 | Sold | $138,000$79/sqft |
Source: Public Record Report a problem | ||
Public tax history
| Year | Property taxes | Tax assessment |
|---|---|---|
| 2025 | -- | $3,075 |
| 2024 | -- | $3,075 |
| 2023 | -- | $3,075 |
| 2022 | -- | $3,075 |
| 2021 | -- | $3,075 |
| 2020 | -- | $3,075 |
| 2019 | -- | $3,075 |
| 2018 | -- | $3,075 |
| 2017 | $10,212 | $3,075 |
| 2016 | -- | $3,075 |
| 2015 | -- | $3,075 |
| 2014 | -- | $3,075 |
| 2013 | -- | $3,075 |
| 2012 | -- | $3,075 |
| 2011 | -- | $3,075 |
| 2010 | -- | $3,075 |
| 2009 | -- | $3,075 |
| 2008 | -- | $3,075 |
| 2007 | $7,191 +30.4% | $3,075 |
| 2005 | $5,514 +8.2% | $3,075 |
| 2004 | $5,095 +10% | $3,075 |
| 2003 | $4,630 +7.1% | $3,075 |
| 2002 | $4,323 -9.3% | $3,075 |
| 2001 | $4,768 +4% | $3,075 |
| 2000 | $4,585 | $3,075 |
Find assessor info on the county website
Monthly payment
Climate risks
Neighborhood: 11755
Nearby schools
GreatSchools rating
- 2/10Eugene Auer Memorial SchoolGrades: K-5Distance: 0.7 mi
- 5/10Dawnwood Middle SchoolGrades: 6-8Distance: 2.1 mi
- 7/10Centereach High SchoolGrades: 8-12Distance: 2.2 mi
Schools provided by the listing agent
- Elementary: Eugene Auer Memorial School
- Middle: Dawnwood Middle School
- High: Centereach High School
Source: OneKey® MLS as distributed by MLS GRID. This data may not be complete. We recommend contacting the local school district to confirm school assignments for this home.
- $732,400-- bd-- ba-- sqft19 Wade Dr, Lake Grove, NY 11755Off Market
- $757,800-- bd-- ba-- sqft15 Wade Dr, Lake Grove, NY 11755Off Market
- $711,4003 bd2 ba-- sqft21 Longstreet Dr, Lake Grove, NY 11755Off Market
- $780,700-- bd-- ba-- sqft21 Wade Dr, Lake Grove, NY 11755Off Market
- $756,000-- bd-- ba-- sqft12 Katie Ct, Lake Grove, NY 11755Off Market
- $767,300-- bd-- ba-- sqft11 Wade Dr, Lake Grove, NY 11755Off Market
- $625,0003 bd2 ba1.7k sqft23 Longstreet Dr, Lake Grove, NY 11755Sold
- $748,900-- bd-- ba-- sqft16 Wade Dr, Lake Grove, NY 11755Off Market
A local agent can set up tours, give advice and negotiate with sellers.
Similar homes
- $749,9994 bd3 ba2.1k sqft15 Sandy Court, Lake Grove, NY 11755For Sale

 MLS ID #1030830, Linda Pisciotta, Listing by: HomeSmart Dynamic Realty. OneKey® MLS as distributed by MLS GRID
 - $669,9994 bd3 ba2k sqft7 Michael Place, Nesconset, NY 11767For Sale
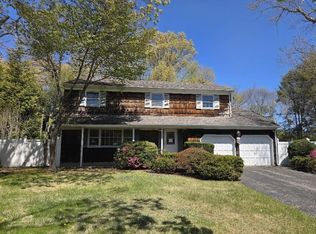 MLS ID #1001234, Gerald Wood, Listing by: New Door Properties LLC. OneKey® MLS as distributed by MLS GRID
 - $--4 bd2 ba1.4k sqft1 Campus Ln, Ronkonkoma, NY 11779Auction
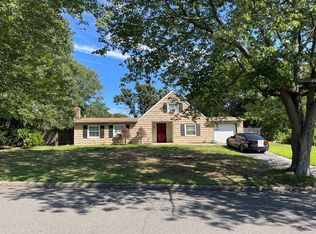 Auction.com 2
 - $--3 bd1 ba1.1k sqft995 Church St, Bohemia, NY 11716Auction
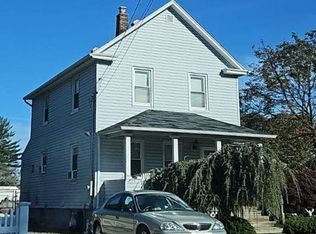 Auction.com 2
 - $655,0004 bd2 ba2k sqft(Undisclosed Address), Brentwood, NY 11717For SaleMLS ID #1031654, Roselinda Lugo, Listing by: Coldwell Banker M&D Good Life. OneKey® MLS as distributed by MLS GRID
- $624,0004 bd3 ba1.8k sqft74 Tree Road, Centereach, NY 11720For SaleMLS ID #1021973, Rosemarie Fazio, Listing by: Realty Connect USA L I Inc. OneKey® MLS as distributed by MLS GRID
- $799,9003 bd3 ba2k sqft21 Manchester Lane, Stony Brook, NY 11790For SaleMLS ID #1031657, JoAnn Klein, Listing by: Howard Hanna Coach. OneKey® MLS as distributed by MLS GRID
- $699,9904 bd3 ba1.9k sqft8 Virginia Drive, Medford, NY 11763For SaleMLS ID #1033489, Donna Ingrassia, Listing by: Donna Gallo Tavano. OneKey® MLS as distributed by MLS GRID
- $--3 bd1 ba1k sqft21 Nord Park Blvd, Middle Island, NY 11953AuctionAuction.com 2
- $679,0004 bd3 ba1.9k sqft31 Holbrook Road, Centereach, NY 11720For SaleMLS ID #1022073, Brian M. Jeacoma CBR SFR, Listing by: Signature Premier Properties. OneKey® MLS as distributed by MLS GRID
- $499,0004 bd2 ba1.8k sqft47 Hunter Lane, Centereach, NY 11720For SaleMLS ID #1033499, Oneyda E. Gallardo CBR, Listing by: Empire Home Realty of L I Inc. OneKey® MLS as distributed by MLS GRID
- $699,0004 bd3 ba2.2k sqft8 Singingwood Drive, Holbrook, NY 11741For SaleMLS ID #1032301, Damary Moreno, Listing by: Power Team Realty Corp. OneKey® MLS as distributed by MLS GRID
- $689,0004 bd2 ba1.5k sqft7 Amherst Road, Ronkonkoma, NY 11779For SaleMLS ID #1020062, Helen J. Sapienza, Listing by: Realty Connect USA L I Inc. OneKey® MLS as distributed by MLS GRID
- $--4 bd3 ba1.7k sqft7 Washington Ave, Miller Place, NY 11764AuctionAuction.com 2
- $730,0004 bd4 ba2.3k sqft4 Hedda Road, Port Jefferson Station, NY 11776For SaleMLS ID #1033432, Emilsi Deschamps, Listing by: Signature Premier Properties. OneKey® MLS as distributed by MLS GRID
- $650,0003 bd3 ba1.7k sqft103 Claywood Drive, Brentwood, NY 11717For SaleMLS ID #1033514, Donia M. Silva Sierra, Listing by: Real Broker NY LLC. OneKey® MLS as distributed by MLS GRID
- $649,0995 bd3 ba2.2k sqft264 Atlantic Street, Central Islip, NY 11722For SaleMLS ID #1013361, Nora A. Garcia CIPS, Listing by: HomeSmart Premier Living Rlty. OneKey® MLS as distributed by MLS GRID
- $625,0004 bd3 ba2.5k sqft81 Miller Avenue, Port Jefferson Station, NY 11776For SaleMLS ID #1020078, Amanda Rose PSA SRS, Listing by: OverSouth LLC. OneKey® MLS as distributed by MLS GRID
- $--4 bd2 ba2.4k sqft411 Clay Pitts Rd, East Northport, NY 11731AuctionServiceLink Auction
- $680,0005 bd3 ba2.5k sqft36 Willow Street, Selden, NY 11784For SaleMLS ID #1017396, Linda A. Catalano, Listing by: Island Advantage Realty LLC. OneKey® MLS as distributed by MLS GRID
