Welcome to 17 Westland Road, a beautifully maintained, move-in-ready home offering an exceptional blend of space, comfort, and indoor-outdoor living in one of Verona's most desirable neighborhoods. This rare four-bedroom home features a spacious, versatile floor plan ideal for everyday living and entertaining. The generous kitchen flows naturally into the inviting family room, where a wood-burning fireplace creates a warm and welcoming gathering space. An attached garage adds convenience and storage. Step outside to your own private backyard oasis featuring a heated in-ground pool, expansive paver patio, and mature landscaping perfect for summer gatherings, outdoor dining, quiet afternoons by the pool, or simply relaxing in your own private retreat. Adding exceptional value and energy efficiency, the solar panels are fully paid for and owned not leased and transfer to the new owner with no contractual obligations. A handsome stucco exterior adds timeless curb appeal, while the prime location places you close to Verona Park, vibrant downtown, highly regarded schools, shopping, dining, recreation, and convenient NYC transportation. With four bedrooms, generous living spaces, a heated pool, private backyard, attached garage, fully owned solar panels, and sought-after Verona location, 17 Westland Road offers an exceptional combination of lifestyle, comfort, efficiency, and convenience.
Under contract
$799,000
17 Westland Rd, Verona Twp., NJ 07044
4beds
--sqft
Single Family Residence
Built in 1958
6,098 Square Feet Lot
$-- Zestimate®
$--/sqft
$-- HOA
What's special
Heated in-ground poolWood-burning fireplacePrivate backyardPrivate backyard oasisAttached garageBeautifully maintainedMove-in-ready home
- 49 days
- 941
- 56
Likely to sell faster than
Zillow last checked:
Listing updated:
Listed by:
Anahita Nasrin 917-637-9326,
Signature Realty Nj
Source: GSMLS,MLS#: 4048007
Facts & features
Interior
Bedrooms & bathrooms
- Bedrooms: 4
- Bathrooms: 3
- Full bathrooms: 2
- 1/2 bathrooms: 1
Primary bedroom
- Description: Full Bath
Bedroom 1
- Level: Third
Bedroom 2
- Level: Second
Bedroom 3
- Level: Second
Bedroom 4
- Level: Second
Primary bathroom
- Features: Stall Shower
Dining room
- Features: Formal Dining Room
Kitchen
- Features: Galley Type, Separate Dining Area
- Level: First
Living room
- Level: First
Basement
- Features: BathOthr, GarEnter, Laundry, OutEntrn, Storage, Walkout
Heating
- 1 Unit, Natural Gas
Cooling
- 1 Unit, Central Air
Appliances
- Included: Carbon Monoxide Detector, Dishwasher, Dryer, Kitchen Exhaust Fan, Range/Oven-Gas, Refrigerator, Washer, Gas Water Heater
Features
- Walkout
- Flooring: Carpet, Laminate, Tile, Wood
- Windows: Blinds
- Basement: Yes,Unfinished
- Number of fireplaces: 1
- Fireplace features: Wood Burning
Property
Parking
- Total spaces: 3
- Parking features: 1 Car Width, Asphalt, Driveway-Exclusive
- Garage spaces: 1
- Uncovered spaces: 3
Features
- Levels: Multi/Split,Split Level
- Patio & porch: Patio
- Has private pool: Yes
- Pool features: Heated, In Ground, Liner
Lot
- Size: 6,098 Square Feet
- Dimensions: 60 x 104
- Features: Level
Details
- Parcel number: 1620010020000000050000
Construction
Type & style
- Home type: SingleFamily
- Property subtype: Single Family Residence
Materials
- Stucco
- Roof: Asphalt Shingle
Condition
- Year built: 1958
Utilities & green energy
- Gas: Gas-Natural
- Sewer: Public Sewer
- Water: Public
- Utilities for property: Underground Utilities, Electricity Connected, Natural Gas Connected, Cable Connected
Community & HOA
Community
- Security: Carbon Monoxide Detector
Location
- Region: Verona
Financial & listing details
- Tax assessed value: $686,400
- Annual tax amount: $14,441
- Date on market: 8/20/2026
- Exclusions: Personal Items
- Ownership type: Fee Simple
- Electric utility on property: Yes
Estimated market value
Not available
Estimated sales range
Not available
$4,274/mo
Price history
| Date | Event | Price |
|---|---|---|
| 9/22/2026 | Pending sale | $799,000 |
Source:  GSMLS #4048007 Report a problem GSMLS #4048007 Report a problem | ||
| 8/20/2026 | Listed for sale | $799,000-3.7% |
Source:  NJMLS #26031595 Report a problem NJMLS #26031595 Report a problem | ||
| 8/19/2026 | Listing removed | $829,900 |
Source: GSMLS #4040677 Report a problem | ||
| 7/14/2026 | Listed for sale | $829,900+124.9% |
Source: NJMLS #26024882 Report a problem | ||
| 9/11/2002 | Sold | $369,000 |
Source: Public Record Report a problem | ||
Public tax history
| Year | Property taxes | Tax assessment |
|---|---|---|
| 2025 | $14,442 +2.6% | $456,300 |
| 2024 | $14,081 +3.1% | $456,300 |
| 2023 | $13,657 +1.2% | $456,300 |
| 2022 | $13,493 +3.2% | $456,300 |
| 2021 | $13,068 +3.4% | $456,300 |
| 2020 | $12,640 +2.3% | $456,300 |
| 2019 | $12,352 | $456,300 +16.7% |
| 2018 | $12,352 +3.1% | $391,000 |
| 2017 | $11,976 +2.1% | $391,000 |
| 2016 | $11,730 | $391,000 |
Find assessor info on the county website
Monthly payment
Est. payment
Payment breakdown
Explore the cost of this home by adjusting the details. Changes won't be saved.Climate risks
Neighborhood: 07044
Nearby schools
Schools provided by the listing agent
- Elementary: Fn Brown
- Middle: Whitehorne
- High: Verona
Source: GSMLS. This data may not be complete. We recommend contacting the local school district to confirm school assignments for this home.

Similar homes
- $799,0005 bd3 ba8k sqft78 Personette Ave, Verona Twp., NJ 07044For Sale
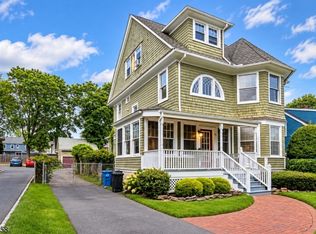 MLS ID #4057651, Liliana Singh, Weichert Realtors. GSMLS
 - $795,0003 bd3 ba-- sqft17 Floyd Rd, Verona Twp., NJ 07044For Sale
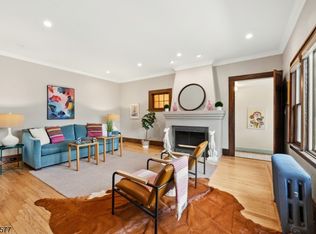 MLS ID #4055716, Ana Simon, Brown Harris Stevens New Jersey. GSMLS
 - $899,0004 bd3 ba-- sqft47 Mount Prospect Ave, Verona Twp., NJ 07044For Sale
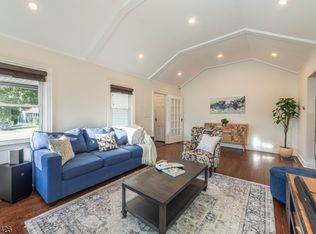 MLS ID #4057088, Nancy Chu, Keller Williams - Nj Metro Group. GSMLS
 - $--5 bd4 ba3.6k sqft17 Cliff St, Verona, NJ 07044Auction
 ServiceLink Auction
 - $899,0005 bd3 ba1.9k sqft147 Claremont Ave, Verona, NJ 07044For Sale
 MLS ID #2702267R, ROBERT DEKANSKI. All Jersey MLS
