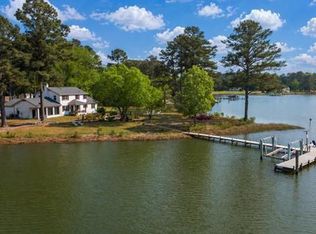
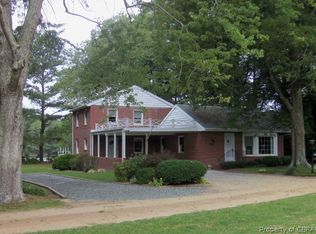

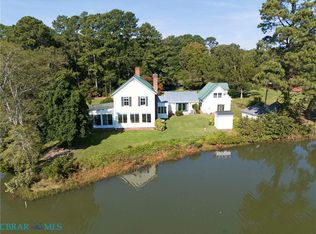
This LISTING INCLUDES 2 SEPARATE WATERFRONT HOMES!!! Unique Waterfront property has a renovated Farmhouse Style 4 Bedroom Main Home plus a Waterfront LARGE 2 BEDROOM Guesthome on over Three 3.41 +/- Private Acres. This property features beautiful water views on 3 sides with 475' of shoreline, a deep water pier and boat lift w/quick access to the East River. Great fishing and crabbing. Gazebo, 2 Waterside Patios, and fire pit. The home features lovely reclaimed wood and brick floors, Pella windows, sunroom, formal dining room and downstairs bedroom. Outbuidings include a detached garage and 16' X 24' shed. 2 New HVAC systems, new roofs, 2 new septic systems and a brand new well that supplies the 2 waterfront homes. Great Location, close to downtown restaurants and shopping. Call to Schedule an Appointment to see this unique absolutely beautiful and well maintained property.
For sale
Price cut: $100K (8/22)
$1,495,000
170 Aldebaran Rd, Mathews, VA 23109
6beds
4,674sqft
Single Family Residence
Built in 1969
3.42 Acres Lot
$-- Zestimate®
$320/sqft
$-- HOA
What's special
Detached garageFire pitPella windowsFormal dining roomDownstairs bedroom
- 226 days
- 448
- 36
Zillow last checked:
Listing updated:
Listed by:
Deborah A Morgan 804-815-8621,
Morgan & Edwards Real Estate 804-725-1951
Source: Chesapeake Bay & Rivers AOR,MLS#: 202600130Originating MLS: Chesapeake Bay Area MLS
Facts & features
Interior
Bedrooms & bathrooms
- Bedrooms: 6
- Bathrooms: 5
- Full bathrooms: 4
- 1/2 bathrooms: 1
Rooms
- Room types: Center Hall
Primary bedroom
- Description: 13.2 X 12
- Level: Second
- Dimensions: 0 x 0
Primary bedroom
- Description: Guest House
- Level: First
- Dimensions: 15.6 x 14.0
Bedroom 2
- Description: 10 X 9.6
- Level: Second
- Dimensions: 0 x 0
Bedroom 2
- Description: Guest House
- Level: First
- Dimensions: 10.0 x 14.0
Bedroom 3
- Description: 12.8 X 10.5
- Level: Second
- Dimensions: 0 x 0
Bedroom 4
- Description: 12.3 X 10.8
- Level: Second
- Dimensions: 0 x 0
Bedroom 4
- Description: 13.5 X 12.2
- Level: First
- Dimensions: 0 x 0
Family room
- Description: 16.1 X 14.8
- Level: First
- Dimensions: 0 x 0
Florida room
- Description: 14.2 X 9.2
- Level: First
- Dimensions: 0 x 0
Foyer
- Description: 12.3 X 9.11
- Level: First
- Dimensions: 0 x 0
Foyer
- Description: Guest House
- Level: First
- Dimensions: 14.0 x 8.0
Kitchen
- Description: Guest House
- Level: First
- Dimensions: 9.0 x 16.6
Living room
- Description: 15.10 X 14.11
- Level: First
- Dimensions: 0 x 0
Living room
- Description: Guest House
- Level: First
- Dimensions: 20.0 x 13.6
Heating
- Electric, Heat Pump, Zoned
Cooling
- Central Air, Electric, Zoned
Appliances
- Included: Dryer, Dishwasher, Exhaust Fan, Electric Cooking, Electric Water Heater, Refrigerator, Water Softener, Washer
- Laundry: Washer Hookup, Dryer Hookup
Features
- Bedroom on Main Level, Ceiling Fan(s), Separate/Formal Dining Room, Eat-in Kitchen, En Suite Bathroom, French Door(s)/Atrium Door(s), Full Bath on Main Level, Fireplace, Bath in Primary Bedroom, Pantry, Wired for Data, Walk-In Closet(s), Workshop
- Flooring: Wood
- Doors: French Doors, Insulated Doors
- Has basement: No
- Attic: Access Only,Walk-In
- Number of fireplaces: 2
- Fireplace features: Gas, Masonry, Vented
Interior area
- Total interior livable area: 4,674 sqft
- Finished area above ground: 4,674
- Finished area below ground: 0
Video & virtual tour
Property
Parking
- Total spaces: 3
- Parking features: Attached, Circular Driveway, Garage
- Attached garage spaces: 3
- Has uncovered spaces: Yes
Features
- Levels: Two
- Stories: 2
- Patio & porch: Front Porch, Stoop, Porch
- Exterior features: Dock, Lighting, Out Building(s), Porch
- Pool features: None
- Fencing: None
- On waterfront: Yes
- Waterfront features: Creek, Waterfront
- Body of water: Put in Creek
- Frontage length: 733.0000,733.0000
Lot
- Size: 3.42 Acres
- Features: Cleared, Landscaped, Pasture, Split Possible, Waterfront, Level
- Topography: Level
Details
- Additional structures: Barn(s), Garage(s), Shed(s), Well House, Guest House, Gazebo, Outbuilding
- Parcel number: 26A25
- Zoning description: RESI
Construction
Type & style
- Home type: SingleFamily
- Architectural style: Colonial,Two Story
- Property subtype: Single Family Residence
Materials
- Brick, Drywall
- Roof: Composition
Condition
- Resale
- New construction: No
- Year built: 1969
Utilities & green energy
- Sewer: Septic Tank
- Water: Well
Community & HOA
Community
- Subdivision: None
Location
- Region: Mathews
Financial & listing details
- Price per square foot: $320/sqft
- Tax assessed value: $1,275,300
- Annual tax amount: $7,651
- Date on market: 2/3/2026
- Ownership: Individuals
- Ownership type: Sole Proprietor
Estimated market value
Not available
Estimated sales range
Not available
$3,661/mo
Price history
| Date | Event | Price |
|---|---|---|
| 8/22/2026 | Price change | $1,495,000-6.3%$320/sqft |
Source: Chesapeake Bay & Rivers AOR #202600130 Report a problem | ||
| 7/16/2026 | Price change | $1,595,000-13.8%$341/sqft |
Source: Chesapeake Bay & Rivers AOR #202600130 Report a problem | ||
| 5/1/2026 | Price change | $1,850,000-2.6%$396/sqft |
Source: Chesapeake Bay & Rivers AOR #202600130 Report a problem | ||
| 2/4/2026 | Listed for sale | $1,900,000$407/sqft |
Source: Chesapeake Bay & Rivers AOR #202600130 Report a problem | ||
Public tax history
| Year | Property taxes | Tax assessment |
|---|---|---|
| 2025 | $7,652 +7.1% | $1,275,300 |
| 2024 | $7,142 | $1,275,300 |
| 2023 | $7,142 +29.1% | $1,275,300 +47.5% |
| 2022 | $5,533 | $864,600 |
Find assessor info on the county website
Monthly payment
Est. payment
Payment breakdown
Explore the cost of this home by adjusting the details. Changes won't be saved.Climate risks
Neighborhood: 23109
Nearby schools
Schools provided by the listing agent
- Elementary: Mathews
- Middle: Thomas Hunter
- High: Mathews
Source: Chesapeake Bay & Rivers AOR. This data may not be complete. We recommend contacting the local school district to confirm school assignments for this home.
Similar homes

- $1,295,0004 bd5 ba4k sqft558 Seaford Ln, Mathews, VA 23109For Sale
 MLS ID #202601643, Mike Brown, Bay and River Real Estate. Chesapeake Bay & Rivers AOR
 - $1,995,0005 bd4 ba4k sqft1016 New Point Comfort Hwy, Mathews, VA 23109For Sale
 MLS ID #202601389, Neena Rodgers, Pearls of the Chesapeake LLC. Chesapeake Bay & Rivers AOR
 - $1,650,0004 bd4 ba3.7k sqft297 Greene Rd, Mathews, VA 23109For Sale
 MLS ID #10641672, Gwen McComas. REIN Inc.
 - $899,0004 bd4 ba3k sqft140 Morris Creek Ln, Mathews, VA 23109For Sale
 MLS ID #202601549, Renee Ashberry Edwards, Morgan & Edwards Real Estate. Chesapeake Bay & Rivers AOR
 - $1,349,9003 bd2 ba2.8k sqft1887 Point Breeze Rd, Hudgins, VA 23076For Sale
 MLS ID #VAMH2000126, Iftikhar Khan, RE/MAX Galaxy. Bright MLS
 - $1,295,0004 bd3 ba3.4k sqft30 Golf Ln, Weems, VA 22576For SaleMLS ID #VALV2001216, Bo Bragg, Bragg & Company Real Estate, LLC.. Bright MLS
