Beautifully maintained 3-bedroom, 2.5-bath condo/townhouse offering comfort, quality, and exceptional value. This move-in-ready home features a newer kitchen with heated floors, spacious living and dining areas, and a welcoming living room with a cozy wood-burning fireplace. Enjoy your private double-rear deck overlooking mature shrubs and lush greenery, creating a peaceful outdoor retreat. The heated double garage under provides convenience and comfort year-round. Quality construction includes double-wall soundproofing for added privacy and double-pane windows for energy efficiency. Clean, bright, and meticulously maintained, this home offers generous living space in a quiet, attractive setting. A wonderful opportunity to enjoy low-maintenance living without sacrificing comfort or style. The entire condominium complex is currently being professionally painted, including decks, enhancing the community's appearance and long-term value
For sale
$349,900
170 Beacon Hill Common #170, Beacon Falls, CT 06403
3beds
1,560sqft
:
Get pre-qualified$2,827/mo
Condominium, Townhouse
Built in 1982
-- sqft lot
$-- Zestimate®
$224/sqft
$454/mo HOA
What's special
Heated double garage underGenerous living space
- 23 days |
- 542 |
- 27 |
Zillow last checked:
Listing updated:
Listed by:
Anna Opoka (860)416-2010,
New Haus Group LLC 860-505-8796
Source: Smart MLS,MLS#: 24193093
Facts & features
Interior
Bedrooms & bathrooms
- Bedrooms: 3
- Bathrooms: 3
- Full bathrooms: 2
- 1/2 bathrooms: 1
Primary bedroom
- Features: Full Bath, Wall/Wall Carpet
- Level: Upper
Bedroom
- Level: Upper
Bedroom
- Level: Upper
Primary bathroom
- Features: Stall Shower, Tile Floor
- Level: Upper
Bathroom
- Features: Tub w/Shower, Tile Floor
- Level: Upper
Bathroom
- Features: Tile Floor
- Level: Main
Dining room
- Features: Combination Liv/Din Rm, Sliders, Wall/Wall Carpet
- Level: Main
Kitchen
- Features: Remodeled, Granite Counters, Eating Space, Tile Floor
- Level: Main
Living room
- Features: Balcony/Deck, Combination Liv/Din Rm, Fireplace, Sliders, Wall/Wall Carpet
- Level: Main
Heating
- Forced Air, Natural Gas
Cooling
- Central Air
Appliances
- Included: Gas Range, Microwave, Refrigerator, Dishwasher, Disposal, Washer, Dryer, Gas Water Heater, Water Heater
- Laundry: Lower Level
Features
- Basement: Partial
- Attic: Pull Down Stairs
- Number of fireplaces: 1
Interior area
- Total structure area: 1,560
- Total interior livable area: 1,560 sqft
- Finished area above ground: 1,560
Property
Parking
- Total spaces: 2
- Parking features: Attached
- Attached garage spaces: 2
Features
- Stories: 3
- Patio & porch: Deck
Details
- Parcel number: 1971704
- Zoning: R-1
Construction
Type & style
- Home type: Condo
- Architectural style: Townhouse
- Property subtype: Condominium, Townhouse
Materials
- Cedar
Condition
- New construction: No
- Year built: 1982
Utilities & green energy
- Sewer: Public Sewer
- Water: Public
Community & HOA
Community
- Features: Near Public Transport
HOA
- Has HOA: Yes
- Amenities included: Management
- Services included: Maintenance Grounds, Trash, Snow Removal, Sewer
- HOA fee: $454 monthly
Location
- Region: Beacon Falls
Financial & listing details
- Price per square foot: $224/sqft
- Tax assessed value: $122,980
- Annual tax amount: $3,746
- Date on market: 7/21/2026
Estimated market value
Not available
Estimated sales range
Not available
Not available
Price history
| Date | Event | Price |
|---|---|---|
| 7/21/2026 | Listed for sale | $349,900+47.1%$224/sqft |
Source:  Smart MLS #24193093 Report a problem Smart MLS #24193093 Report a problem | ||
| 7/29/2020 | Listing removed | $1,700$1/sqft |
Source: Golden Key Realty LLC #170303734 Report a problem | ||
| 6/9/2020 | Listed for rent | $1,700$1/sqft |
Source: Golden Key Realty LLC #170303734 Report a problem | ||
| 1/11/2008 | Sold | $237,900+32.2%$153/sqft |
Source: Smart MLS #98357408 Report a problem | ||
| 1/17/2004 | Sold | $180,000$115/sqft |
Source: Smart MLS #W1014347 Report a problem | ||
Public tax history
Tax history is unavailable.
Monthly payment
Est. payment
Payment breakdown
Explore the cost of this home by adjusting the details. Changes won't be saved.Climate risks
Neighborhood: 06403
Nearby schools
GreatSchools rating
- 8/10Laurel Ledge SchoolGrades: K-5Distance: 1.6 mi
- 7/10Long River Middle SchoolGrades: 6-8Distance: 4.3 mi
- 7/10Woodland Regional High SchoolGrades: 9-12Distance: 3.6 mi
- $271,6002 bd2 ba1.1k sqft153 Beacon Hill Cmn #153, Beacon Falls, CT 06403Off Market
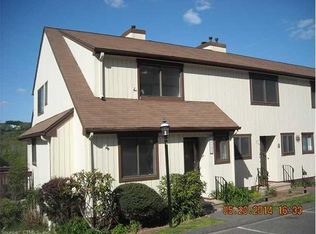
- $347,8002 bd6 ba1.3k sqft166 Beacon Hill Cmn #166, Beacon Falls, CT 06403Off Market

- $300,0002 bd2 ba1k sqft157 Beacon Hill Cmn #157, Beacon Falls, CT 06403Sold
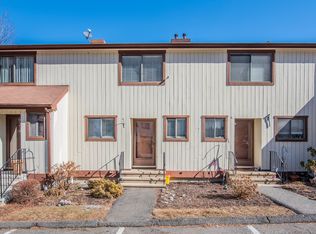
- $216,0003 bd2 ba1.3k sqft171 Beacon Hill Cmn UNIT 171, Beacon Falls, CT 06403Sold
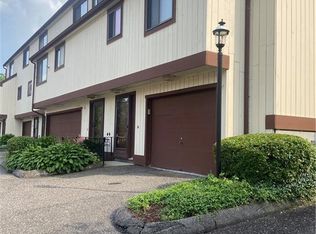
- $271,6002 bd2 ba1.1k sqft158 Beacon Hill Cmn #158, Beacon Falls, CT 06403Off Market
- $250,0002 bd2 ba1.3k sqft181 Beacon Hill Cmn #181, Beacon Falls, CT 06403Sold
- $315,0003 bd3 ba1.5k sqft175 Beacon Hill Cmn #175, Beacon Falls, CT 06403Sold
- $295,9003 bd2 ba1.4k sqft162 Beacon Hill Cmn #162, Beacon Falls, CT 06403Off Market
A local agent can set up tours, give advice and negotiate with sellers.
Similar homes
- $315,0002 bd2 ba1.5k sqft23 Avenue D, Beacon Falls, CT 06403For Sale

 MLS ID #24196182, Joe Rodorigo, Keystone Realty, LLC. Smart MLS
 - $279,9002 bd2 ba1k sqftBeacon Hill, Beacon Falls, CT 06403For Sale
 MLS ID #24186825, Kenneth Viele, Jr., Coldwell Banker Realty. Smart MLS
 - $439,9003 bd3 ba1.9k sqft(Undisclosed Address), Beacon Falls, CT 06403For Sale
 MLS ID #24187281, Theresa Kavasansky, Carey & Guarrera Real Estate. Smart MLS
 - $395,9003 bd2 ba1.2k sqft115 Inwood Drive, Naugatuck, CT 06770For Sale
 MLS ID #24198600, Agnes Duszynska, Carbutti & Co., Realtors. Smart MLS
 - $389,9003 bd2 ba1.3k sqft178 Osborn Road, Naugatuck, CT 06770For SaleMLS ID #24194719, Kristin Egmont, Coldwell Banker Realty. Smart MLS
- $360,0003 bd1 ba1.1k sqft45 Hilltop Road, Naugatuck, CT 06770For SaleMLS ID #24196734, Judith A. Leon, Century 21 AllPoints Realty. Smart MLS
- $335,0003 bd3 ba1.4k sqft53 Bird Road, Naugatuck, CT 06770For SaleMLS ID #24194068, Bryan Smith, Carbutti & Co., Realtors. Smart MLS
- $329,0004 bd2 ba2.1k sqft26 Laurel Avenue, Naugatuck, CT 06770For SaleMLS ID #24190725, Tiffany Russell, Tiffany Russell Realty. Smart MLS
- $--3 bd2 ba1.8k sqft397 Prospect St, Naugatuck, CT 06770AuctionXome
- $349,0003 bd1 ba1.3k sqft2 Wilkens Lane, Prospect, CT 06712For SaleMLS ID #24196253, Kimberly R. Gallo, Witkoski Associates, LLC.. Smart MLS
- $329,9003 bd3 ba1.5k sqft19 John Street, Naugatuck, CT 06770For SaleMLS ID #24194817, Donna J. Doyle, Keller Williams Realty. Smart MLS
- $349,0003 bd2 ba1.2k sqft36 Donovan Road, Naugatuck, CT 06770For SaleMLS ID #24180701, Kate Bellantoni, William Raveis Real Estate. Smart MLS
- $390,0004 bd3 ba1.9k sqft38 City Hill Court, Naugatuck, CT 06770For SaleMLS ID #24197963, Charles Harris, CLMA Realty. Smart MLS
- $347,7002 bd1 ba872 sqft529 Wooster Street, Naugatuck, CT 06770For SaleMLS ID #24196156, William Narducci, Showcase Realty, Inc.. Smart MLS
- $438,0002 bd2 ba1.3k sqftPond Spring Village, Beacon Falls, CT 06403For SaleMLS ID #24190407, Carrie A. Braley, Compass Connecticut, LLC. Smart MLS
- $332,5362 bd2 ba1k sqft14 Richard Lane, Prospect, CT 06712For SaleMLS ID #24197876, Judith C. Rush, Dave Jones Realty, LLC. Smart MLS
- $389,9002 bd2 ba1.7k sqftBoulder Brook, Prospect, CT 06712For SaleMLS ID #24197590, Pam Famiglietti, William Raveis Real Estate. Smart MLS
- $370,0003 bd2 ba1.3k sqft24 Pleasant Avenue, Naugatuck, CT 06770For SaleMLS ID #24177519, Heather Rodriguez, Family Realty Group, LLC. Smart MLS
- $220,0002 bd2 ba1k sqftBrook Valley Estates, Naugatuck, CT 06770For SaleMLS ID #24197610, Molly M. Bruno, The Utopia Real Estate Company. Smart MLS
- $299,0003 bd2 ba1.5k sqft76 Jersey Street, Waterbury, CT 06706For SaleMLS ID #24198290, Debbie Lupo, Regency Real Estate, LLC. Smart MLS
