This Is The One You Have Been Waiting For!! This Charming 3 Bedroom 1 Bathroom Home Has All The Character, Curb Appeal And Updates You Have Been Looking For. Location Is Perfect Only Minutes From Downtown, Castlewood Park, Dining, Entertainment And Interstate Access. Features Of This Home Include A Fantastic Floor Plan With Plenty Of Storage, Hardwood Floors; Warm And Inviting Wood Elements Throughout; Lots Of Natural Light; A Kitchen With Plenty Of Cabinets, Island And Stainless Steel Appliances Including A Gas Range; Dining Room; Good Size Bedrooms On The Main Level And A Huge Bedroom Upstairs That Could Double As An Office, Flex Space, Additional Living Area Or Bright Yoga Studio; Massive Unfinished Basement That Offers That Extra Space You Have Been Needing!! Lots Of Storage And Room For An Additional Living Space, Game Room Or Bedroom. The Backyard Is Flat And Fully Fenced As Well. Hurry Before This One Is Gone!!
Pending
$265,000
170 Burnett Ave, Lexington, KY 40505
3beds
1,585sqft
:
Get pre-qualified$1,728/mo
Single Family Residence
Built in 1946
4,791 Square Feet Lot
$266,200 Zestimate®
$167/sqft
$-- HOA
What's special
Huge bedroom upstairsCurb appealLots of natural lightHardwood floorsDining room
- 32 days |
- 211 |
- 4 |
Likely to sell faster than
Zillow last checked:
Listing updated:
Listed by:
W Patrick Arvin 859-327-7916,
Keller Williams Commonwealth
Source: Imagine MLS,MLS#: 26014794
Facts & features
Interior
Bedrooms & bathrooms
- Bedrooms: 3
- Bathrooms: 1
- Full bathrooms: 1
Primary bedroom
- Level: First
Bedroom 1
- Level: First
Bedroom 2
- Level: Second
Bathroom 1
- Level: First
Dining room
- Level: First
Kitchen
- Level: First
Living room
- Level: First
Heating
- Forced Air, Natural Gas
Cooling
- Central Air, Electric
Appliances
- Included: Disposal, Microwave, Refrigerator, Range
- Laundry: Electric Dryer Hookup, Washer Hookup
Features
- Eat-in Kitchen, Ceiling Fan(s)
- Flooring: Ceramic Tile, Hardwood
- Basement: Full,Unfinished
- Number of fireplaces: 1
- Fireplace features: Living Room
Interior area
- Total structure area: 1,585
- Total interior livable area: 1,585 sqft
- Finished area above ground: 1,585
- Finished area below ground: 0
Property
Parking
- Parking features: Driveway
- Has uncovered spaces: Yes
Features
- Levels: One and One Half
- Exterior features: Fire Pit
- Fencing: Privacy
Lot
- Size: 4,791 Square Feet
- Features: Few Trees
Details
- Parcel number: 13291400
- Other equipment: Dehumidifier
Construction
Type & style
- Home type: SingleFamily
- Architectural style: Craftsman
- Property subtype: Single Family Residence
Materials
- Brick Veneer
- Foundation: Stone
- Roof: Dimensional Style,Shingle
Condition
- Year built: 1946
Utilities & green energy
- Sewer: Public Sewer
- Water: Public
- Utilities for property: Cable Available, Electricity Connected, Natural Gas Connected, Phone Available, Sewer Connected, Water Connected
Community & HOA
Community
- Subdivision: Castlewood Park
HOA
- Has HOA: No
Location
- Region: Lexington
Financial & listing details
- Price per square foot: $167/sqft
- Tax assessed value: $220,000
- Annual tax amount: $2,721
- Date on market: 6/24/2026
Estimated market value
$266,200
$253,000 - $280,000
$1,541/mo
Price history
| Date | Event | Price |
|---|---|---|
| 6/27/2026 | Pending sale | $265,000$167/sqft |
Source:  Imagine MLS #26014794 Report a problem Imagine MLS #26014794 Report a problem | ||
| 6/24/2026 | Listed for sale | $265,000$167/sqft |
Source: Imagine MLS #26014794 Report a problem | ||
| 6/20/2026 | Listing removed | $265,000$167/sqft |
Source: Imagine MLS #26013057 Report a problem | ||
| 6/8/2026 | Pending sale | $265,000$167/sqft |
Source: Imagine MLS #26013057 Report a problem | ||
| 6/6/2026 | Listed for sale | $265,000+20.5%$167/sqft |
Source: Imagine MLS #26013057 Report a problem | ||
| 7/25/2022 | Sold | $220,000+4.8%$139/sqft |
Source: Imagine MLS #22012823 Report a problem | ||
| 6/19/2022 | Pending sale | $210,000$132/sqft |
Source: Imagine MLS #22012823 Report a problem | ||
| 6/16/2022 | Listed for sale | $210,000+5%$132/sqft |
Source: Imagine MLS #22012823 Report a problem | ||
| 1/1/2022 | Listing removed | -- |
Source: Owner Report a problem | ||
| 12/2/2021 | Price change | $200,000+2.6%$126/sqft |
Source: Owner Report a problem | ||
| 11/24/2021 | Listed for sale | $195,000+82.2%$123/sqft |
Source: Owner Report a problem | ||
| 8/29/2006 | Sold | $107,000$68/sqft |
Source:  Imagine MLS #636042 Report a problem Imagine MLS #636042 Report a problem | ||
Public tax history
| Year | Property taxes | Tax assessment |
|---|---|---|
| 2024 | $2,721 | $220,000 |
| 2023 | $2,721 +159.4% | $220,000 +168% |
| 2022 | $1,049 | $82,100 |
| 2021 | $1,049 | $82,100 |
| 2020 | $1,049 | $82,100 |
| 2019 | $1,049 | $82,100 |
| 2018 | $1,049 +4.9% | $82,100 |
| 2017 | $999 -16.5% | $82,100 -6.6% |
| 2015 | $1,197 | $87,900 |
| 2014 | $1,197 | $87,900 -17.9% |
| 2012 | $1,197 | $107,000 |
| 2011 | -- | -- |
| 2010 | -- | -- |
| 2009 | -- | -- |
| 2008 | -- | $107,000 |
| 2006 | -- | -- |
| 2005 | -- | -- |
| 2004 | -- | -- |
Find assessor info on the county website
Monthly payment
Est. payment
Payment breakdown
Explore the cost of this home by adjusting the details. Changes won't be saved.Climate risks
Neighborhood: Castlewood Park
Nearby schools
GreatSchools rating
- 4/10Arlington Elementary SchoolGrades: PK-5Distance: 0.2 mi
- 5/10Bryan Station Middle SchoolGrades: 6-8Distance: 1.5 mi
- 3/10Bryan Station High SchoolGrades: 9-12Distance: 1.3 mi
Schools provided by the listing agent
- Elementary: Arlington
- Middle: Bryan Station
- High: Bryan Station
Source: Imagine MLS. This data may not be complete. We recommend contacting the local school district to confirm school assignments for this home.
- $244,2003 bd1 ba1.3k sqft168 Burnett Ave, Lexington, KY 40505Off Market
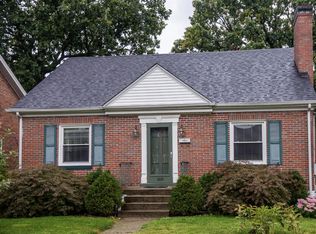
- $290,900-- bd2 ba1.8k sqft172 Burnett Ave, Lexington, KY 40505Off Market
- $240,800-- bd-- ba1.7k sqft167 Glenn Pl, Lexington, KY 40505Off Market
- $167,900-- bd1 ba913 sqft164 Burnett Ave, Lexington, KY 40505Off Market
- $182,2004 bd1 ba1.4k sqft165 Glenn Pl, Lexington, KY 40505Off Market
- $174,200-- bd1 ba1.2k sqft171 Burnett Ave, Lexington, KY 40505Off Market
- $160,2003 bd1 ba1.8k sqft161 Burnett Ave, Lexington, KY 40505Off Market
- $230,8002 bd1 ba1.3k sqft163 Glenn Pl, Lexington, KY 40505Off Market
A local agent can set up tours, give advice and negotiate with sellers.
A local lender can help you make sure your offer is ready when you are.
Similar homes
- $294,9003 bd2 ba1.6k sqft1600 Atlanta Dr, Lexington, KY 40505For Sale
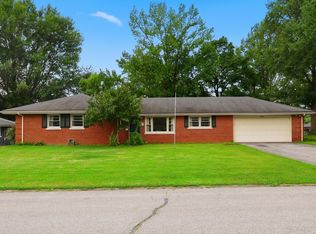
 MLS ID #26019592, The Prather Team - Michael Prather, Keller Williams Bluegrass Realty. Imagine MLS
 - $260,0004 bd2 ba1.4k sqft524 Glenbrook St, Lexington, KY 40505For Sale
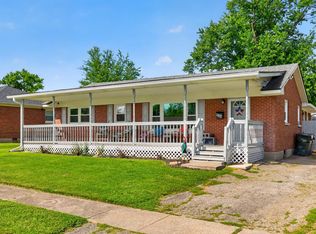 MLS ID #26013411, Nika Trowbridge, RE/MAX Creative Realty. Imagine MLS
 - $255,0004 bd2 ba1.5k sqft1706 Sarasota Ct, Lexington, KY 40505For Sale
 MLS ID #26017033, Daniela Virguez, National Real Estate. Imagine MLS
 - $260,0004 bd2 ba1.6k sqft709 Parkside Dr, Lexington, KY 40505For Sale
 MLS ID #26014873, Maria C Rodriguez, Lifstyl Real Estate. Imagine MLS
 - $239,0003 bd1 ba1k sqft2230 Circle Dr, Lexington, KY 40505For SaleMLS ID #26014968, Shanea Garretson, Keller Williams Bluegrass Realty. Imagine MLS
- $264,9004 bd1 ba1.2k sqft129 Delmont Dr, Lexington, KY 40504For SaleMLS ID #26016931, Brooke Otis Mullins, RO&CO Real Estate. Imagine MLS
- $264,8003 bd1 ba1.4k sqft874 Angliana Ave, Lexington, KY 40508For SaleMLS ID #26014773, Katherine Hawkins, HomeSelect Realty. Imagine MLS
- $298,0004 bd4 ba2k sqft443 Morgan Ave, Lexington, KY 40505For SaleMLS ID #25017098, Elizabeth L Herrington, Bluegrass Sotheby's International Realty. Imagine MLS
- $314,9003 bd2 ba1.5k sqft1725 Benwood Dr, Lexington, KY 40505For SaleMLS ID #26017268, Chris Oster, The Brokerage. Imagine MLS
- $275,0002 bd2 ba1.3k sqft607 N Broadway, Lexington, KY 40508For SaleMLS ID #26012078, Taylor Martin, Keller Williams Bluegrass Realty. Imagine MLS
- $260,0003 bd1 ba1k sqft1895 Dunkirk Dr, Lexington, KY 40504For SaleMLS ID #26016226, Chris Oster, The Brokerage. Imagine MLS
- $260,0003 bd2 ba1.6k sqft2176 Stephens Ln, Lexington, KY 40504For SaleMLS ID #26016960, Amir Nikou, Real Broker, LLC. Imagine MLS
- $349,0003 bd2 ba2k sqft260 Swigert Ave, Lexington, KY 40505For SaleMLS ID #26013626, Jake Wiseman, Bluegrass Sotheby's International Realty. Imagine MLS
- $324,9004 bd3 ba2.3k sqft2453 Pierson Dr, Lexington, KY 40505For SaleMLS ID #26016062, Amy Jo Henderson, Trueblood Real Estate KY LLC. Imagine MLS
- $325,0003 bd2 ba1.3k sqft406 Delcamp Dr, Lexington, KY 40508For SaleMLS ID #25504748, Sheridan A Sims, Keller Williams Commonwealth. Imagine MLS
- $244,9003 bd1 ba1k sqft205 Mandalay Rd, Lexington, KY 40504For SaleMLS ID #26011080, Susy Esquivel, Allied Realty. Imagine MLS
- $250,0003 bd3 ba1.8k sqft1415 Ridgecrest Dr, Lexington, KY 40517For SaleMLS ID #26017225, Wesley Porter, RE/MAX Creative Realty. Imagine MLS
- $297,5004 bd2 ba1.9k sqft3633 Sundart Dr, Lexington, KY 40517For SaleMLS ID #26016641, Pamela H Stilz, Bluegrass Sotheby's International Realty. Imagine MLS
- $299,9003 bd2 ba1.3k sqft3501 Windgate Way, Lexington, KY 40517For SaleMLS ID #26015047, Cynthia Trgo, Diamond Real Estate Group, Inc. Imagine MLS
- $289,9003 bd2 ba2k sqft3516 Camelot Dr, Lexington, KY 40517For SaleMLS ID #26016109, Khaled Ahmed, eXp Realty, LLC. Imagine MLS
