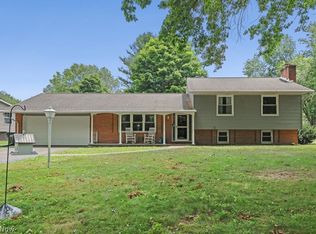
This is a great opportunity to make this home yours, as it is BACK ON THE MARKET after the buyers financing fell through, so no fault of the seller. This home has been maintained and is truly move in ready. Classic character shines throughout, featuring hardwood floors, French doors with glass knobs, and crown molding that adds both style and function. There is a partially finished basement that can be used as a secondary gathering area along with lots of additional storage space and a workbench. Outside offers a covered front porch with a swing, a large back deck overlooking almost an acre of land, a 2-car garage and 2 storage sheds. Close to schools, shopping, parks and dining. Schedule a showing today to see how it can work for you!
Pending
Price cut: $10.1K (7/6)
$274,900
170 E Beech St NE, Alliance, OH 44601
3beds
1,718sqft
:
Get pre-qualified$1,859/mo
Single Family Residence
Built in 1924
0.92 Acres Lot
$-- Zestimate®
$160/sqft
$-- HOA
What's special
Hardwood floors
- 117 days |
- 1,034 |
- 48 |
Zillow last checked:
Listing updated:
Listed by:
Lisa Shepherd 330-354-7148 lisashep68@yahoo.com,
Tanner Real Estate Co.,
Lisa M Trummer 330-257-0870,
Tanner Real Estate Co.
Source: MLS Now,MLS#: 5197745 Originating MLS: Stark Trumbull Area REALTORS
Originating MLS: Stark Trumbull Area REALTORSFacts & features
Interior
Bedrooms & bathrooms
- Bedrooms: 3
- Bathrooms: 2
- Full bathrooms: 2
- Main level bathrooms: 1
Primary bedroom
- Description: Flooring: Carpet
- Level: Second
- Dimensions: 13 x 15
Bedroom
- Description: Flooring: Carpet
- Level: Second
- Dimensions: 11 x 10
Bedroom
- Description: Flooring: Carpet
- Level: Second
- Dimensions: 11 x 10
Bathroom
- Description: Flooring: Laminate
- Level: Second
- Dimensions: ND x ND
Dining room
- Description: Flooring: Hardwood
- Level: First
- Dimensions: 13 x 13
Eat in kitchen
- Description: Flooring: Laminate
- Level: First
- Dimensions: 9 x 13
Entry foyer
- Description: Flooring: Hardwood
- Level: First
- Dimensions: ND x ND
Kitchen
- Description: Flooring: Laminate
- Level: First
- Dimensions: 13 x 9
Laundry
- Description: Flooring: Concrete
- Level: Lower
- Dimensions: ND x ND
Living room
- Description: Flooring: Hardwood
- Level: First
- Dimensions: 23 x 12
Recreation
- Description: Flooring: Laminate
- Level: Lower
- Dimensions: ND x ND
Utility room
- Description: Flooring: Concrete
- Level: Lower
- Dimensions: ND x ND
Workshop
- Description: Flooring: Concrete
- Level: Lower
- Dimensions: ND x ND
Heating
- Forced Air, Gas
Cooling
- Central Air
Appliances
- Included: Dryer, Dishwasher, Microwave, Range, Refrigerator, Washer
- Laundry: Laundry Chute, Washer Hookup, Electric Dryer Hookup, In Basement, Laundry Room
Features
- Built-in Features, Crown Molding, Eat-in Kitchen, Granite Counters, Storage, Walk-In Closet(s)
- Windows: Double Pane Windows, Window Coverings, Window Treatments
- Basement: French Drain,Partially Finished,Storage Space,Sump Pump
- Number of fireplaces: 2
- Fireplace features: Basement, Gas, Living Room, Wood Burning
Interior area
- Total structure area: 1,718
- Total interior livable area: 1,718 sqft
- Finished area above ground: 1,718
Video & virtual tour
Property
Parking
- Total spaces: 2
- Parking features: Concrete, Detached, Garage Faces Front, Garage, Garage Door Opener, Gravel
- Garage spaces: 2
Features
- Levels: Two
- Stories: 2
- Patio & porch: Covered, Deck, Porch
Lot
- Size: 0.92 Acres
- Features: Front Yard, Landscaped
Details
- Additional parcels included: 7600024
- Parcel number: 07600025
- Special conditions: Estate
Construction
Type & style
- Home type: SingleFamily
- Architectural style: Colonial
- Property subtype: Single Family Residence
Materials
- Vinyl Siding
- Foundation: Block
- Roof: Asphalt
Condition
- Year built: 1924
Utilities & green energy
- Sewer: Public Sewer
- Water: Public
Community & HOA
Community
- Subdivision: Washington
HOA
- Has HOA: No
Location
- Region: Alliance
Financial & listing details
- Price per square foot: $160/sqft
- Annual tax amount: $1,889
- Date on market: 4/2/2026
- Cumulative days on market: 51 days
- Listing terms: Cash,Conventional,FHA,VA Loan
Estimated market value
Not available
Estimated sales range
Not available
Not available
Price history
| Date | Event | Price |
|---|---|---|
| 7/23/2026 | Pending sale | $274,900$160/sqft |
Source:  MLS Now #5197745 Report a problem MLS Now #5197745 Report a problem | ||
| 7/6/2026 | Price change | $274,900-3.5%$160/sqft |
Source: MLS Now #5197745 Report a problem | ||
| 6/19/2026 | Price change | $285,000-1.7%$166/sqft |
Source: MLS Now #5197745 Report a problem | ||
| 6/10/2026 | Price change | $290,000-1.7%$169/sqft |
Source: MLS Now #5197745 Report a problem | ||
| 4/5/2026 | Pending sale | $295,000$172/sqft |
Source: MLS Now #5197745 Report a problem | ||
| 4/2/2026 | Listed for sale | $295,000$172/sqft |
Source: MLS Now #5197745 Report a problem | ||
Public tax history
Tax history is unavailable.
Monthly payment
Est. payment
Payment breakdown
Explore the cost of this home by adjusting the details. Changes won't be saved.Climate risks
Neighborhood: 44601
Nearby schools
GreatSchools rating
- 5/10Rockhill Elementary SchoolGrades: 2-3Distance: 1 mi
- 4/10Alliance Middle SchoolGrades: 6-8Distance: 0.4 mi
- 4/10Alliance High SchoolGrades: 9-12Distance: 1.7 mi
Schools provided by the listing agent
- District: Alliance CSD - 7601
Source: MLS Now. This data may not be complete. We recommend contacting the local school district to confirm school assignments for this home.
- $2,600-- bd-- ba-- sqft170 E Beech St, Alliance, OH 44601Off Market
- $3,300-- bd-- ba-- sqft150 E Beech St, Alliance, OH 44601Off Market
- $300,8005 bd3 ba2k sqft206 E Beech St, Alliance, OH 44601Off Market
- $218,1003 bd2 ba1.7k sqft130 E Beech St, Alliance, OH 44601Off Market
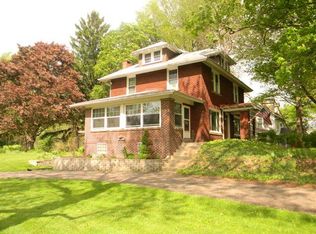
- $254,4003 bd2 ba1.6k sqft130 E Beech St, Alliance, OH 44601Off Market
- $216,1003 bd2 ba-- sqft130 Beech St E, Alliance, OH 44601Off Market
- $250,9003 bd2 ba1.4k sqft240 E Beech St, Alliance, OH 44601Off Market
- $185,7002 bd2 ba1.1k sqft252 E Beech St, Alliance, OH 44601Off Market
A local agent can set up tours, give advice and negotiate with sellers.
A local lender can help you make sure your offer is ready when you are.
Similar homes
- $279,9003 bd2 ba2.2k sqft841 W Milton St, Alliance, OH 44601For Sale
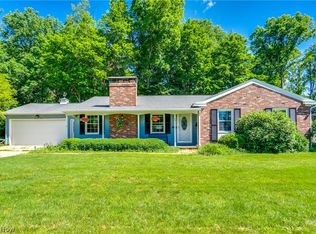 MLS ID #5218888, Aiden Avtgis, RE/MAX Infinity. MLS Now
 - $299,9003 bd3 ba2.3k sqft231 E Milton St, Alliance, OH 44601For Sale
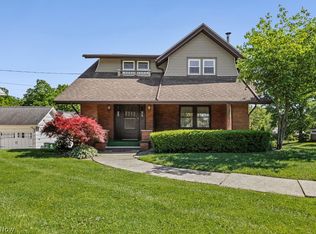 MLS ID #5213075, Lisa M Trummer, Tanner Real Estate Co.. MLS Now
 - $259,9003 bd2 ba1.9k sqft15390 Cenfield St NE, Alliance, OH 44601For Sale
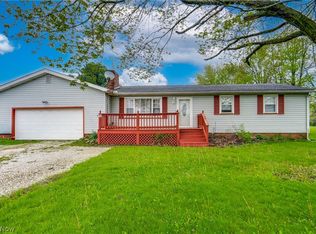 MLS ID #5217902, Amy Wengerd, EXP Realty, LLC.. MLS Now
 - $259,9004 bd3 ba1.8k sqft13166 Meadow St NE, Alliance, OH 44601For Sale
 MLS ID #5224256, Melissa McDermitt, Tanner Real Estate Co.. MLS Now
 - $185,0002 bd2 ba1.4k sqft1539 Parkway Blvd, Alliance, OH 44601For SaleMLS ID #5229058, Gena Van Orsdale, Keller Williams Legacy Group Realty. MLS Now
- $249,9003 bd2 ba1.6k sqft7505 Ivydale Ave NW, North Canton, OH 44720For SaleMLS ID #5230704, Jennifer K Zeiger, RE/MAX Crossroads Properties. MLS Now
- $184,9003 bd1 ba1.3k sqft2321 S Arch Ave, Alliance, OH 44601For SaleMLS ID #5213846, Shirley Ryan, Tarter Realty. MLS Now
- $159,9004 bd2 ba1.5k sqft2138 Watson Ave, Alliance, OH 44601For SaleMLS ID #5212608, Shirley Ryan, Tarter Realty. MLS Now
- $310,0003 bd3 ba1.9k sqft8360 Roller Rd, Salem, OH 44460For SaleMLS ID #5229574, Mitchell F McGuckin, Clark Carney Realty Group. MLS Now
- $--3 bd2 ba1.6k sqft9015 Mapleton St SE, East Canton, OH 44730AuctionMLS ID #5226362, Tina L Slatzer, Kiko. MLS Now
- $249,9004 bd2 ba1.7k sqft496 W Indiana Ave, Sebring, OH 44672For SaleMLS ID #5226213, Amy J Andrews, Howard Hanna. MLS Now
- $299,0003 bd2 ba2.1k sqft223 Glenwood St SW, North Canton, OH 44720For SaleMLS ID #5229609, Aaron Peterson, SOGO Homes LLC. MLS Now
- $172,9002 bd2 ba1k sqft2128 S Freedom Ave, Alliance, OH 44601For SaleMLS ID #5223010, Cheryl A Doolan, Cutler Real Estate. MLS Now
- $285,0003 bd3 ba1.4k sqft1846 Opal St, Louisville, OH 44641For SaleMLS ID #5227386, Robyn R Clark, Cutler Real Estate. MLS Now
- $279,0003 bd3 ba1.8k sqft1102 E 9th St, Salem, OH 44460For SaleMLS ID #5220434, Karen M Coffee, Berkshire Hathaway HomeServices Stouffer Realty. MLS Now
- $294,9003 bd2 ba1.5k sqft3122 Sweitzer St NW, Uniontown, OH 44685For SaleMLS ID #5229563, Diana R Barnett, Barnett Inc. Realtors. MLS Now
- $245,0002 bd2 ba1.5k sqft6127 Columbus Rd NE, Louisville, OH 44641For SaleMLS ID #5214912, Serita D Diana, Berkshire Hathaway HomeServices Stouffer Realty. MLS Now
- $277,5003 bd2 ba1.7k sqft2411 Otterbin St, Louisville, OH 44641For SaleMLS ID #5213632, Joe W Marino III, Whipple Auction & Realty Inc. MLS Now
- $299,9003 bd3 ba2k sqft8494 E Wadora Cir NW, North Canton, OH 44720For SaleMLS ID #5224125, Dayna Edwards, EXP Realty, LLC.. MLS Now
- $300,0003 bd3 ba1.6k sqft10528 Country Club Ln, North Benton, OH 44449For SaleMLS ID #5224564, Meghan Ritchie, Keller Williams Chervenic Rlty. MLS Now
