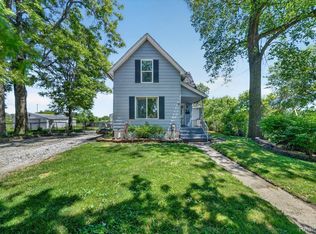
Beautifully maintained and full of timeless charm, this inviting bungalow offers warm, comfortable living inside and out. The light-filled living room features a cozy natural-burning fireplace, elegant wood trim, and neutral finishes, creating the perfect space to gather or unwind. The sunny kitchen is filled with character, complete with a charming breakfast nook and built-in cupboard for added storage. Two bedrooms are conveniently located on the main level, while upstairs you'll find a spacious third bedroom and a versatile bonus room ideal for a home office, guest space, playroom, or hobby area. A partially finished basement provides additional flexible living and storage space. Enjoy breezy summer afternoons or your morning coffee from the screened-in rear porch overlooking the nicely sized backyard with a mature shade tree. Don't miss your opportunity to make this charming home your own - Inquire today!
Active
$179,888
170 Eastman St, Mount Clemens, MI 48043
3beds
1,696sqft
:
Get pre-qualified$1,465/mo
Single Family Residence
Built in 1956
6,098 Square Feet Lot
$177,600 Zestimate®
$106/sqft
$-- HOA
What's special
Nicely sized backyardSpacious third bedroomScreened-in rear porchMature shade treeElegant wood trimNeutral finishesCozy natural-burning fireplace
- 2 days |
- 1,168 |
- 106 |
Zillow last checked:
Listing updated:
Listed by:
Stanley Dickson 800-331-0646,
Trowbridge Realty 800-331-0646
Source: MichRIC,MLS#: 26038216
Facts & features
Interior
Bedrooms & bathrooms
- Bedrooms: 3
- Bathrooms: 2
- Full bathrooms: 2
- Main level bedrooms: 2
Primary bedroom
- Description: Wood flooring underneath carpet flooring
- Level: Main
- Area: 151.03
- Dimensions: 13.33 x 11.33
Bedroom 2
- Description: Wood flooring underneath carpet flooring
- Level: Main
- Area: 117.23
- Dimensions: 10.42 x 11.25
Bedroom 3
- Level: Upper
- Area: 243.95
- Dimensions: 20.50 x 11.90
Bonus room
- Level: Upper
- Area: 321.13
- Dimensions: 31.33 x 10.25
Kitchen
- Description: Eat-In, LVP flooring
- Level: Main
- Area: 196.91
- Dimensions: 13.58 x 14.50
Living room
- Description: Wood flooring underneath carpet flooring
- Level: Main
- Area: 214.71
- Dimensions: 18.67 x 11.50
Heating
- Forced Air
Cooling
- Central Air
Appliances
- Included: Dryer, Refrigerator, Washer
- Laundry: In Basement, Sink, Washer Hookup
Features
- Eat-in Kitchen
- Flooring: Carpet, Vinyl, Wood
- Basement: Full
- Number of fireplaces: 1
- Fireplace features: Living Room, Wood Burning
Interior area
- Total structure area: 1,198
- Total interior livable area: 1,696 sqft
- Finished area below ground: 498
Property
Parking
- Total spaces: 1
- Parking features: Garage Faces Front, Detached
- Garage spaces: 1
Features
- Stories: 2
- Patio & porch: Scrn Porch
Lot
- Size: 6,098 Square Feet
- Dimensions: 50 x 112
- Features: Level, Sidewalk, Shrubs/Hedges
Details
- Parcel number: 051113308052
- Zoning description: R1-A
Construction
Type & style
- Home type: SingleFamily
- Property subtype: Single Family Residence
Materials
- Brick
Condition
- New construction: No
- Year built: 1956
Utilities & green energy
- Sewer: Public Sewer
- Water: Public
- Utilities for property: Natural Gas Connected
Community & HOA
Community
- Subdivision: Don M Dickinsons Outlot 3
Location
- Region: Mount Clemens
Financial & listing details
- Price per square foot: $106/sqft
- Tax assessed value: $39,508
- Annual tax amount: $2,237
- Date on market: 7/24/2026
- Listing terms: Cash,FHA,VA Loan,Conventional
- Road surface type: Paved
Estimated market value
$177,600
$169,000 - $186,000
$975/mo
Price history
| Date | Event | Price |
|---|---|---|
| 7/24/2026 | Listed for sale | $179,888$106/sqft |
Source:  MichRIC #26038216 Report a problem MichRIC #26038216 Report a problem | ||
Public tax history
| Year | Property taxes | Tax assessment |
|---|---|---|
| 2025 | $2,223 +4.2% | $87,100 +10.8% |
| 2024 | $2,134 +6.7% | $78,600 +4.7% |
| 2023 | $2,001 +2.3% | $75,100 +13.1% |
| 2022 | $1,956 +2.3% | $66,400 +19.2% |
| 2021 | $1,913 | $55,700 +9.4% |
| 2020 | $1,913 +4.5% | $50,900 +11.1% |
| 2019 | $1,830 +3.9% | $45,800 +3.9% |
| 2018 | $1,761 +14.6% | $44,100 +15.4% |
| 2017 | $1,536 | $38,228 |
| 2016 | $1,536 | $38,228 +10.2% |
| 2015 | $1,536 | $34,687 +20.1% |
| 2013 | -- | $28,872 -12% |
| 2011 | -- | $32,818 -12.3% |
| 2010 | $36 | $37,404 -23.2% |
| 2009 | -- | $48,700 |
| 2008 | -- | $48,700 -21.6% |
| 2007 | $34 -98.2% | $62,100 -5.3% |
| 2006 | $1,914 +1235.7% | $65,600 |
| 2005 | $143 -90.8% | $65,600 +2.7% |
| 2003 | $1,561 -7.2% | $63,900 +77% |
| 2001 | $1,683 | $36,100 +3.1% |
| 2000 | -- | $35,000 |
Find assessor info on the county website
Monthly payment
Est. payment
Payment breakdown
Explore the cost of this home by adjusting the details. Changes won't be saved.Climate risks
Neighborhood: 48043
Nearby schools
GreatSchools rating
- 2/10Seminole AcademyGrades: PK-5Distance: 1.8 mi
- 3/10Mount Clemens Junior High SchoolGrades: 6-8Distance: 1 mi
- 2/10Mount Clemens High SchoolGrades: 9-12Distance: 1 mi
- $214,2003 bd2 ba1.3k sqft176 Eastman St, Mount Clemens, MI 48043Off Market
- $191,2002 bd3 ba-- sqft164 Eastman St, Mount Clemens, MI 48043Off Market
- $21,000-- bd-- ba-- sqft164 Eastman St, Mount Clemens, MI 48043Off Market
- $97,9002 bd1 ba718 sqft190 Eastman St, Mount Clemens, MI 48043Off Market
- $118,1001 bd1 ba784 sqft265 Crocker Blvd, Mount Clemens, MI 48043Off Market
- $146,8001 bd1 ba-- sqft162 Eastman St, Mount Clemens, MI 48043Off Market
- $210,6003 bd1 ba1.3k sqft285 Crocker Blvd, Mount Clemens, MI 48043Off Market
- $231,8004 bd2 ba1.9k sqft267 Crocker Blvd #269, Mount Clemens, MI 48043Off Market
A local agent can set up tours, give advice and negotiate with sellers.
Similar homes
- $190,0003 bd2 ba1.4k sqft21900 Ulrich St, Clinton Township, MI 48036For Sale

 MLS ID #20261057206, Theresa Gonzalez-Barcenas, Century 21 Professionals Sterling Heights. Realcomp II
 - $175,0003 bd2 ba1.8k sqft905 N Esplanade St, Mount Clemens, MI 48043For Sale
 MLS ID #20261049437, Jeffery Hider, Empire Realty Group. Realcomp II
 - $130,0003 bd2 ba1.2k sqft115 Robertson St, Mount Clemens, MI 48043For Sale

 MLS ID #50215973, Becky Post, KW Platinum. MiRealSource
 - $177,9003 bd2 ba1.5k sqft47 Avery St, Mount Clemens, MI 48043For Sale
 MLS ID #20261042299, Chelsea Poole, Social House Real Estate Group LLC. Realcomp II
 - $215,0003 bd2 ba2k sqft9 Roseview Blvd, Mount Clemens, MI 48043For Sale
 MLS ID #201841578, Kayla Marie Spohn, KW Northern Michigan Team Partners. WWMLS
 - $175,0002 bd1 ba1k sqft49 Fessenden St, Mount Clemens, MI 48043For SaleMLS ID #50211904, Chris Halpin, RE/MAX First. MiRealSource
- $178,4953 bd1 ba1k sqft39675 Camp St #5, Harrison Township, MI 48045For SaleMLS ID #50215951, Craig W. Makowski, RE/MAX First. MiRealSource
- $249,9004 bd2 ba2.3k sqft1114 Burlington Dr, Mount Clemens, MI 48043For SaleMLS ID #50215845, Jeremy Frohriep, Berkshire Hathaway HomeServices Kee Realty SCS. MiRealSource
- $179,0004 bd1 ba1.4k sqft242 Crocker Blvd, Mount Clemens, MI 48043For SaleMLS ID #20261046351, Monica S Drake-Love, Retrac Realty LLC. Realcomp II
- $158,9003 bd2 ba900 sqft97 Beyne St, Mount Clemens, MI 48043For SaleMLS ID #50211156, Linda L Fennell, Berkshire Hathaway HomeServices Kee Realty Wash. MiRealSource
- $179,9002 bd2 ba1.3k sqft25340 Quarter Deck St #16, Harrison Township, MI 48045For SaleMLS ID #50216141, Dominick Procopio, RE/MAX First. MiRealSource
- $164,5003 bd1 ba1k sqft35524 Strathcona St, Clinton Township, MI 48035For SaleMLS ID #50216193, Frank Mancuso III, Real Estate One Inc -SCS. MiRealSource
- $189,0004 bd1 ba1.5k sqft11 S Gratiot Ave, Mount Clemens, MI 48043For SaleMLS ID #20251044825, Christopher Kassab, EXP Realty Main. Realcomp II
- $209,9003 bd3 ba2.2k sqft32 Gibbs St, Mount Clemens, MI 48043For SaleMLS ID #20261019160, Eric Zielke, House Want Realty. Realcomp II
- $160,0003 bd1 ba1.2k sqft170 Beyne St, Mount Clemens, MI 48043For Sale
 MLS ID #26013887, Antoinette Wallace, Elevate Estates Realty Group. MichRIC
 - $234,9003 bd2 ba1.6k sqft23457 Buckingham St, Clinton Township, MI 48036For SaleMLS ID #20261057111, Jonathan Kassab, Top Agent Realty. Realcomp II
- $155,0002 bd1 ba1.2k sqft147 Crocker Blvd, Mount Clemens, MI 48043For SaleMLS ID #20261041889, Jasna M Hoyt, Hoyt Real Estate Inc. Realcomp II
- $235,0004 bd2 ba1.5k sqft44 Fessenden St, Mount Clemens, MI 48043For SaleMLS ID #50213473, Michele Youngblood, Next Level Realty Rochester. MiRealSource
- $149,9004 bd3 ba2.1k sqft35 Michigan Ave, Mount Clemens, MI 48043For SaleMLS ID #50195477, Julian Llera, Realty Executives Home Towne Shelby. MiRealSource
- $240,0003 bd1 ba1.2k sqft21545 Highview St, Clinton Township, MI 48036For SaleMLS ID #26038163, Jennifer Batey, Keller Williams Paint Creek. MichRIC
