NEW LISTING-4 Bedroom, 2 bath in a great neighborhood. Large fully private fenced in back yard. This wonderful house was completely renovated in 2021 with new paint, flooring throughout, cabinets, granite countertops, and fixtures. Hot water heater, HVAC and Appliances were all updated in 2021 as well. MOVE IN READY-Ready to call this your HOME!!
Accepting backups
$249,900
170 Fulton St, Natchitoches, LA 71457
4beds
1,750sqft
Single Family Residence
Built in 1980
0.63 Acres Lot
$-- Zestimate®
$143/sqft
$-- HOA
What's special
Granite countertopsNew paintFlooring throughout
- 5 days
- 490
- 11
Zillow last checked:
Listing updated:
Listed by:
Cathy McCauslin,
Sutton Real Estate Agency 318-352-6267
Source: ROAM MLS,MLS#: 200IKR
Facts & features
Interior
Bedrooms & bathrooms
- Bedrooms: 4
- Bathrooms: 2
- Full bathrooms: 2
Primary bedroom
- Description: Laminate Wood
- Level: First
- Area: 183.6 Square Feet
- Dimensions: 15.3 x 12
Bedroom
- Description: Laminate Wood
- Level: First
- Area: 119.79 Square Feet
- Dimensions: 12.1 x 9.9
Bedroom
- Description: Laminate Wood
- Level: First
- Area: 122.76 Square Feet
- Dimensions: 12.4 x 9.9
Bedroom
- Description: Laminate Wood
- Level: First
- Area: 162.64 Square Feet
- Dimensions: 10.7 x 15.2
Primary bathroom
- Description: Laminate Wood
- Level: First
- Area: 41.51 Square Feet
- Dimensions: 4.11 x 10.10
Bathroom
- Description: Laminate Wood
- Level: First
- Area: 50.55 Square Feet
- Dimensions: 12.3 x 4.11
Den
- Description: Laminate Wood
- Level: First
- Area: 376.2 Square Feet
- Dimensions: 13.2 x 28.5
Dining area
- Description: Laminate Wood
- Level: First
- Area: 141.48 Square Feet
- Dimensions: 13.10 x 10.8
Kitchen
- Description: Laminate Wood
- Level: First
- Area: 119.72 Square Feet
- Dimensions: 14.6 x 8.2
Utility room
- Description: Laminate Wood
- Level: First
- Area: 69.52 Square Feet
- Dimensions: 8.8 x 7.9
Heating
- Central
Cooling
- Central Air
Appliances
- Included: Disposal, Range
- Laundry: Accessible Utilities or Laundry, Main Level, Inside
Features
- Breakfast Bar, Entrance Foyer
- Flooring: Laminate
- Windows: Aluminum Frames
- Number of fireplaces: 1
- Fireplace features: Wood Burning
Interior area
- Total structure area: 2,050
- Total interior livable area: 1,750 sqft
Video & virtual tour
Property
Parking
- Total spaces: 2
- Parking features: Attached Garage, Concrete, Driveway, Garage Faces Front
- Garage spaces: 2
- Has uncovered spaces: Yes
Features
- Levels: One
- Stories: 1
- Exterior features: Fire Pit, Private Yard
- Fencing: Wood
- Has view: Yes
- View description: Neighborhood
Lot
- Size: 0.63 Acres
- Dimensions: 100 x 275
- Features: Level, Shade Tree(s), Back Yard
Details
- Additional structures: Shed(s)
- Parcel number: 0010156800
- Zoning: R-1
Construction
Type & style
- Home type: SingleFamily
- Architectural style: Ranch
- Property subtype: Single Family Residence
Materials
- Brick, Frame, Vinyl Siding
- Foundation: Slab
- Roof: Shingle
Condition
- Year built: 1980
- Major remodel year: 2021
Utilities & green energy
- Electric: Circuit Breakers
- Sewer: Mechanical Sewer
- Water: Public
- Utilities for property: Cable Available, Electricity Connected, Water Connected, Internet Available
Community & HOA
Community
- Subdivision: Vienna Bend
HOA
- Has HOA: No
Location
- Region: Natchitoches
Financial & listing details
- Price per square foot: $143/sqft
- Date on market: 10/30/2026
- Listing terms: Cash,Conventional,FHA,USDA Loan,VA Loan
- Road surface type: Paved
Estimated market value
Not available
Estimated sales range
Not available
Not available
Price history
| Date | Event | Price |
|---|---|---|
| 11/2/2026 | Pending sale | $249,900$143/sqft |
Source:  ROAM MLS #200IKR Report a problem | ||
| 10/30/2026 | Listed for sale | $249,900+8.8%$143/sqft |
Source: ROAM MLS #200IKR Report a problem | ||
| 11/3/2021 | Contingent | $229,600$131/sqft |
Source: GCLRA #162481 Report a problem | ||
| 10/18/2021 | Price change | $229,600-4.2%$131/sqft |
Source: GCLRA #162481 Report a problem | ||
| 8/11/2021 | Listed for sale | $239,600+71.8%$137/sqft |
Source: GCLRA #162481 Report a problem | ||
| 7/12/2021 | Sold | -- |
Source: ROAM MLS #161496 Report a problem | ||
| 5/26/2021 | Contingent | $139,500$80/sqft |
Source: GCLRA #161496 Report a problem | ||
Public tax history
Tax history is unavailable.
Monthly payment
Est. payment
Payment breakdown
Explore the cost of this home by adjusting the details. Changes won't be saved.Climate risks
Neighborhood: Vienna Bend
Nearby schools
Schools provided by the listing agent
- Elementary: Natchitoches
- Middle: Natchitoches Junior High School
- High: Natchitoches Central High School
Source: ROAM MLS. This data may not be complete. We recommend contacting the local school district to confirm school assignments for this home.


Similar homes
- $255,0003 bd2 ba1.5k sqft305 Ranch Blvd, Natchitoches, LA 71457For Sale
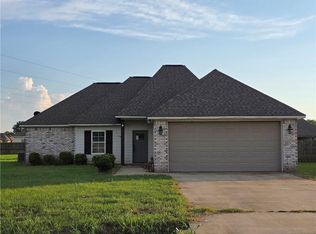
 MLS ID #2569892, Shanna Braxton, CENTURY 21 BUELOW-MILLER REALTY. ROAM MLS
- $255,0003 bd2 ba1.6k sqft1616 N Williams Ave, Natchitoches, LA 71457For Sale
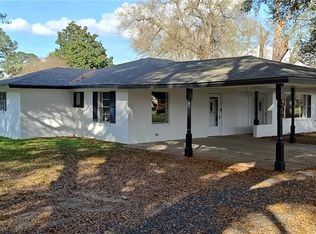 MLS ID #2581583, Tony Johnson, Better Homes & Gardens Real Estate Rhodes Realty. ROAM MLS
- $250,0003 bd2 ba1.8k sqft134 Kaffie Dr, Natchitoches, LA 71457For Sale
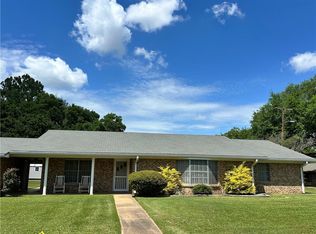 MLS ID #2552647, Dawn Wells, Cane River Realty. ROAM MLS
- $279,0004 bd2 ba2.1k sqft510 Royal St, Natchitoches, LA 71457For Sale
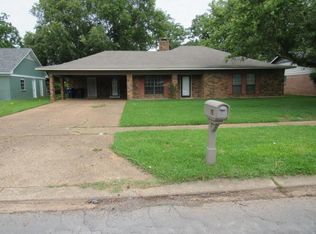 MLS ID #2561098, BOBBY MCINTOSH, REALTY USA INC.. ROAM MLS
- $217,5004 bd2 ba1.6k sqft504 Stephens Ave, Natchitoches, LA 71457For SaleMLS ID #2576850, Danielle Bailey, THE REALTY COMPANY OF LOUISIANA, LLC. ROAM MLS
- $259,9003 bd2 ba1.9k sqft110 Royal St, Natchitoches, LA 71457For SaleMLS ID #2580326, Cathy McCauslin, Sutton Real Estate Agency. ROAM MLS
- $229,0003 bd2 ba1.5k sqft1001 Loren Ave, Natchitoches, LA 71457For SaleMLS ID #2550095, Cathy McCauslin, Sutton Real Estate Agency. ROAM MLS
- $260,0003 bd3 ba1.9k sqft111 Navarro Ct, Natchitoches, LA 71457For SaleMLS ID #2578282, Shanna Braxton, CENTURY 21 BUELOW-MILLER REALTY. ROAM MLS
- $239,0004 bd2 ba2.4k sqft319 Whitfield Dr, Natchitoches, LA 71457For SaleMLS ID #2572086, Robin Prothro, BRAD FERGUSON REAL ESTATE. ROAM MLS
- $243,0003 bd2 ba1.6k sqft117 Moss Hill Terrace Rd, Natchitoches, LA 71457For SaleMLS ID #2559533, Kelly Savell, BRAD FERGUSON REAL ESTATE. ROAM MLS
- $239,0003 bd3 ba2k sqft408 Adelaide St, Natchitoches, LA 71457For SaleMLS ID #2574879, BOBBY MCINTOSH, REALTY USA INC.. ROAM MLS
- $199,0003 bd2 ba1.4k sqft821 Rikard Ln, Natchitoches, LA 71457For SaleMLS ID #200HVV, Cathy McCauslin, Sutton Real Estate Agency. ROAM MLS
- $269,5003 bd2 ba1.4k sqft2630 Highway 494, Natchitoches, LA 71457For SaleMLS ID #2573975, Kelae Gatlin, Clear To Close Realty. ROAM MLS
- $259,9993 bd2 ba2.1k sqft160 Sandra St, Natchitoches, LA 71457For SaleMLS ID #2573915, Kelae Gatlin, Clear To Close Realty. ROAM MLS
- $230,0003 bd2 ba1.8k sqft946 Woodyard Dr, Natchitoches, LA 71457For SaleMLS ID #2572845, Sarah Katherine Prudhomme Oubre, CENTURY 21 BUELOW-MILLER REALTY. ROAM MLS
- $269,9003 bd2 ba2.3k sqft215 Williams Ave, Natchitoches, LA 71457For SaleMLS ID #2571997, Amy Howell, BRAD FERGUSON REAL ESTATE. ROAM MLS
- $214,0003 bd2 ba2k sqft325 Shoreline Dr, Natchitoches, LA 71457For SaleMLS ID #2580868, ZACK MIDDENDORF, Cane River Realty. ROAM MLS
- $257,0003 bd2 ba1.5k sqft314 Meadow Ln, Natchitoches, LA 71457For SaleMLS ID #2573304, Justin Krouse, Better Homes & Gardens Real Estate Rhodes Realty. ROAM MLS
- $179,9004 bd2 ba1.9k sqft295 Laird Fletcher Rd, Natchitoches, LA 71457For SaleMLS ID #2531770, Richard Terrell, Better Homes & Gardens Real Estate Rhodes Realty. ROAM MLS
