Welcome to 170 Grandview Drive, a beautiful newly constructed coastal gem nestled in the coveted Chadwick Acres neighborhood of Sneads Ferry. Ideally located just minutes from the beaches of Topsail Island and within easy reach of Wilmington and Jacksonville, this home blends modern luxury with coastal convenience. Step inside to discover a bright, spacious interior spread across three thoughtfully designed levels. The ground floor features a large 2 car garage with rear and side entry doors, and from here an elevator provides seamless access to both the 2nd floor main living area and the top floor owner's suite. The heart of the home is the expansive 2nd floor, where an open concept living, dining, and kitchen space is anchored by a cozy fireplace and flooded with natural light. The well appointed kitchen boasts granite countertops, stainless appliances, a built-in wine rack, a dedicated beverage cooler, and a massive island with stow away stool seating---perfect for entertaining. You will find tons of custom built-ins throughout the home offering smart, stylish storage at every turn. The 2nd floor also includes two bedrooms and a full bath. The top floor is a private retreat with a spacious main bedroom, customized walk-thru closet, large bath, water closet, and a versatile bonus room with laundry hook-ups. Private deck is off the main bedroom. Main deck on the 2nd level has a generous deck where you can enjoy views of the intracoastal waterway and even peek-a-boo glimpses of the ocean. Additional upgrade is the on demand gas hot water heater. There is also an existing storage unit on the property for excess items. This home is move-in ready! Boat access is only minutes away.
Under contract
$769,000
170 Grandview Drive, Sneads Ferry, NC 28460
3beds
2,190sqft
:
Get pre-qualified$4,468/mo
Single Family Residence
Built in 2025
0.31 Acres Lot
$753,000 Zestimate®
$351/sqft
$-- HOA
What's special
- 420 days |
- 153 |
- 5 |
Zillow last checked:
Listing updated:
Listed by:
Cheryl Moseley 910-262-2321,
Lewis Realty
Source: Hive MLS,MLS#: 100582994 Originating MLS: Topsail Island Association of Realtors
Originating MLS: Topsail Island Association of RealtorsFacts & features
Interior
Bedrooms & bathrooms
- Bedrooms: 3
- Bathrooms: 2
- Full bathrooms: 2
Rooms
- Room types: Living Room, Bedroom 1, Bedroom 2, Master Bedroom
Primary bedroom
- Level: Second
- Dimensions: 0 x 0
Bedroom 1
- Level: First
- Dimensions: 0 x 0
Bedroom 2
- Level: First
- Dimensions: 0 x 0
Kitchen
- Level: First
- Dimensions: 0 x 0
Living room
- Level: First
- Dimensions: 0 x 0
Heating
- Heat Pump, Fireplace Insert, Fireplace(s), Electric
Cooling
- Central Air, Heat Pump
Appliances
- Included: Gas Cooktop, Built-In Microwave, Refrigerator, Disposal, Dishwasher, Convection Oven, Tankless Water Heater
- Laundry: Dryer Hookup, Washer Hookup, Laundry Closet
Features
- Walk-in Closet(s), Entrance Foyer, Solid Surface, Kitchen Island, Elevator, Ceiling Fan(s), Walk-in Shower, Gas Log, Walk-In Closet(s)
- Flooring: LVT/LVP
- Windows: Thermal Windows
- Has fireplace: Yes
- Fireplace features: Gas Log
Interior area
- Total structure area: 2,190
- Total interior livable area: 2,190 sqft
Property
Parking
- Total spaces: 2
- Parking features: Concrete, Garage Door Opener, Lighted
- Attached garage spaces: 2
Accessibility
- Accessibility features: Accessible Elevator Installed
Features
- Levels: Two
- Patio & porch: Deck, Patio, Balcony
- Fencing: Other
- Has view: Yes
- View description: ICW, Ocean
- Has water view: Yes
- Water view: Ocean
- Waterfront features: Third Row
- Frontage type: See Remarks
Lot
- Size: 0.31 Acres
- Dimensions: 75 x 150
- Features: Third Row
Details
- Additional structures: Shed(s)
- Parcel number: 779b25
- Zoning: R-10
- Special conditions: Standard
Construction
Type & style
- Home type: SingleFamily
- Property subtype: Single Family Residence
Materials
- Fiber Cement, Wood Frame
- Foundation: Other, Pilings
- Roof: Architectural Shingle
Condition
- New construction: Yes
- Year built: 2025
Utilities & green energy
- Sewer: County Sewer
- Water: County Water
- Utilities for property: Cable Available, Sewer Connected, Water Connected
Community & HOA
Community
- Security: Smoke Detector(s)
- Subdivision: Chadwick Acres
HOA
- Has HOA: No
Location
- Region: Sneads Ferry
Financial & listing details
- Price per square foot: $351/sqft
- Tax assessed value: $594,428
- Annual tax amount: $2,387
- Date on market: 6/19/2026
- Cumulative days on market: 421 days
- Listing agreement: Exclusive Right To Sell
- Listing terms: Cash,FHA,VA Loan
Estimated market value
$753,000
$715,000 - $791,000
$2,585/mo
Price history
| Date | Event | Price |
|---|---|---|
| 8/3/2026 | Contingent | $769,000$351/sqft |
Source:  Hive MLS #100582994 Report a problem Hive MLS #100582994 Report a problem | ||
| 6/19/2026 | Listed for sale | $769,000$351/sqft |
Source: Hive MLS #100582994 Report a problem | ||
| 6/18/2026 | Listing removed | $769,000-3.3%$351/sqft |
Source: Hive MLS #100511254 Report a problem | ||
| 2/18/2026 | Price change | $795,000-3.6%$363/sqft |
Source: Hive MLS #100511254 Report a problem | ||
| 12/27/2025 | Price change | $825,000-2.9%$377/sqft |
Source: Hive MLS #100511254 Report a problem | ||
| 12/3/2025 | Price change | $850,000-1.2%$388/sqft |
Source: Hive MLS #100511254 Report a problem | ||
| 10/3/2025 | Price change | $860,000-3.4%$393/sqft |
Source: Hive MLS #100511254 Report a problem | ||
| 9/6/2025 | Price change | $890,000-5.3%$406/sqft |
Source: Hive MLS #100511254 Report a problem | ||
| 8/5/2025 | Price change | $939,900-1.1%$429/sqft |
Source: Hive MLS #100511254 Report a problem | ||
| 7/2/2025 | Price change | $949,900-1.1%$434/sqft |
Source: Hive MLS #100511254 Report a problem | ||
| 6/3/2025 | Listed for sale | $960,000$438/sqft |
Source: Hive MLS #100511254 Report a problem | ||
Public tax history
| Year | Property taxes | Tax assessment |
|---|---|---|
| 2025 | $2,387 +47.8% | $456,384 +85.1% |
| 2024 | $1,615 -14.7% | $246,599 -14.7% |
| 2023 | $1,893 0% | $289,135 |
| 2022 | $1,894 +44.1% | $289,135 +55.1% |
| 2021 | $1,314 | $186,420 |
| 2020 | $1,314 | $186,420 |
| 2019 | $1,314 | $186,420 |
| 2018 | $1,314 +3% | $186,420 -1.4% |
| 2017 | $1,276 | $189,030 |
| 2016 | $1,276 | $189,030 |
| 2015 | $1,276 | $189,030 |
| 2014 | $1,276 +12.9% | $189,030 -2.1% |
| 2013 | $1,130 | $193,120 |
| 2012 | $1,130 | $193,120 |
| 2011 | $1,130 | $193,120 |
| 2010 | $1,130 -4.8% | $193,120 -4% |
| 2009 | $1,187 +17.3% | $201,145 |
| 2008 | $1,012 | $201,145 |
| 2007 | $1,012 | $201,145 |
| 2006 | $1,012 +11.9% | $201,145 +49.1% |
| 2005 | $904 | $134,923 +3.9% |
| 2004 | -- | $129,822 |
| 2003 | -- | $129,822 |
| 2002 | -- | $129,822 |
| 2001 | -- | $129,822 |
Find assessor info on the county website
Monthly payment
Est. payment
Payment breakdown
Explore the cost of this home by adjusting the details. Changes won't be saved.Climate risks
Neighborhood: 28460
Nearby schools
GreatSchools rating
- 5/10Dixon ElementaryGrades: PK-5Distance: 4.8 mi
- 7/10Dixon MiddleGrades: 6-8Distance: 3.9 mi
- 5/10Dixon HighGrades: 9-12Distance: 7.5 mi
Schools provided by the listing agent
- Elementary: Dixon
- Middle: Dixon
- High: Dixon
Source: Hive MLS. This data may not be complete. We recommend contacting the local school district to confirm school assignments for this home.
- $390,9920.31 acres168 Grandview Dr, Sneads Ferry, NC 28460Off Market
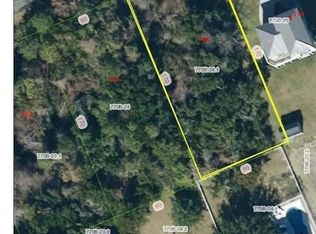
- $349,1003 bd2 ba1.4k sqft174 Grandview Dr, Sneads Ferry, NC 28460Off Market
- $353,8000.31 acres178 Grandview Dr, Sneads Ferry, NC 28460Off Market
- $45,0000.31 acres164 Grandview Dr, Sneads Ferry, NC 28460Off Market
- $55,0000.31 acres264 Grandview Dr, Sneads Ferry, NC 28460Off Market
- $55,0000.31 acres260 Grandview Dr, Sneads Ferry, NC 28460Off Market
- $489,8004 bd3 ba1.5k sqft266 Grandview Dr, Sneads Ferry, NC 28460Off Market
- $490,0003 bd2 ba1.9k sqft256 Grandview Dr, Sneads Ferry, NC 28460Off Market
A local agent can set up tours, give advice and negotiate with sellers.
A local lender can help you make sure your offer is ready when you are.
Similar homes
- $590,0003 bd3 ba2.3k sqft215 Shell Drive, Sneads Ferry, NC 28460For Sale

 MLS ID #100585961, Lynnette Simpkins, Realty One Group Affinity. Hive MLS
 - $825,0003 bd2 ba2.2k sqft132 Gemstone Drive, Sneads Ferry, NC 28460For Sale
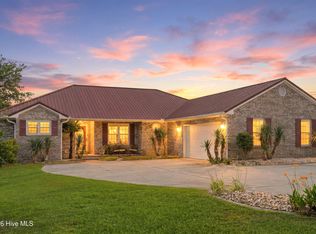 MLS ID #100579467, Anne E Leanos, Ivester Jackson Christie's. Hive MLS
 - $869,0003 bd4 ba2.9k sqft915 Chadwick Shores Drive, Sneads Ferry, NC 28460For Sale
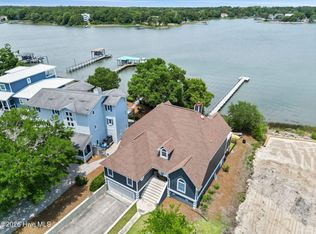 MLS ID #100581320, Chris S Luther, Coldwell Banker Sea Coast Advantage. Hive MLS
 - $850,0003 bd3 ba2.1k sqft141 Sherrill Loop Road, Sneads Ferry, NC 28460For Sale
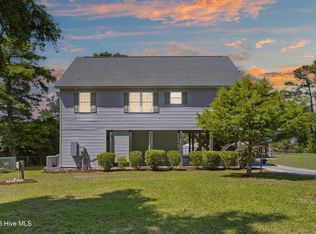 MLS ID #100575252, Melanie MacDonald Arthur, MacDonald Realty Group. Hive MLS
 - $849,0004 bd3 ba3k sqft995 Chadwick Shores Drive, Sneads Ferry, NC 28460For SaleMLS ID #100556358, Donna Waller, Corcoran HM Properties. Hive MLS
- $419,9004 bd3 ba2k sqft127 Bayshore Drive, Sneads Ferry, NC 28460For SaleMLS ID #100592987, Bailey B Bunting, Realty One Group Affinity. Hive MLS
- $595,0003 bd3 ba2.2k sqft316 Landon Lane, Sneads Ferry, NC 28460New ConstructionMLS ID #100547344, Priscilla Mae Parrott, Simply Sold Realty. Hive MLS
- $429,9004 bd3 ba2.4k sqft167 Evergreen Forest Court, Sneads Ferry, NC 28460For SaleMLS ID #100562938, Lauren Floeck, RE/MAX Executive. Hive MLS
- $385,0003 bd3 ba1.7k sqft906 Gulf Chase Court, Sneads Ferry, NC 28460For SaleMLS ID #100593235, Sean D McDonnell, REAL Broker LLC. Hive MLS
- $489,9003 bd3 ba2.7k sqft504 Saratoga Road, Sneads Ferry, NC 28460New ConstructionMLS ID #100571193, Jaclyn Cook, Joe Powers Realty. Hive MLS
- $512,5003 bd2 ba2.1k sqft170 Middleton Place, Sneads Ferry, NC 28460New ConstructionMLS ID #100584439, Adam C Connolly, Berkshire Hathaway HomeServices Carolina Premier Properties. Hive MLS
- $439,9004 bd3 ba2.2k sqft266 E Red Head Circle, Sneads Ferry, NC 28460For SaleMLS ID #100584117, Aimee J Jarrels, REAL Broker LLC. Hive MLS
- $489,9003 bd3 ba2.7k sqft603 Pennywort Court, Sneads Ferry, NC 28460New ConstructionMLS ID #100571196, Jaclyn Cook, Joe Powers Realty. Hive MLS
- $604,9003 bd2 ba1.2k sqft2000 New River Inlet Road Unit 1108, North Topsail Beach, NC 28460For SaleMLS ID #100579394, Jason Hyde, SeaShore Realty Group, Inc.. Hive MLS
- $949,0004 bd3 ba1.6k sqft3725 Island Drive, North Topsail Beach, NC 28460For SaleMLS ID #100510741, Dutch R Bageant, A Beach Place Realty. Hive MLS
- $540,0003 bd3 ba1.4k sqft1896 New River Inlet Road #1110, North Topsail Beach, NC 28460For SaleMLS ID #100556202, Julie Christine Kemp, United Country Coastline Realty. Hive MLS
- $430,0002 bd2 ba1.2k sqft1896 New River Inlet Road #1306, North Topsail Beach, NC 28460For SaleMLS ID #100591583, Cheryl Moseley, Lewis Realty. Hive MLS
- $695,0004 bd3 ba1.6k sqft2381 Island Drive, North Topsail Beach, NC 28460For SaleMLS ID #100550508, Beatty Pittman Real Estate Team LLC, Intracoastal Realty Corporation. Hive MLS
- $559,0003 bd3 ba1.5k sqft3735 Island Drive, North Topsail Beach, NC 28460For SaleMLS ID #100564989, Bethanie A Dudley, Lewis Realty. Hive MLS
- $659,9005 bd3 ba2.7k sqft539 Moss Lake Lane, Holly Ridge, NC 28445For SaleMLS ID #100556932, Jennifer Burkett, 360 REALTY. Hive MLS
