PRICED TO SELL!! Exceptional Investment Opportunity with Peek-a-Boo Coastal Views!
Discover the potential at 215 Shell Drive in Sneads Ferry--a spacious multi-level home offering coastal charm, flexible living space, and excellent investment opportunity. Whether you're searching for a primary residence, vacation retreat, short-term rental, or long-term investment, this versatile multi-level home offers endless possibilities in one of the area's most desirable coastal locations.
Nestled amongst a canopy of mature trees, the property welcomes you with peek-a-boo views of the water from the front yard, creating a peaceful coastal setting just minutes from beaches, marinas, waterfront dining, shopping, and public boat access.
Inside, the flexible floor plan is ideal for multi-generational living or maximizing rental income. The lower level features additional square footage space to use as you choose. Upstairs, you'll find a generously sized kitchen with abundant workspace, a casual sitting area, a formal dining room, family room with fireplace and direct access to an elevated deck where you can relax and enjoy the coastal breeze.
With two porches, an upper entertaining deck, water glimpses, mature landscaping, and incredible investment potential, this property is ready for your vision. Whether you're looking to renovate, create a profitable vacation rental, or enjoy the laid-back coastal lifestyle yourself, 215 Shell Drive is an opportunity you won't want to miss.
Pending
Price cut: $30K (8/7)
$590,000
215 Shell Drive, Sneads Ferry, NC 28460
3beds
2,352sqft
Single Family Residence
Built in 1998
0.3 Acres Lot
$-- Zestimate®
$251/sqft
$-- HOA
What's special
Spacious multi-level homeTwo porchesMature landscapingFlexible floor planFamily room with fireplaceFormal dining roomCasual sitting area
- 46 days |
- 909 |
- 22 |
Zillow last checked:
Listing updated:
Listed by:
Lynnette Simpkins 909-636-1353,
Realty One Group Affinity
Source: Hive MLS,MLS#: 100585961 Originating MLS: Jacksonville Board of Realtors
Originating MLS: Jacksonville Board of RealtorsFacts & features
Interior
Bedrooms & bathrooms
- Bedrooms: 3
- Bathrooms: 3
- Full bathrooms: 3
Rooms
- Room types: Master Bedroom, Bedroom 1, Bedroom 2, Dining Room, Living Room, Great Room
Heating
- Electric, Heat Pump
Cooling
- Central Air
Appliances
- Included: Washer, Dryer, Dishwasher, Electric Range
- Laundry: In Kitchen
Features
- Entrance Foyer, Bookcases, Ceiling Fan(s), Walk-in Shower
- Number of fireplaces: 1
Interior area
- Total structure area: 2,352
- Total interior livable area: 2,352 sqft
Property
Parking
- Total spaces: 2
- Parking features: Garage Faces Rear, Unpaved, Enclosed, Garage
- Attached garage spaces: 2
Features
- Levels: Two
- Patio & porch: Deck, Porch, Balcony, Front Porch, Rear Porch
- Pool features: None
- Fencing: None
- Has view: Yes
- View description: Sound, Water
- Has water view: Yes
- Water view: Sound,Water
- Waterfront features: Second Row
- Frontage type: See Remarks
Lot
- Size: 0.3 Acres
- Dimensions: 75 x 178
- Features: Dead End, Second Row
Details
- Parcel number: 049821
- Zoning: R-15
- Special conditions: Standard
Construction
Type & style
- Home type: SingleFamily
- Property subtype: Single Family Residence
Materials
- Vinyl Siding, Wood Frame
- Foundation: Raised
- Roof: Shingle
Condition
- Fixer
- New construction: No
- Year built: 1998
Utilities & green energy
- Sewer: Public Sewer
- Water: Public
- Utilities for property: Sewer Available, Water Available
Community & HOA
Community
- Subdivision: Pelican Point
HOA
- Has HOA: No
Location
- Region: Sneads Ferry
Financial & listing details
- Price per square foot: $251/sqft
- Tax assessed value: $457,813
- Annual tax amount: $2,998
- Date on market: 7/25/2026
- Cumulative days on market: 46 days
- Listing agreement: Exclusive Right To Sell
- Listing terms: Cash,Conventional,VA Loan,Other
Estimated market value
Not available
Estimated sales range
Not available
$2,438/mo
Price history
| Date | Event | Price |
|---|---|---|
| 8/17/2026 | Pending sale | $590,000$251/sqft |
Source:  Hive MLS #100585961 Report a problem Hive MLS #100585961 Report a problem | ||
| 8/7/2026 | Price change | $590,000-4.8%$251/sqft |
Source: Hive MLS #100585961 Report a problem | ||
| 7/25/2026 | Listed for sale | $620,000+42.2%$264/sqft |
Source: Hive MLS #100585961 Report a problem | ||
| 11/25/2014 | Listing removed | $435,900$185/sqft |
Source: United Country Report a problem | ||
| 6/6/2014 | Listed for sale | $435,900-17%$185/sqft |
Source: United Country Report a problem | ||
| 3/11/2008 | Listing removed | $525,000$223/sqft |
Source: NCI #403667 Report a problem | ||
| 2/1/2008 | Listed for sale | $525,000+2000%$223/sqft |
Source: NCI #403667 Report a problem | ||
| 11/26/1997 | Sold | $25,000$11/sqft |
Source: Agent Provided Report a problem | ||
Public tax history
| Year | Property taxes | Tax assessment |
|---|---|---|
| 2025 | $2,998 | $457,813 |
| 2024 | $2,998 +477.6% | $457,813 |
| 2023 | $519 +5.1% | $457,813 |
| 2022 | $494 -75.1% | $457,813 +62.5% |
| 2021 | $1,986 | $281,690 |
| 2020 | $1,986 +36.2% | $281,690 |
| 2019 | $1,458 -26.6% | $281,690 |
| 2018 | $1,986 +622.3% | $281,690 +3.3% |
| 2017 | $275 | $272,820 |
| 2016 | $275 -39.8% | $272,820 |
| 2015 | $457 -15.7% | $272,820 -20.4% |
| 2014 | $542 -74.8% | $342,820 -6.7% |
| 2013 | $2,149 | $367,350 |
| 2012 | -- | -- |
| 2011 | $2,149 | $367,350 |
| 2010 | $2,149 +4.5% | $367,350 +5.4% |
| 2009 | $2,056 +17.3% | $348,452 |
| 2008 | $1,753 | $348,452 |
| 2007 | $1,753 | $348,452 |
| 2006 | $1,753 +22.2% | $348,452 +62.8% |
| 2005 | $1,434 | $214,043 |
| 2004 | -- | $214,043 |
| 2003 | -- | $214,043 |
| 2002 | -- | $214,043 |
| 2001 | -- | $214,043 |
Find assessor info on the county website
Monthly payment
Est. payment
Payment breakdown
Explore the cost of this home by adjusting the details. Changes won't be saved.Climate risks
Neighborhood: 28460
Nearby schools
GreatSchools rating
- 5/10Dixon ElementaryGrades: PK-5Distance: 4.8 mi
- 7/10Dixon MiddleGrades: 6-8Distance: 3.9 mi
- 5/10Dixon HighGrades: 9-12Distance: 7.5 mi
Schools provided by the listing agent
- Elementary: Dixon
- Middle: Dixon
- High: Dixon
Source: Hive MLS. This data may not be complete. We recommend contacting the local school district to confirm school assignments for this home.
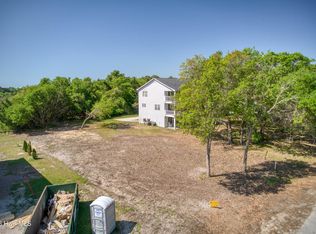
- $129,9000.27 acres213 Shell Dr, Sneads Ferry, NC 28460Lot/Land
- $482,3003 bd2 ba1.7k sqft217 Shell Dr, Sneads Ferry, NC 28460Off Market

- $1,0000.26 acresShell Dr, Sneads ferry, NC 28460Off Market
- $1,0000.33 acresShell Dr, Sneads ferry, NC 28460Off Market
- $1,0000.41 acresShell Dr, Sneads ferry, NC 28460Off Market
- $1,0000.45 acresShell Dr, Sneads ferry, NC 28460Off Market
- $1,0000.37 acresShell Dr, Sneads ferry, NC 28460Off Market
- $1,0000.25 acresShell Dr, Sneads ferry, NC 28460Off Market
A local agent can set up tours, give advice and negotiate with sellers.
A local lender can help you make sure your offer is ready when you are.
Similar homes
- $570,0004 bd3 ba3.1k sqft107 Dolphin View Court, Sneads Ferry, NC 28460For Sale
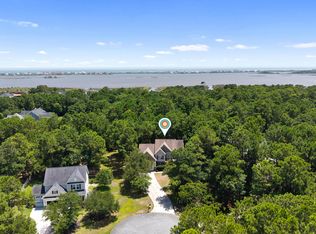
 MLS ID #100586723, Madison Voigt, LPT Realty. Hive MLS
 - $519,0004 bd4 ba3.1k sqft137 Evergreen Forest Drive, Sneads Ferry, NC 28460For Sale
 MLS ID #100581069, Rachel Love, Coldwell Banker Sea Coast Advantage. Hive MLS
 - $373,9003 bd2 ba1.9k sqft286 Marsh Haven Drive, Sneads Ferry, NC 28460For Sale
 MLS ID #100592953, Andrea Ana Scott, Better Homes and Gardens Real Estate Treasure 4. Hive MLS
 - $512,5003 bd2 ba2.1k sqft170 Middleton Place, Sneads Ferry, NC 28460New Construction
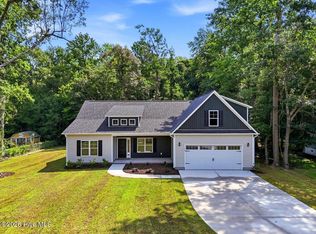 MLS ID #100584439, Adam C Connolly, Berkshire Hathaway HomeServices Carolina Premier Properties. Hive MLS
 - $625,0003 bd2 ba1.5k sqft116 Sea Oaks Court, North Topsail Beach, NC 28460For SaleMLS ID #100595659, Ben S Szafran, Keller Williams Innovate-Wilmington. Hive MLS
- $380,0004 bd3 ba2.4k sqft127 Peggys Trace, Sneads Ferry, NC 28460For SaleMLS ID #100596056, Sean D McDonnell, REAL Broker LLC. Hive MLS
- $489,9003 bd3 ba2.7k sqft504 Saratoga Road, Sneads Ferry, NC 28460New ConstructionMLS ID #100571193, Jaclyn Cook, Joe Powers Realty. Hive MLS
- $489,9003 bd3 ba2.7k sqft603 Pennywort Court, Sneads Ferry, NC 28460New ConstructionMLS ID #100571196, Jaclyn Cook, Joe Powers Realty. Hive MLS
- $315,0003 bd2 ba1.7k sqft1304 Old Folkstone Road, Sneads Ferry, NC 28460For SaleMLS ID #100596664, Fletcher Bizz Baker, Better Homes and Gardens Real Estate Treasure. Hive MLS
- $540,0003 bd3 ba1.4k sqft1896 New River Inlet Road #1110, North Topsail Beach, NC 28460For SaleMLS ID #100556202, Julie Christine Kemp, United Country Coastline Realty. Hive MLS
- $429,9004 bd3 ba2.4k sqft167 Evergreen Forest Court, Sneads Ferry, NC 28460For SaleMLS ID #100562938, Lauren Floeck, RE/MAX Executive. Hive MLS
- $339,9003 bd2 ba1.5k sqft210 Marsh Haven Drive, Sneads Ferry, NC 28460For SaleMLS ID #100572036, Lauren Floeck, RE/MAX Executive. Hive MLS
- $515,0003 bd3 ba1.4k sqft790 New River Inlet Road Unit 118a, North Topsail Beach, NC 28460For SaleMLS ID #100539487, Betsy Powell, Sol Searching Properties and Investments LLC. Hive MLS
- $430,0002 bd2 ba1.2k sqft1896 New River Inlet Road #1306, North Topsail Beach, NC 28460For SaleMLS ID #100591583, Cheryl Moseley, Lewis Realty. Hive MLS
- $532,0003 bd2 ba2.3k sqft304 Drayton Hall, Jacksonville, NC 28540For SaleMLS ID #100595493, Lisa M Hofe, Carolina Real Estate Group. Hive MLS
- $489,9002 bd2 ba1.2k sqft790 New River Inlet Road Unit 208b, North Topsail Beach, NC 28460For SaleMLS ID #100589730, Anthony Merlino, Realty One Group Affinity. Hive MLS
- $675,0004 bd3 ba2.7k sqft229 Gus Horne Road, Holly Ridge, NC 28445New ConstructionMLS ID #100580842, Tidewater Property Group, Intracoastal Realty Corporation. Hive MLS
- $559,4035 bd3 ba2.9k sqft403 King Richard Court, Jacksonville, NC 28546New ConstructionMLS ID #100597440, Jenna Morton, Coldwell Banker Sea Coast Advantage. Hive MLS
- $365,0002 bd2 ba1.2k sqft1896 New River Inlet Road Unit 1119, North Topsail Beach, NC 28460For SaleMLS ID #100570880, Christina B Asbury, Coldwell Banker Sea Coast Advantage. Hive MLS
- $375,0002 bd2 ba1.2k sqft1896 New River Inlet Rd Unit 1102, North Topsail Beach, NC 28460For SaleBHHS broker feed
