Could your own quaint coastal cottage be calling? Tucked along a quiet street and framed by established trees, this charming home offers the laid-back beach lifestyle you've been looking for, just minutes from the beach and conveniently located near the Swain's Cut Bridge. Inside, vaulted ceilings create an open, inviting living area, while freshly painted white kitchen cabinets, stainless appliances, newer LVP flooring, and a four-seat eat-at bar set the scene for casual meals and easy conversation. The primary bedroom features an ensuite bath, giving you a comfortable space to unwind and recharge. Looking for room to spread out and enjoy the outdoors? The large, vinyl-fenced backyard is ready for gatherings, pets, and play, with a firepit for winding down after a day at the beach. An outdoor shower makes rinsing off a breeze, while the storage buildings keep your beach and fishing gear close at hand. And what better way to start the day than with coffee on the cozy front porch? Could this be the coastal cottage you've been dreaming of?
Under contract
$409,000
170 NW 5th Street, Oak Island, NC 28465
3beds
984sqft
Single Family Residence
Built in 2001
6,665 Square Feet Lot
$399,300 Zestimate®
$416/sqft
$-- HOA
What's special
- 3 days
- 169
- 11
Likely to sell faster than
Zillow last checked:
Listing updated:
Listed by:
Hank Troscianiec & Associates 910-262-7705,
Keller Williams Innovate-OKI,
Matt Slaughter 910-619-5207,
Keller Williams Innovate-OKI
Source: Hive MLS,MLS#: 100611802 Originating MLS: Brunswick County Association of Realtors
Facts & features
Interior
Bedrooms & bathrooms
- Bedrooms: 3
- Bathrooms: 2
- Full bathrooms: 2
Rooms
- Room types: Living Room, Master Bedroom, Bedroom 2, Bedroom 3
Primary bedroom
- Level: First
- Dimensions: 11.3 x 10.7
Bedroom 2
- Level: First
- Dimensions: 8.11 x 9.8
Bedroom 3
- Level: First
- Dimensions: 9.1 x 9.8
Kitchen
- Level: First
- Dimensions: 15.3 x 9.1
Living room
- Level: First
- Dimensions: 14.1 x 14.4
Heating
- Electric, Forced Air, Heat Pump
Cooling
- Central Air, Ceiling Fan(s)
Appliances
- Included: Built-In Microwave, Dishwasher, Electric Range
- Laundry: Dryer Hookup, Washer Hookup, Laundry Closet
Features
- Master Downstairs, Entrance Foyer, Ceiling Fan(s), Blinds/Shades, Eat-in Kitchen
- Flooring: LVT/LVP
- Doors: Storm Door(s)
- Has fireplace: No
Interior area
- Total structure area: 984
- Total interior livable area: 984 sqft
Property
Parking
- Parking features: Gravel, Off Street, On Site, Unpaved
Features
- Levels: One
- Patio & porch: Covered, Patio, Front Porch
- Exterior features: Outdoor Shower, Storm Doors
- Fencing: Back Yard,Vinyl,Fenced
- View description: None
- Frontage type: See Remarks
Lot
- Size: 6,665 Square Feet
- Dimensions: 55 x 120
- Features: Open Lot, Interior Lot, Recreation Nearby, Rectangular Lot
Details
- Additional structures: Shower, Shed(s), Outbuilding
- Parcel number: 234ej026
- Zoning: Ok-R-6
- Special conditions: Standard
Construction
Type & style
- Home type: SingleFamily
- Property subtype: Single Family Residence
Materials
- Vinyl Siding, Wood Frame
- Foundation: Raised, Slab
- Roof: Shingle,Composition
Condition
- New construction: No
- Year built: 2001
Utilities & green energy
- Sewer: County Sewer
- Water: County Water
- Utilities for property: Sewer Connected, Water Connected
Community & HOA
Community
- Security: Smoke Detector(s)
- Subdivision: Tranquil Harbor
HOA
- Has HOA: No
- Amenities included: Basketball Court, Park, Picnic Area, Playground, Sidewalks, Tennis Court(s), See Remarks
Location
- Region: Oak Island
Financial & listing details
- Price per square foot: $416/sqft
- Tax assessed value: $335,620
- Annual tax amount: $2,553
- Date on market: 10/22/2026
- Cumulative days on market: 3 days
- Listing agreement: Exclusive Right To Sell
- Listing terms: Cash,Conventional,FHA,USDA Loan,VA Loan
- Road surface type: Paved
Estimated market value
$399,300
$379,000 - $419,000
$2,111/mo
Price history
| Date | Event | Price |
|---|---|---|
| 10/23/2026 | Contingent | $409,000$416/sqft |
Source:  Hive MLS #100611802 Report a problem | ||
| 10/22/2026 | Listed for sale | $409,000+18.9%$416/sqft |
Source: Hive MLS #100611802 Report a problem | ||
| 5/31/2023 | Sold | $343,900-4.4%$349/sqft |
Source: Hive MLS #100377984 Report a problem | ||
| 4/29/2023 | Pending sale | $359,900$366/sqft |
Source: Hive MLS #100377984 Report a problem | ||
| 4/7/2023 | Listed for sale | $359,900+317%$366/sqft |
Source: Hive MLS #100377984 Report a problem | ||
| 4/26/2002 | Sold | $86,300$88/sqft |
Source: Hive MLS #30259517 Report a problem | ||
Public tax history
| Year | Property taxes | Tax assessment |
|---|---|---|
| 2025 | $1,282 -7.2% | $335,620 |
| 2024 | $1,382 | $335,620 |
| 2023 | $1,382 +42% | $335,620 +99.5% |
| 2022 | $973 +1.6% | $168,210 |
| 2021 | $958 +1.3% | $168,210 |
| 2020 | $946 | $168,210 |
| 2019 | $946 +9.5% | $168,210 +341.5% |
| 2018 | $864 +1.5% | $38,100 |
| 2017 | $851 | $38,100 |
| 2016 | $851 | $38,100 -75% |
| 2015 | $851 +20.6% | $152,610 +12.3% |
| 2014 | $706 | $135,894 |
| 2013 | -- | -- |
| 2012 | -- | -- |
| 2011 | -- | -- |
| 2010 | -- | -- |
| 2009 | -- | -- |
| 2008 | -- | -- |
| 2007 | -- | -- |
| 2006 | -- | -- |
| 2005 | -- | -- |
| 2004 | -- | -- |
| 2003 | -- | -- |
Find assessor info on the county website
Monthly payment
Est. payment
Payment breakdown
Explore the cost of this home by adjusting the details. Changes won't be saved.Climate risks
Neighborhood: 28465
Nearby schools
Schools provided by the listing agent
- Elementary: Southport
- Middle: South Brunswick
- High: South Brunswick
Source: Hive MLS. This data may not be complete. We recommend contacting the local school district to confirm school assignments for this home.

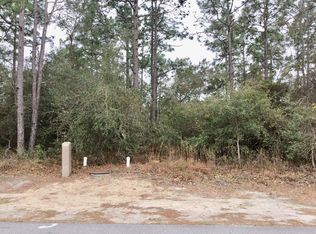
Similar homes
- $425,0002 bd2 ba1.3k sqft124 N Middleton Avenue, Oak Island, NC 28465For Sale
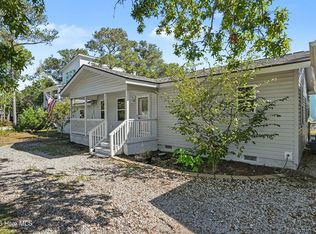
 MLS ID #100610145, Christine A Orlando, Realty ONE Group Dockside North. Hive MLS
- $400,0003 bd2 ba1.2k sqft121 NE 6th Street, Oak Island, NC 28465For Sale
 MLS ID #100606384, Devin Moore, Innovation Properties, LLC. Hive MLS
- $395,0002 bd2 ba1.2k sqft2907 E Oak Island Drive, Oak Island, NC 28465For Sale
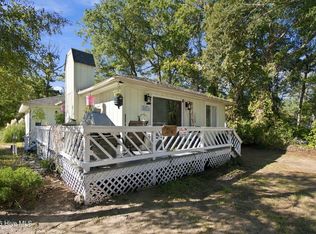 MLS ID #100611362, Ronald W Russell, Century 21 Collective. Hive MLS
- $499,9003 bd2 ba1.3k sqft212 NE 41st Street, Oak Island, NC 28465For Sale
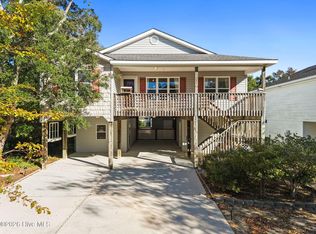 MLS ID #100612198, Uncharted Realty Group, Keller Williams Innovate-Wilmington. Hive MLS
- $489,9003 bd2 ba1.4k sqft163 NW 6th Street, Oak Island, NC 28465For SaleMLS ID #100601042, Joy M Hallman, Palm Realty, Inc.. Hive MLS
- $475,0003 bd2 ba1k sqft126 NW 8th Street, Oak Island, NC 28465For SaleMLS ID #100604490, Kim Skipper Anderson, Art Skipper Realty Inc.. Hive MLS
- $424,9003 bd2 ba1.1k sqft116 SW 22nd Street, Oak Island, NC 28465For SaleMLS ID #100581043, Julie A Popichak, Southern Realty Advantage LLC. Hive MLS
- $435,0004 bd2 ba1.2k sqft103 N Middleton Avenue, Oak Island, NC 28465For SaleMLS ID #100586636, The Shoreline Group, Coastal Lights Realty. Hive MLS
- $484,9993 bd2 ba976 sqft111 NW 10th Street, Oak Island, NC 28465For SaleMLS ID #100571333, Jamie L Vargeson, Century 21 Collective. Hive MLS
- $439,0003 bd2 ba1.1k sqft111 NE 20th Street, Oak Island, NC 28465For SaleMLS ID #100583152, Rhe K Helms, Coastal Lights Realty. Hive MLS
- $425,0003 bd1 ba1.3k sqft139 NE 17th Street, Oak Island, NC 28465For SaleMLS ID #100597540, Debi L Dolan-Prince, Coastal Lights Realty. Hive MLS
- $499,0003 bd2 ba1.2k sqft143 NE 4th Street, Oak Island, NC 28465For SaleMLS ID #100599454, Team Selling Sand, Coldwell Banker Sea Coast Advantage. Hive MLS
- $376,0002 bd2 ba1.2k sqft603 E Oak Island Drive, Oak Island, NC 28465For SaleMLS ID #100593388, James L Forester, Coldwell Banker Sea Coast Advantage. Hive MLS
- $496,8883 bd2 ba1.2k sqft124 NW 8th Street, Oak Island, NC 28465For SaleMLS ID #100591343, John W. Arnett, Better Beach Sales & Rentals, Inc.. Hive MLS
- $372,0002 bd2 ba845 sqft115 NW 17th Street, Oak Island, NC 28465For SaleMLS ID #100606602, Steve M Marens, Southern Realty Advantage LLC. Hive MLS
- $345,0003 bd1 ba1k sqft129 NW 20th Street, Oak Island, NC 28465For SaleMLS ID #100609195, Hank Troscianiec & Associates, Keller Williams Innovate-OKI. Hive MLS
- $480,0003 bd2 ba1.4k sqft1805 W Oak Island Drive, Oak Island, NC 28465For SaleMLS ID #100593187, Kim Skipper Anderson, Art Skipper Realty Inc.. Hive MLS
- $465,0003 bd2 ba1.3k sqft103 NE 5th Street, Oak Island, NC 28465For SaleMLS ID #100558443, Lindsey M Jenkins, Century 21 Collective. Hive MLS
- $524,9003 bd2 ba1k sqft146 NE 5th Street, Oak Island, NC 28465For SaleMLS ID #100604286, The Soho Group, Keller Williams Innovate-OKI. Hive MLS
- $375,0002 bd2 ba1k sqft105 SE 58th Street # 9303, Oak Island, NC 28465For SaleMLS ID #100612097, Elizabeth Barlow Gray, Coastal Lights Realty. Hive MLS
