Welcome to 170 Rainbow Trail in Vernon! This quality-built home offers the perfect blend of private, serene nature and neighborhood convenience. The stunning property features a bright living room with a vaulted ceiling and a beautiful stone fireplace, making it an inviting centerpiece for gathering. Beautiful, durable hardwood runs throughout the main living areas. The spacious kitchen boasts wood cabinets, granite countertops, ample prep space, a breakfast nook and a laundry area. The main bedroom includes a private full bath and a spacious walk-in closet. There are two additional bedrooms on the main floor with a shared hallway full bathroom. The fully finished lower level expands your living space with brand-new carpeting, an additional bedroom, a half bath, and a family room. The home also has a two-car attached garage and a back deck.
Under contract
$399,999
170 Rainbow Trail, Vernon, CT 06066
3beds
2,286sqft
Single Family Residence
Built in 1975
0.58 Acres Lot
$-- Zestimate®
$175/sqft
$-- HOA
What's special
- 31 days
- 1,584
- 115
Likely to sell faster than
Zillow last checked:
Listing updated:
Listed by:
Ruth Rivera Cruz (860)543-1922,
Premier Properties of CT 860-756-0980
Source: Smart MLS,MLS#: 24205027
Facts & features
Interior
Bedrooms & bathrooms
- Bedrooms: 3
- Bathrooms: 2
- Full bathrooms: 2
Rooms
- Room types: Bonus Room
Primary bedroom
- Features: Full Bath
- Level: Main
Bedroom
- Level: Main
Bedroom
- Level: Main
Dining room
- Level: Main
Living room
- Features: Fireplace
- Level: Main
Heating
- Baseboard, Hot Water, Oil
Cooling
- Ceiling Fan(s), Window Unit(s)
Appliances
- Included: Electric Cooktop, Oven, Refrigerator, Dishwasher, Washer, Dryer, Water Heater
- Laundry: Main Level
Features
- Basement: Partial,Heated,Partially Finished,Walk-Out Access
- Attic: Access Via Hatch
- Number of fireplaces: 1
Interior area
- Total structure area: 2,286
- Total interior livable area: 2,286 sqft
- Finished area above ground: 1,886
- Finished area below ground: 400
Property
Parking
- Total spaces: 4
- Parking features: Attached, Paved, Driveway, Private, Asphalt
- Attached garage spaces: 2
- Has uncovered spaces: Yes
Features
- Patio & porch: Deck
Lot
- Size: 0.58 Acres
- Features: Sloped
Details
- Parcel number: 1662075
- Zoning: R-27
Construction
Type & style
- Home type: SingleFamily
- Architectural style: Ranch
- Property subtype: Single Family Residence
Materials
- Clapboard
- Foundation: Concrete Perimeter, Raised
- Roof: Asphalt
Condition
- New construction: No
- Year built: 1975
Utilities & green energy
- Sewer: Public Sewer
- Water: Public
Community & HOA
Community
- Features: Park, Shopping/Mall
- Subdivision: Dobsonville
HOA
- Has HOA: No
Location
- Region: Vernon
Financial & listing details
- Price per square foot: $175/sqft
- Tax assessed value: $176,410
- Annual tax amount: $6,367
- Date on market: 9/9/2026
Estimated market value
Not available
Estimated sales range
Not available
Not available
Price history
| Date | Event | Price |
|---|---|---|
| 9/24/2026 | Pending sale | $399,999$175/sqft |
Source:  Smart MLS #24205027 Report a problem Smart MLS #24205027 Report a problem | ||
| 9/13/2026 | Listed for sale | $399,999+81.8%$175/sqft |
Source: Smart MLS #24205027 Report a problem | ||
| 6/10/2019 | Sold | $220,000-2.2%$96/sqft |
Source: Smart MLS #170148466 Report a problem | ||
| 3/7/2019 | Listing removed | $224,900$98/sqft |
Source: Coldwell Banker Residential Brokerage - West Hartford Office #170148466 Report a problem | ||
| 12/6/2018 | Listed for sale | $224,900+32.4%$98/sqft |
Source: Coldwell Banker Res Brokerage #170148466 Report a problem | ||
| 5/28/1987 | Sold | $169,900$74/sqft |
Source: Public Record Report a problem | ||
Public tax history
| Year | Property taxes | Tax assessment |
|---|---|---|
| 2025 | $6,367 +2.9% | $176,410 |
| 2024 | $6,190 +5.1% | $176,410 |
| 2023 | $5,890 | $176,410 |
| 2022 | $5,890 -0.1% | $176,410 +18.6% |
| 2021 | $5,895 | $148,750 |
| 2020 | $5,895 | $148,750 |
| 2019 | $5,895 | $148,750 |
| 2018 | $5,895 +2.4% | $148,750 |
| 2017 | $5,758 +1.1% | $148,750 -0.7% |
| 2016 | $5,697 +3% | $149,800 |
| 2015 | $5,529 +2.2% | $149,800 |
| 2014 | $5,409 +2% | $149,800 |
| 2013 | $5,303 +5.3% | $149,800 |
| 2012 | $5,038 -4.9% | $149,800 -15.4% |
| 2011 | $5,296 -0.4% | $177,120 |
| 2010 | $5,317 +5.6% | $177,120 |
| 2009 | $5,034 -6.1% | $177,120 |
| 2008 | $5,363 -8% | $177,120 |
| 2007 | $5,829 +36% | $177,120 +51.8% |
| 2006 | $4,287 +2.6% | $116,718 |
| 2005 | $4,177 +1.3% | $116,718 |
| 2004 | $4,124 +5.3% | $116,718 |
| 2003 | $3,915 | $116,718 |
Find assessor info on the county website
Monthly payment
Est. payment
Payment breakdown
Explore the cost of this home by adjusting the details. Changes won't be saved.Climate risks
Neighborhood: 06066
Similar homes
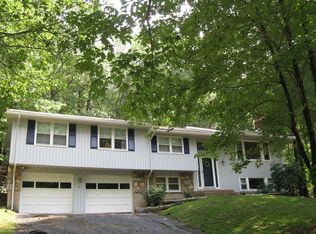
- $419,9004 bd2 ba3k sqft6 Miller Road, Vernon, CT 06066For Sale

 MLS ID #24202469, Teresa Dudzikowski, Coldwell Banker Realty. Smart MLS
 - $399,0003 bd2 ba1.5k sqft51 Watrous Road, Bolton, CT 06043For Sale
 MLS ID #24195758, Crystal M. Gebhardt Coogan, Coldwell Banker Realty. Smart MLS
 - $365,0003 bd1 ba2k sqft47 Baldwin Road, Manchester, CT 06042For Sale
 MLS ID #24210987, Cheri Trudon, ERA Blanchard & Rossetto. Smart MLS
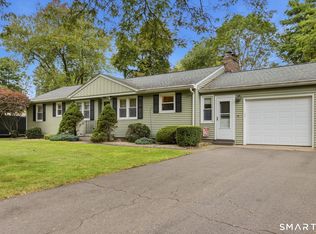
 - $350,0003 bd2 ba2k sqft327 Burnham Street, Manchester, CT 06042For Sale
 MLS ID #24211910, Paige C. Niver, William Raveis Real Estate. Smart MLS
 - $347,0004 bd3 ba2.2k sqft51 Huckleberry Lane, Manchester, CT 06040For SaleMLS ID #24211962, Paige C. Niver, William Raveis Real Estate. Smart MLS
- $284,9003 bd1 ba1.4k sqft15 Kingsbury Avenue, Vernon, CT 06066For SaleMLS ID #24203732, Suzy Couture, Better Homes and Gardens Real Estate Executive Real Estate. Smart MLS
- $319,9003 bd2 ba1.4k sqft159 Ellington Avenue, Ellington, CT 06029For SaleMLS ID #24211883, Pam Moriarty, Coldwell Banker Realty. Smart MLS
- $429,9004 bd2 ba3.1k sqft9 Tolland Stage Road, Tolland, CT 06084For SaleMLS ID #24203048, Mark Riesbeck, Berkshire Hathaway NE Prop.. Smart MLS
- $399,0003 bd3 ba2k sqft60 Tolland Avenue, Stafford, CT 06076For SaleMLS ID #24211382, Robert Arute, Arute Realty Group LLC. Smart MLS
- $425,0003 bd2 ba2.4k sqft772 Forbes Street, East Hartford, CT 06118For SaleMLS ID #24206324, Cheri Trudon, ERA Blanchard & Rossetto. Smart MLS
- $375,0003 bd3 ba1.3k sqft61 University Avenue, East Hartford, CT 06108For SaleMLS ID #24209084, Roman Pantojas, Oxford Realty. Smart MLS
- $399,9003 bd3 ba2.1k sqft22 Terry Plains Road, Bloomfield, CT 06002For SaleMLS ID #24199920, Mark J. Merin, Berkshire Hathaway NE Prop.. Smart MLS
- $399,0003 bd2 ba1.5k sqft108 Krapf Road, Ashford, CT 06278For SaleMLS ID #24211443, Noah King, Home Selling Team. Smart MLS
- $459,9004 bd4 ba2.1k sqft18 Shoddy Mill Road, Bolton, CT 06043For SaleMLS ID #24201099, Lois J. Brookes, Better Homes and Gardens Real Estate Executive Real Estate. Smart MLS
- $439,9003 bd2 ba1.6k sqft126 Baxter Street, Tolland, CT 06084For SaleMLS ID #24192539, Kathleen M. Sitek, Berkshire Hathaway NE Prop.. Smart MLS
- $435,0005 bd2 ba2.7k sqft8 Pettersson Circle, Stafford, CT 06076For SaleMLS ID #24211208, Kraig S. Arvisais, Trend 2000 Real Estate. Smart MLS
- $495,0003 bd3 ba2.1k sqft467 Gurleyville Road, Mansfield, CT 06268For SaleMLS ID #24209906, Scott S. Pempek, Berkshire Hathaway NE Prop.. Smart MLS
- $399,9003 bd2 ba1.3k sqft60 Bainbridge Road, West Hartford, CT 06119For SaleMLS ID #24211012, Mark J. Merin, Berkshire Hathaway NE Prop.. Smart MLS
