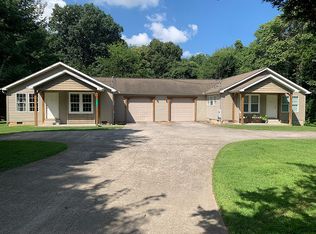
Welcome home to this beautifully updated all-brick 1½-story villa in the highly desirable Avalon community! This thoughtfully designed home features an open floor plan with cathedral ceilings that create a bright, spacious feel. The split-bedroom layout offers privacy, while the large bonus room upstairs provides the perfect space for a home office, media room, or game room.
The updated kitchen is the heart of the home and has tasteful professional finishes throughout. Additional improvements include newer appliances and hot water heater. Step outside to enjoy the private backyard an ideal setting for relaxing or entertaining. Combining quality construction, modern updates, and a desirable floor plan, this move-in-ready villa offers low-maintenance living in one of the area's most sought-after communities.
Pending
$549,000
170 Valley View Dr, Lenoir City, TN 37772
3beds
2,169sqft
:
Get pre-qualified$3,332/mo
Single Family Residence
Built in 2001
10,018 Square Feet Lot
$-- Zestimate®
$253/sqft
$133/mo HOA
What's special
Tasteful professional finishesBright spacious feelPrivate backyardLarge bonus room upstairsOpen floor planUpdated kitchenSplit-bedroom layout
- 12 days |
- 467 |
- 26 |
Zillow last checked:
Listing updated:
Listed by:
Lori Douthat,
The Ferguson Company 865-690-1300
Source: East Tennessee Realtors,MLS#: 1348797
Facts & features
Interior
Bedrooms & bathrooms
- Bedrooms: 3
- Bathrooms: 2
- Full bathrooms: 2
Rooms
- Room types: Bonus Room
Heating
- Central, Natural Gas
Cooling
- Central Air
Appliances
- Included: Dishwasher, Disposal, Microwave, Range, Refrigerator, Self Cleaning Oven
Features
- Walk-In Closet(s), Cathedral Ceiling(s), Pantry, Breakfast Bar, Eat-in Kitchen, Bonus Room
- Flooring: Carpet, Hardwood, Tile
- Windows: Windows - Vinyl, Insulated Windows
- Basement: Slab
- Number of fireplaces: 1
- Fireplace features: Gas Log
Interior area
- Total structure area: 2,169
- Total interior livable area: 2,169 sqft
Property
Parking
- Total spaces: 2
- Parking features: Garage
- Garage spaces: 2
Features
- Exterior features: Irrigation System
- Has view: Yes
- View description: Other
Lot
- Size: 10,018 Square Feet
- Dimensions: 164 x 60 x IRR
- Features: Level, Rolling Slope
Details
- Parcel number: 007I B 015.00
Construction
Type & style
- Home type: SingleFamily
- Architectural style: Traditional
- Property subtype: Single Family Residence
Materials
- Brick, Block
Condition
- Year built: 2001
Utilities & green energy
- Sewer: Public Sewer
- Water: Public
- Utilities for property: Cable Available
Community & HOA
Community
- Features: Sidewalks
- Security: Security System, Smoke Detector(s)
- Subdivision: The Villas At Avalon Unit 2
HOA
- Has HOA: Yes
- Amenities included: Golf Course
- Services included: Trash, Some Amenities, Maintenance Grounds
- HOA fee: $1,600 annually
Location
- Region: Lenoir City
Financial & listing details
- Price per square foot: $253/sqft
- Tax assessed value: $302,900
- Annual tax amount: $1,339
- Date on market: 7/20/2026
- Listing terms: Cash,Conventional
Estimated market value
Not available
Estimated sales range
Not available
Not available
Price history
| Date | Event | Price |
|---|---|---|
| 7/22/2026 | Pending sale | $549,000$253/sqft |
Source:  East Tennessee Realtors #1348797 Report a problem East Tennessee Realtors #1348797 Report a problem | ||
| 7/20/2026 | Listed for sale | $549,000+112.1%$253/sqft |
Source: East Tennessee Realtors #1348797 Report a problem | ||
| 6/20/2012 | Sold | $258,900-3.4%$119/sqft |
Source: Public Record Report a problem | ||
| 3/20/2012 | Price change | $267,900-1.8%$124/sqft |
Source: Coldwell Banker Wallace & Wallace, Realtors #770830 Report a problem | ||
| 3/7/2012 | Price change | $272,900-1.8%$126/sqft |
Source: Coldwell Banker Wallace & Wallace, Realtors #770830 Report a problem | ||
| 2/26/2012 | Price change | $277,900-0.7%$128/sqft |
Source: Coldwell Banker Wallace & Wallace, Realtors #770830 Report a problem | ||
| 2/9/2012 | Price change | $279,900-0.7%$129/sqft |
Source: Coldwell Banker Wallace & Wallace, Realtors #770830 Report a problem | ||
| 1/24/2012 | Price change | $282,000-1%$130/sqft |
Source: Coldwell Banker Wallace & Wallace, Realtors #770830 Report a problem | ||
| 1/5/2012 | Price change | $284,900-1.7%$131/sqft |
Source: Coldwell Banker Wallace & Wallace, Realtors #770830 Report a problem | ||
| 9/8/2011 | Price change | $289,900-3%$134/sqft |
Source: Coldwell Banker Wallace & Wallace, Realtors #770830 Report a problem | ||
| 8/18/2011 | Listed for sale | $298,900+61.5%$138/sqft |
Source: Coldwell Banker Wallace & Wallace, Realtors #770830 Report a problem | ||
| 3/9/2001 | Sold | $185,079+231.7%$85/sqft |
Source: Public Record Report a problem | ||
| 8/2/2000 | Sold | $55,800$26/sqft |
Source: Public Record Report a problem | ||
Public tax history
| Year | Property taxes | Tax assessment |
|---|---|---|
| 2025 | $1,339 | $75,725 |
| 2024 | $1,339 +16.5% | $75,725 |
| 2023 | $1,150 | $75,725 |
| 2022 | $1,150 | $75,725 |
| 2021 | -- | $75,725 +21.8% |
| 2020 | $1,121 | $62,175 |
| 2019 | $1,121 | $62,175 |
| 2018 | $1,121 +0% | $62,175 |
| 2017 | $1,121 +2.7% | $62,175 +6% |
| 2016 | $1,091 +0% | $58,675 |
| 2015 | $1,091 | $58,675 |
| 2014 | $1,091 | $58,675 |
| 2013 | -- | $58,675 |
| 2012 | $1,243 | $58,675 -15.6% |
| 2011 | $1,243 +12.6% | $69,550 |
| 2010 | $1,104 | $69,550 |
| 2009 | $1,104 -17.3% | $69,550 |
| 2008 | $1,335 +23.1% | $69,550 +18% |
| 2007 | $1,085 | $58,950 |
| 2006 | $1,085 | $58,950 |
| 2005 | $1,085 +3.4% | $58,950 |
| 2004 | $1,049 +23.4% | $58,950 +23.4% |
| 2003 | $850 | $47,775 +0% |
| 2001 | -- | $47,774 +70.6% |
| 2000 | -- | $28,000 |
Find assessor info on the county website
Monthly payment
Est. payment
Payment breakdown
Explore the cost of this home by adjusting the details. Changes won't be saved.Climate risks
Neighborhood: 37772
Nearby schools
GreatSchools rating
- 7/10North Middle SchoolGrades: 5-8Distance: 2.8 mi
- 6/10Loudon High SchoolGrades: 9-12Distance: 10.9 mi
- 9/10Eaton Elementary SchoolGrades: PK-4Distance: 2.8 mi
Schools provided by the listing agent
- Elementary: Eatons
- Middle: North
- High: Loudon
Source: East Tennessee Realtors. This data may not be complete. We recommend contacting the local school district to confirm school assignments for this home.
- $553,1003 bd2 ba2.3k sqft160 Valley View Dr, Lenoir City, TN 37772Off Market

- $536,8003 bd3 ba1.8k sqft180 Valley View Dr, Lenoir City, TN 37772Off Market

- $468,2003 bd2 ba1.8k sqft150 Valley View Dr, Lenoir City, TN 37772Off Market

- $556,300-- bd1 ba2k sqft190 Valley View Dr, Lenoir City, TN 37772Off Market
- $543,700-- bd1 ba2k sqft200 Valley View Dr, Lenoir City, TN 37772Off Market
- $558,1003 bd2 ba2k sqft140 Valley View Dr, Lenoir City, TN 37772Off Market
- $652,7003 bd3 ba2.3k sqft165 Valley View Dr, Lenoir City, TN 37772Off Market
- $610,5003 bd2 ba2.4k sqft155 Valley View Dr, Lenoir City, TN 37772Off Market
A local agent can set up tours, give advice and negotiate with sellers.
A local lender can help you make sure your offer is ready when you are.
Similar homes
- $550,0004 bd4 ba2.3k sqft13920 Old Stage Rd, Lenoir City, TN 37772For Sale By Owner
- $575,0004 bd4 ba3k sqft750 Shipley Ln, Lenoir City, TN 37772For Sale By Owner
- $475,0003 bd3 ba2.1k sqft276 Hardin Dr, Lenoir City, TN 37772For Sale

 MLS ID #3306552, Jennifer Vineyard-Curtis. RealTracs MLS as distributed by MLS GRID
 - $625,0003 bd3 ba2.3k sqft3560 Hirst Cir, Lenoir City, TN 37772For Sale
 MLS ID #3245681, Roy Nicaud. RealTracs MLS as distributed by MLS GRID
 - $579,0005 bd4 ba2.5k sqft196 Zane Ln, Lenoir City, TN 37772For Sale
 MLS ID #1347856, Jared Dragoun, LPT Realty, LLC. East Tennessee Realtors
 - $395,0004 bd3 ba2k sqft870 Shipley Ln, Lenoir City, TN 37772For Sale By Owner
- $635,9003 bd4 ba2.8k sqft1076 Britts Dr, Lenoir City, TN 37772For SaleMLS ID #1344386, Jackie Henderson, Tellico Realty, Inc.. East Tennessee Realtors
- $599,0003 bd2 ba1.4k sqft1991 Price Rd, Lenoir City, TN 37771For SaleMLS ID #1343065, Nic Montgomery, Realty Executives Associates. East Tennessee Realtors
- $768,9403 bd3 ba2.8k sqft143 Amberly Ct, Lenoir City, TN 37772For SaleMLS ID #1348472, Sandy Gammon, Keller Williams West Knoxville. East Tennessee Realtors
- $389,0003 bd2 ba1.5k sqft847 Calloway Cir, Lenoir City, TN 37772For SaleMLS ID #1349378, Sean Sutton, Tennessee Trust Realty. East Tennessee Realtors
- $650,0004 bd3 ba2.9k sqft225 Long Bow Rd, Knoxville, TN 37934For SaleMLS ID #1350386, B.J. Swinehart, ReMax Preferred Properties, In. East Tennessee Realtors
- $489,9003 bd2 ba2k sqft1892 Mountain Dr, Lenoir City, TN 37772For SaleMLS ID #1332615, Billie Cole, Wallace. East Tennessee Realtors
- $399,9003 bd2 ba1.6k sqft300 Lindner Ln, Lenoir City, TN 37772For SaleMLS ID #3218126, Misty Tidwell. RealTracs MLS as distributed by MLS GRID
- $550,0004 bd3 ba2.5k sqft643 Carrington Blvd, Lenoir City, TN 37771For Sale
 MLS ID #705464, Randy Meade, Crye-Leike Lakeway Real Estate. Lakeway Area AOR
 - $595,0004 bd3 ba2.4k sqft620 Carrington Blvd, Lenoir City, TN 37771For SaleMLS ID #1346226, Stephanie Howard, Engel & Volkers Knoxville. East Tennessee Realtors
- from $598,5003 bd2 ba2k sqftThe Spruce Plan, Farmstead, Lenoir City, TN 37772New ConstructionTurner Homes
- $339,9003 bd1 ba1.7k sqft4335 Bird Rd, Lenoir City, TN 37771For SaleMLS ID #1350134, Kathy Cardwell, Smoky Mountain Realty. East Tennessee Realtors
- $458,0003 bd2 ba2k sqft940 Riley Dr, Lenoir City, TN 37771For SaleMLS ID #1348567, Carol Ann Williams, Keller Williams West Knoxville. East Tennessee Realtors
- $384,0003 bd2 ba1.9k sqft1882 Calloway Cir, Lenoir City, TN 37772For SaleMLS ID #1342884, Stacy Courtney, BHHS Dean-Smith Realty. East Tennessee Realtors
- $634,9004 bd3 ba2.5k sqft171 Stamford Bridge Way, Lenoir City, TN 37772For SaleMLS ID #1338184, Sheila Marlowe, Realty Executives Associates. East Tennessee Realtors
