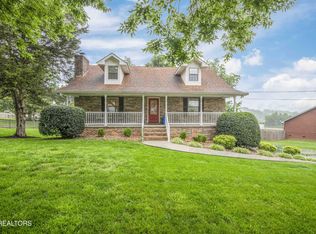
Welcome to this beautifully maintained all-brick ranch home offering 2,147 square feet of thoughtfully designed living space in a highly convenient Lenoir City location. Featuring 3 bedrooms, 2 full bathrooms, and 1 half bath, this home boasts a desirable split-bedroom floor plan and an open-concept layout that's perfect for both everyday living and entertaining.
The spacious living room showcases stunning Brazilian cherry hardwood floors and cathedral ceilings, creating a warm and inviting atmosphere. The well-appointed kitchen features solid surface countertops, abundant cabinetry, stainless steel appliances including a double oven, an eat-in breakfast area, and a separate formal dining room.
The private primary suite offers a spacious retreat with a large ensuite bathroom complete with double vanities and a generous walk-in closet. Two additional bedrooms are located on the opposite side of the home, providing added privacy for family or guests.
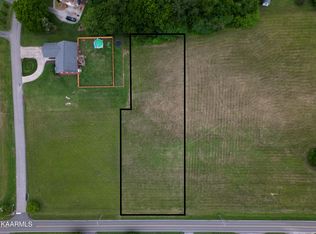
Situated on a level 0.60-acre lot, the fully fenced backyard provides plenty of space for outdoor activities and pets. Recent updates include a new wood privacy fence (2023) and a new deck (2025), making the backyard ready to enjoy. Brand new gutters were also installed (2025). Additional storage is plentiful in both the interior and exterior with a walk-in crawl space, while the attached two-car garage and extended concrete driveway provide ample parking.
Conveniently located just minutes from interstates, schools, shopping, and dining, this home offers both comfort and accessibility.
For added peace of mind, the seller has completed a pre-listing home inspection, and a list of completed repairs is available in the documents.
Don't miss this exceptional opportunity to own a move-in-ready home in one of Lenoir City's most convenient locations!
Under contract - showing
$475,000
276 Hardin Dr, Lenoir City, TN 37772
3beds
2,147sqft
Single Family Residence, Residential
Built in 2007
0.6 Acres Lot
$-- Zestimate®
$221/sqft
$-- HOA
What's special
All-brick ranch homeDesirable split-bedroom floor planAttached two-car garageOpen-concept layoutSpacious retreatWell-appointed kitchenSeparate formal dining room
- 30 days
- 805
- 17
Likely to sell faster than
Zillow last checked:
Listing updated:
Listed by:
Jennifer Vineyard-Curtis 865-986-4646,
Smoky Mountain Realty LLC 865-986-4646
Source: RealTracs MLS as distributed by MLS GRID,MLS#: 3306552
Facts & features
Interior
Bedrooms & bathrooms
- Bedrooms: 3
- Bathrooms: 3
- Full bathrooms: 2
- 1/2 bathrooms: 1
Dining room
- Features: Formal
- Level: Formal
Heating
- Central, Electric
Cooling
- Wall/Window Unit(s), Central Air, Ceiling Fan(s)
Appliances
- Included: Dishwasher, Disposal, Microwave, Range, Refrigerator, Oven
- Laundry: Washer Hookup, Electric Dryer Hookup
Features
- Walk-In Closet(s), Ceiling Fan(s), Kitchen Island
- Flooring: Carpet, Wood, Tile
- Basement: Crawl Space,Exterior Entry
- Has fireplace: No
Interior area
- Total structure area: 2,147
- Total interior livable area: 2,147 sqft
- Finished area above ground: 2,147
Video & virtual tour
Property
Parking
- Total spaces: 2
- Parking features: Garage Door Opener, Attached
- Attached garage spaces: 2
Features
- Levels: One
- Stories: 1
Lot
- Size: 0.6 Acres
- Dimensions: 130 x 200
- Features: Level
- Topography: Level
Details
- Parcel number: 016 36102 000
- Special conditions: Standard
Construction
Type & style
- Home type: SingleFamily
- Architectural style: Traditional
- Property subtype: Single Family Residence, Residential
Materials
- Other, Brick
Condition
- New construction: No
- Year built: 2007
Utilities & green energy
- Sewer: Septic Tank
- Water: Public
- Utilities for property: Electricity Available, Water Available
Green energy
- Energy efficient items: Windows
Community & HOA
Community
- Security: Smoke Detector(s)
Location
- Region: Lenoir City
Financial & listing details
- Price per square foot: $221/sqft
- Tax assessed value: $272,200
- Annual tax amount: $1,203
- Date on market: 7/29/2026
- Electric utility on property: Yes
Estimated market value
Not available
Estimated sales range
Not available
Not available
Price history
| Date | Event | Price |
|---|---|---|
| 8/2/2026 | Contingent | $475,000$221/sqft |
Source:  RealTracs MLS as distributed by MLS GRID #3306552 Report a problem RealTracs MLS as distributed by MLS GRID #3306552 Report a problem | ||
| 8/2/2026 | Pending sale | $475,000$221/sqft |
Source:  East Tennessee Realtors #1349585 Report a problem East Tennessee Realtors #1349585 Report a problem | ||
| 7/29/2026 | Listed for sale | $475,000+124.1%$221/sqft |
Source: East Tennessee Realtors #1349585 Report a problem | ||
| 9/20/2012 | Sold | $212,000-7.8%$99/sqft |
Source: East Tennessee Realtors #800841 Report a problem | ||
| 6/26/2012 | Price change | $230,000-4.2%$107/sqft |
Source: Keller Williams Realty, Knoxville-West, mc814 #800841 Report a problem | ||
| 6/3/2012 | Price change | $240,000-4%$112/sqft |
Source: Keller Williams Realty, Knoxville-West, mc814 #800841 Report a problem | ||
| 5/9/2012 | Listed for sale | $250,000$116/sqft |
Source: Keller Williams Realty, Each Office is Independently Owned and Operated Report a problem | ||
Public tax history
| Year | Property taxes | Tax assessment |
|---|---|---|
| 2025 | $1,203 | $68,050 |
| 2024 | $1,203 +16.5% | $68,050 |
| 2023 | $1,033 | $68,050 |
| 2022 | $1,033 | $68,050 |
| 2021 | -- | $68,050 +24.5% |
| 2020 | $986 | $54,675 |
| 2019 | $986 | $54,675 |
| 2018 | $986 +0% | $54,675 |
| 2017 | $986 -0.1% | $54,675 +2.9% |
| 2016 | $987 0% | $53,125 |
| 2015 | $987 | $53,125 |
| 2014 | $987 | $53,125 |
| 2013 | -- | $53,125 |
| 2012 | $1,004 | $53,125 -5.4% |
| 2011 | $1,004 +12.6% | $56,175 |
| 2010 | $891 | $56,175 |
| 2009 | $891 -17.3% | $56,175 |
| 2008 | $1,079 +21.9% | $56,175 +16.8% |
| 2007 | $885 | $48,075 |
Find assessor info on the county website
Monthly payment
Est. payment
Payment breakdown
Explore the cost of this home by adjusting the details. Changes won't be saved.Climate risks
Neighborhood: 37772
Nearby schools
Schools provided by the listing agent
- Elementary: Highland Park Elementary
- Middle: North Middle School
- High: Lenoir City High School
Source: RealTracs MLS as distributed by MLS GRID. This data may not be complete. We recommend contacting the local school district to confirm school assignments for this home.
Similar homes
- $445,9003 bd3 ba1.9k sqft225 Hillsborough Ln, Lenoir City, TN 37772For Sale

 MLS ID #3505953, Carla Wiggins. RealTracs MLS as distributed by MLS GRID
 - $489,0003 bd3 ba2.8k sqft1031 Montcrest Dr, Lenoir City, TN 37771For Sale
 MLS ID #3528496, Jersey Magro. RealTracs MLS as distributed by MLS GRID
 - $449,0003 bd2 ba1.8k sqft250 Trades Dr, Lenoir City, TN 37771For Sale
 MLS ID #3520910, Carla Wiggins. RealTracs MLS as distributed by MLS GRID
 - $387,0003 bd2 ba1.6k sqft660 Alexis Ln, Lenoir City, TN 37772Active

 MLS ID #1353080, Anita Vines-Scarbrough, Crye-Leike Realtors South, Inc. East Tennessee Realtors
 - $599,9003 bd3 ba2.7k sqft3560 Hirst Cir, Lenoir City, TN 37772For SaleMLS ID #3245681, Roy Nicaud. RealTracs MLS as distributed by MLS GRID
- $430,0005 bd3 ba1.8k sqft153 Gayle Ave, Lenoir City, TN 37771For Sale
 MLS ID #712442, Ashley Brooks, Hopkins Real Estate & Auction Team. Lakeway Area AOR
 - $495,0003 bd3 ba2.2k sqft120 Cogdill Rd, Knoxville, TN 37922ActiveMLS ID #1353437, Sean Bradke, Keller Williams West Knoxville. East Tennessee Realtors
- $595,0003 bd3 ba2.8k sqft1376 Silver Leaf Dr, Lenoir City, TN 37772ActiveMLS ID #1345451, Corrine Campbell, Greater Impact Realty. East Tennessee Realtors
- $395,9003 bd2 ba1.7k sqft1350 Waller Ferry Rd, Lenoir City, TN 37771ActiveMLS ID #1351655, Adam Swann, Your Home Sold Guaranteed Real. East Tennessee Realtors
- $445,0003 bd3 ba1.8k sqft208 Overlook Dr, Loudon, TN 37774For SaleMLS ID #3520633, Cindy Bengel. RealTracs MLS as distributed by MLS GRID
- $470,0003 bd3 ba1.8k sqft117 Saloli Way, Loudon, TN 37774ActiveMLS ID #1349583, Jacquie Padilla Vinas, CENTURY 21 Legacy. East Tennessee Realtors
- $550,0004 bd3 ba2.5k sqft643 Carrington Blvd, Lenoir City, TN 37771For SaleMLS ID #705464, Randy Meade, Crye-Leike Lakeway Real Estate. Lakeway Area AOR
- $449,9003 bd2 ba3k sqft355 Crock Rd, Loudon, TN 37774For SaleMLS ID #3186376, Tonya Bledsoe. RealTracs MLS as distributed by MLS GRID
- $437,0003 bd3 ba2k sqft4847 Briar Rock Ln, Knoxville, TN 37920For SaleMLS ID #3527434, Nick DeBord. RealTracs MLS as distributed by MLS GRID
- $574,9003 bd3 ba2.3k sqft945 Carter Springs Dr, Maryville, TN 37801ActiveMLS ID #1353150, Jay Blevins, Blevins Grp, Realty Executives. East Tennessee Realtors
- $550,0003 bd3 ba2.2k sqft1017 Brighton Dr, Alcoa, TN 37701ActiveMLS ID #1352873, Dwight Price, The Dwight Price Group Realty Executives Associates. East Tennessee Realtors
- $439,9003 bd3 ba2k sqft925 Tree Trunk Rd, Knoxville, TN 37934ActiveMLS ID #1349228, Krista Freshour, Honors Real Estate Services LLC. East Tennessee Realtors
- $500,0004 bd3 ba2.3k sqft105 Trenton Dr, Oak Ridge, TN 37830ActiveMLS ID #1352621, Brian Howard, Realty Executives Associates. East Tennessee Realtors
- $449,9003 bd2 ba2k sqft1324 Prairie Pl, Greenback, TN 37742ActiveMLS ID #1346538, Greta Harless, Keller Williams. East Tennessee Realtors
