INSTANT EQUITY — priced UNDER appraised value! This like-new 2023 Davidson Homes build is move-in ready with new systems for low-maintenance living, low HOA fees, & just minutes from Redstone Arsenal. Wide foyer entry with 9ft ceilings leads to a designer kitchen featuring shaker cabinets, an island, granite counters, custom herringbone backsplash & pantry. LVP flooring flows through a functional open floor plan with abundant closet space, blinds throughout, and a luxury bath with large 5ft shower. Incredible value in a prime location!
Pending
Price cut: $6.1K (8/19)
$329,900
170 Williams Pointe Blvd, Huntsville, AL 35824
4beds
1,964sqft
Single Family Residence
Built in 2023
7,405 Square Feet Lot
$-- Zestimate®
$168/sqft
$19/mo HOA
What's special
Blinds throughoutFunctional open floor planGranite countersCustom herringbone backsplashShaker cabinetsAbundant closet spaceDesigner kitchen
- 95 days
- 36
- 0
Zillow last checked:
Listing updated:
Listed by:
Megan Wilson 256-583-4710,
Capstone Realty
Source: ValleyMLS,MLS#: 21923905
Facts & features
Interior
Bedrooms & bathrooms
- Bedrooms: 4
- Bathrooms: 3
- Full bathrooms: 2
- 1/2 bathrooms: 1
Rooms
- Room types: Master Bedroom, Living Room, Bedroom 2, Dining Room, Bedroom 3, Kitchen, Bedroom 4
Primary bedroom
- Features: 9’ Ceiling, Carpet, Smooth Ceiling, Walk-In Closet(s)
- Level: First
- Area: 208
- Dimensions: 13 x 16
Bedroom 2
- Features: 9’ Ceiling, Carpet, Smooth Ceiling
- Level: First
- Area: 182
- Dimensions: 13 x 14
Bedroom 3
- Features: 9’ Ceiling, Carpet, Smooth Ceiling
- Level: First
- Area: 143
- Dimensions: 13 x 11
Bedroom 4
- Features: 9’ Ceiling, Carpet, Smooth Ceiling
- Level: First
- Area: 110
- Dimensions: 10 x 11
Dining room
- Features: Smooth Ceiling, LVP Flooring
- Level: First
- Area: 100
- Dimensions: 10 x 10
Kitchen
- Features: 9’ Ceiling, Granite Counters, Kitchen Island, Pantry, Recessed Lighting, Sitting Area, Smooth Ceiling
- Level: First
- Area: 130
- Dimensions: 13 x 10
Living room
- Features: 9’ Ceiling, Smooth Ceiling, LVP
- Level: First
- Area: 252
- Dimensions: 18 x 14
Heating
- Central 1, Electric
Cooling
- Central 1, Electric
Appliances
- Included: Range, Microwave
Features
- Open Floorplan
- Has basement: No
- Has fireplace: No
- Fireplace features: None
Interior area
- Total interior livable area: 1,964 sqft
Video & virtual tour
Property
Parking
- Parking features: Garage-Two Car, Garage Faces Front
Features
- Levels: One
- Stories: 1
Lot
- Size: 7,405 Square Feet
Details
- Parcel number: 2502033001001082
Construction
Type & style
- Home type: SingleFamily
- Architectural style: Ranch
- Property subtype: Single Family Residence
Materials
- Foundation: Slab
Condition
- New construction: No
- Year built: 2023
Details
- Builder name: DAVIDSON HOMES LLC
Utilities & green energy
- Sewer: Public Sewer
- Water: Public
Community & HOA
Community
- Subdivision: Williams Pointe
HOA
- Has HOA: Yes
- HOA fee: $225 annually
- HOA name: Williams Pointe HOA
Location
- Region: Huntsville
Financial & listing details
- Price per square foot: $168/sqft
- Tax assessed value: $366,100
- Annual tax amount: $2,076
- Date on market: 7/16/2026
Estimated market value
Not available
Estimated sales range
Not available
Not available
Price history
| Date | Event | Price |
|---|---|---|
| 9/9/2026 | Pending sale | $329,900$168/sqft |
Source:  ValleyMLS #21923905 Report a problem ValleyMLS #21923905 Report a problem | ||
| 8/19/2026 | Price change | $329,900-1.8%$168/sqft |
Source: ValleyMLS #21923905 Report a problem | ||
| 7/16/2026 | Listed for sale | $336,000-0.3%$171/sqft |
Source: ValleyMLS #21923905 Report a problem | ||
| 11/2/2023 | Sold | $336,900$172/sqft |
Source: Public Record Report a problem | ||
Public tax history
| Year | Property taxes | Tax assessment |
|---|---|---|
| 2025 | $2,076 | $36,620 |
Find assessor info on the county website
Monthly payment
Est. payment
Payment breakdown
Explore the cost of this home by adjusting the details. Changes won't be saved.Climate risks
Neighborhood: 35824
Nearby schools
Schools provided by the listing agent
- Elementary: Williams
- Middle: Williams
- High: Columbia High
Source: ValleyMLS. This data may not be complete. We recommend contacting the local school district to confirm school assignments for this home.
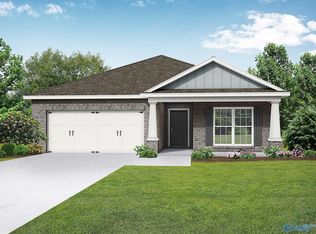
- $371,0684 bd3 ba2.1k sqft172 Williams Pointe Blvd, Huntsville, AL 35824Sold
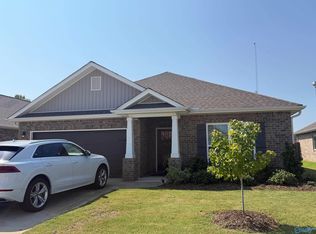
- $2,3004 bd3 ba1.9k sqft169 Williams Pointe Blvd, Huntsville, AL 35824For Rent
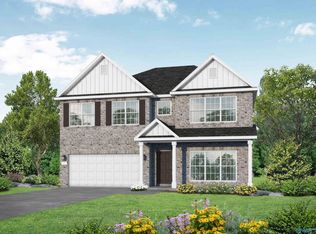
- $446,3515 bd4 ba3.5k sqft160 Williams Pointe Blvd, Huntsville, AL 35824Sold
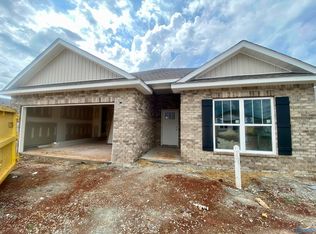
- $349,9004 bd3 ba2.1k sqft171 Williams Pointe Blvd, Huntsville, AL 35824Sold
Similar homes
- $359,9004 bd3 ba2k sqft514 E River Landing Blvd, Madison, AL 35756For Sale
 MLS ID #21928200, Camryn Kuhnkey. ValleyMLS
 - $346,8164 bd3 ba2k sqft119 Ted Childs Way, Madison, AL 35756New Construction
 ValleyMLS
 - $295,7493 bd3 ba1.9k sqft154 Tybee Dr, Madison, AL 35756For Sale
 MLS ID #21930568, Mary Justice. ValleyMLS
 - $374,9003 bd3 ba2.2k sqft106 Evergreen Mill Ln, Madison, AL 35756New Construction
 ValleyMLS
