The one you’ve been waiting for: a sophisticated modern farmhouse in the heart of Roswell, perfectly positioned on just under an acre of lush green grounds buffered by a stunning nature preserve. Located in the desirable swim/tennis community of North Point and zoned for Roswell North elementary, this 2019-built home spans 3,900 square feet. The welcoming front porch with a cozy swing leads into a two-story foyer flanked by a versatile study or office with sliding doors and a formal dining room. The family room showcases large dark wood beams, a modern fireplace, and a wall of windows overlooking the private backyard. The open concept kitchen features leathered stone countertops, soft-close cabinets, sleek stainless steel appliances, an oversized island, and a walk-in pantry. The main floor is completed by a guest bedroom and full bathroom. The upstairs landing features the bright open loft/media room/playroom with built-in cabinets for all of your needs. The spacious primary suite offers a sitting area, a dual walk-in closet, and a spa-like bath with double vanities, stone and tile accents, an oversized shower, and a separate tub. Three additional upper-level bedrooms include one with an ensuite bathroom and two connected by a Jack-and-Jill bathroom. The 1,400-square-foot unfinished dry walk-out basement provides incredible storage, endless potential, and easy access to the backyard. Outside, there’s a covered deck for year-round relaxation, a stone patio, a fire pit lounge, and a turfed play space with hanging outdoor cafe lights. This modern farmhouse treasure is a rare find you won't want to miss. Are you ready to become the next owner of this beautiful home?
Pending
$1,150,000
1700 Ridgefield Dr, Roswell, GA 30075
5beds
3,900sqft
Single Family Residence, Residential
Built in 2019
0.77 Acres Lot
$1,141,100 Zestimate®
$295/sqft
$46/mo HOA
What's special
Modern fireplaceStone patioOversized islandWalk-in pantryTwo-story foyerDual walk-in closetSleek stainless steel appliances
- 43 days
- 246
- 8
Likely to sell faster than
Zillow last checked:
Listing updated:
Listed by:
Oliver Atcheson,
Atlanta Fine Homes Sotheby's International 404-725-3638
Source: FMLS GA,MLS#: 7845669
Facts & features
Interior
Bedrooms & bathrooms
- Bedrooms: 5
- Bathrooms: 4
- Full bathrooms: 4
- Main level bathrooms: 1
- Main level bedrooms: 1
Rooms
- Room types: Family Room, Living Room, Media Room, Other
Primary bedroom
- Features: Oversized Master
- Level: Oversized Master
Bedroom
- Features: Oversized Master
Primary bathroom
- Features: Double Vanity, Separate Tub/Shower, Soaking Tub
Dining room
- Features: Separate Dining Room
Kitchen
- Features: Cabinets White, Kitchen Island, Pantry Walk-In, Stone Counters, View to Family Room
Heating
- Forced Air, Natural Gas
Cooling
- Ceiling Fan(s), Central Air, Zoned
Appliances
- Included: Dishwasher, Disposal, Double Oven, Dryer, Gas Cooktop, Microwave, Range Hood, Refrigerator, Self Cleaning Oven, Washer
- Laundry: Laundry Room, Upper Level
Features
- Beamed Ceilings, Double Vanity, Entrance Foyer, Entrance Foyer 2 Story, High Ceilings 10 ft Main, High Speed Internet, Recessed Lighting, Tray Ceiling(s), Walk-In Closet(s)
- Flooring: Carpet, Ceramic Tile, Hardwood
- Windows: Double Pane Windows
- Basement: Exterior Entry,Full,Unfinished,Walk-Out Access
- Number of fireplaces: 1
- Fireplace features: Factory Built, Family Room, Gas Starter
- Common walls with other units/homes: No Common Walls
Interior area
- Total structure area: 3,900
- Total interior livable area: 3,900 sqft
- Finished area above ground: 3,900
Video & virtual tour
Property
Parking
- Total spaces: 2
- Parking features: Covered, Driveway, Garage, Garage Door Opener, Garage Faces Front, Level Driveway, On Street
- Garage spaces: 2
- Has uncovered spaces: Yes
Accessibility
- Accessibility features: None
Features
- Levels: Three Or More
- Patio & porch: Covered, Deck, Front Porch, Patio, Screened
- Exterior features: Lighting, Rain Gutters, No Dock
- Pool features: None
- Spa features: None
- Fencing: None
- Has view: Yes
- View description: Neighborhood, Trees/Woods
- Waterfront features: None
- Body of water: None
Lot
- Size: 0.77 Acres
- Features: Back Yard, Front Yard, Landscaped, Level, Private, Wooded
Details
- Additional structures: None
- Parcel number: 12 151302000068
- Other equipment: None
- Horse amenities: None
Construction
Type & style
- Home type: SingleFamily
- Architectural style: Farmhouse
- Property subtype: Single Family Residence, Residential
Materials
- Cement Siding, HardiPlank Type
- Foundation: Concrete Perimeter
- Roof: Composition,Ridge Vents,Shingle
Condition
- Resale
- New construction: No
- Year built: 2019
Utilities & green energy
- Electric: 220 Volts in Laundry
- Sewer: Public Sewer
- Water: Public
- Utilities for property: Cable Available, Electricity Available, Natural Gas Available, Phone Available, Sewer Available, Water Available
Green energy
- Energy efficient items: None
- Energy generation: None
- Water conservation: Low-Flow Fixtures
Community & HOA
Community
- Features: Near Schools, Near Shopping, Near Trails/Greenway, Park, Pool, Tennis Court(s)
- Security: Carbon Monoxide Detector(s), Smoke Detector(s)
- Subdivision: North Point
HOA
- Has HOA: Yes
- HOA fee: $550 annually
Location
- Region: Roswell
Financial & listing details
- Price per square foot: $295/sqft
- Tax assessed value: $1,018,200
- Annual tax amount: $10,638
- Date on market: 10/1/2026
- Cumulative days on market: 34 days
- Electric utility on property: Yes
- Road surface type: Asphalt, Paved
Estimated market value
$1,141,100
$1.08M - $1.20M
$5,801/mo
Price history
| Date | Event | Price |
|---|---|---|
| 10/15/2026 | Pending sale | $1,150,000$295/sqft |
Source:  FMLS GA #7845669 Report a problem | ||
| 10/1/2026 | Listed for sale | $1,150,000+15%$295/sqft |
Source: FMLS GA #7845669 Report a problem | ||
| 4/26/2024 | Sold | $1,000,000+3.6%$256/sqft |
Source: FMLS GA #7356327 Report a problem | ||
| 4/5/2024 | Pending sale | $965,000$247/sqft |
Source: FMLS GA #7356327 Report a problem | ||
| 3/28/2024 | Price change | $965,000-3%$247/sqft |
Source: FMLS GA #7356327 Report a problem | ||
| 3/21/2024 | Listed for sale | $995,000+39.7%$255/sqft |
Source: FMLS GA #7356327 Report a problem | ||
| 4/8/2020 | Sold | $712,000+649.5%$183/sqft |
Source:  FMLS GA #6687495 Report a problem | ||
| 6/8/2018 | Sold | $95,000$24/sqft |
Source: FMLS GA #5968219 Report a problem | ||
Public tax history
| Year | Property taxes | Tax assessment |
|---|---|---|
| 2025 | $10,638 +0.2% | $407,280 +0.2% |
| 2024 | $10,619 +8.7% | $406,560 +9% |
| 2023 | $9,767 -0.5% | $372,920 |
| 2022 | $9,812 +4.7% | $372,920 +7.9% |
| 2021 | $9,373 +798.4% | $345,480 +834.7% |
| 2020 | $1,043 +17.5% | $36,960 -32.6% |
| 2019 | $888 | $54,800 +104.8% |
| 2018 | $888 | $26,760 +37.7% |
| 2017 | $888 +31.9% | $19,440 |
| 2016 | $673 -0.4% | $19,440 |
| 2015 | $676 +13.4% | $19,440 |
| 2014 | $596 | $19,440 |
| 2013 | -- | $19,440 |
| 2012 | $569 | $19,440 |
| 2011 | -- | $19,440 |
| 2010 | $564 | $19,440 |
| 2009 | -- | $19,440 |
| 2008 | -- | $19,440 -9.8% |
| 2007 | $617 | $21,560 |
Find assessor info on the county website
Monthly payment
Est. payment
Payment breakdown
Explore the cost of this home by adjusting the details. Changes won't be saved.Climate risks
Neighborhood: 30075
Nearby schools
Schools provided by the listing agent
- Elementary: Roswell North
- Middle: Crabapple
- High: Roswell
Source: FMLS GA. This data may not be complete. We recommend contacting the local school district to confirm school assignments for this home.
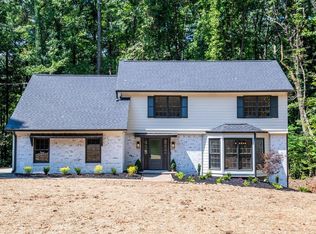

Similar homes
- $1,150,0006 bd5 ba5.1k sqft3910 Mabry Rd, Roswell, GA 30075For Sale

 MLS ID #7866678, Monica Phillips, Century 21 Results. FMLS GA
- $1,150,0006 bd5 ba5.1k sqft3910 Mabry Rd NE, Roswell, GA 30075Active

 MLS ID #10886490, Monica Phillips, Century 21 Results. GAMLS
- $1,125,0005 bd6 ba4.9k sqft340 Hannaford Dr, Roswell, GA 30075Active
 MLS ID #10881644, Andraya Powell, BHHS Georgia Properties. GAMLS
- $1,100,0005 bd5 ba5.1k sqft220 High Branch Way, Roswell, GA 30075Active
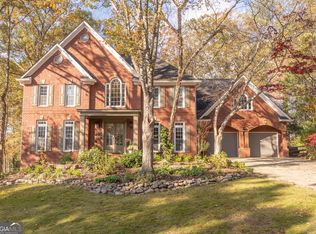 MLS ID #10889838, Sean Jazdzyk, U1 Realty. GAMLS
- $1,100,0006 bd5 ba4.5k sqft135 Lynwood Dr, Roswell, GA 30075For SaleMLS ID #7849481, Olivia Sekerak, Dorsey Alston Realtors. FMLS GA
- $950,0004 bd4 ba3.5k sqft1060 Ashley Manor Dr, Roswell, GA 30075ActiveMLS ID #10874041, Suzanne M East, Harry Norman Realtors. GAMLS
- $1,290,0007 bd7 ba5.1k sqft5120 Post Oak Tritt Rd NE, Roswell, GA 30075For SaleMLS ID #7820611, Alex Egan, Peachtree Town & Country. FMLS GA
- $1,249,0005 bd6 ba5k sqft185 Chickering Lake Dr, Roswell, GA 30075ActiveMLS ID #10762045, Hilliary Barbour, Sanders Real Estate. GAMLS
- $1,150,0005 bd5 ba4k sqft105 Weatherford Pl, Roswell, GA 30075For SaleMLS ID #7850718, Andrea Cueny, Armont Real Estate. FMLS GA
- $1,090,0005 bd5 ba5.1k sqft1030 Grace Hill Dr, Roswell, GA 30075For SaleMLS ID #7861149, Carol Dick, Peachtree Town & Country. FMLS GA
- $795,0005 bd5 ba3.4k sqft2983 Tynewick Walk NE, Roswell, GA 30075ActiveMLS ID #10871150, Amberlyn Chillman, Atlanta Communities. GAMLS
- $1,095,0003 bd4 ba3.9k sqft1085 Lake Charles Dr, Roswell, GA 30075ActiveMLS ID #10798884, Scott Davenport, 1% Lists Greater Atlanta. GAMLS
- $1,100,0004 bd5 ba3.9k sqft2737 Hearthstone Cir, Marietta, GA 30062ActiveMLS ID #10887519, The Hutson Group, Century 21 Results. GAMLS
- $799,0005 bd5 ba3.3k sqft5219 Tealing Dr NE, Roswell, GA 30075ActiveMLS ID #10873013, Shaheen Dossani, Realties - USA. GAMLS
- $890,0005 bd5 ba4k sqft2040 Shallowford Park Mnr, Roswell, GA 30075ActiveMLS ID #10827351, Cindy Chaapel, Keller Williams Realty Consultants. GAMLS
- $1,260,0005 bd5 ba5.3k sqft4619 Traywick Dr, Marietta, GA 30062ActiveMLS ID #10888553, Fatima Mitha, Keller Williams Realty Atlanta North. GAMLS
- $800,0004 bd4 ba4.2k sqft4850 Grandview Trce NE, Roswell, GA 30075ActiveMLS ID #10870965, Elizabeth Carr, Keller Williams Realty Atlanta North. GAMLS
- $1,200,0004 bd4 ba3.6k sqft4040 Connolly Ct, Roswell, GA 30075ActiveMLS ID #10820736, Shelley Margulies, BHHS Georgia Properties. GAMLS
- $749,9005 bd4 ba3.7k sqft4487 Quarter Horse Dr NE, Roswell, GA 30075For SaleMLS ID #7851609, Heather Taylor, Rock River Realty, LLC.. FMLS GA
- $799,9006 bd5 ba3.7k sqft545 Longleaf Dr, Roswell, GA 30075ActiveMLS ID #10848167, Aida Friebe, Engel & Völkers Atlanta. GAMLS
