Welcome to 1700 Ski Time Square, a boutique collection of 23 luxury mountain residences at the base of the Steamboat Ski Resort.
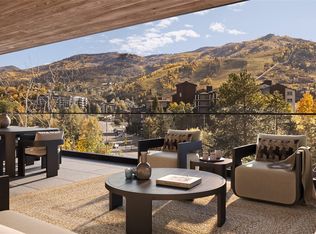
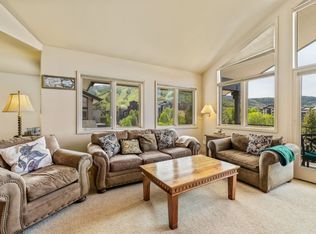
Located in the initial phase I release of 9 residences in the Ski Time Square Building, Residence 201 is one of only two residences on the second floor with no shared walls providing privacy, mountain views and convenience just steps away from the base of the Steamboat Ski Resort. Direct elevator access deliver homeowners and guests to single-level living blending the comforts of single-family home features including mudroom, laundry, walk-in primary closet, wine refrigerator, and ample storage with the ease of lock-and-leave design. Large window expanses, oversized bedrooms and open floor plans are complimented with premium Cove, Sub-Zero and Wolf appliances.
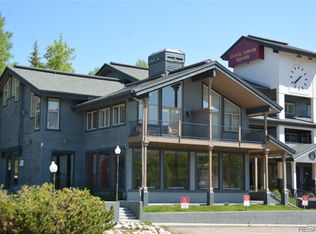
The central courtyard is at the heart of 1700 Ski Time Square, providing a natural green space for the neighborhood, native landscaping, fire pits and outdoor seating. On-site amenities include ski and boot storage, bike storage, dog wash and Movement Studio. Concierge services provided by the 1700 Ski Time Square Ambassador, ensure all homeowner and guests needs are tended to, from transportation and grocery delivers to activity and residence management.
With groundbreaking estimated in 2026 and delivery in 2028, now is your opportunity to own a private mountain residence at the base of the Steamboat Ski Area.
(*All depictions shown herein are artist conceptual renderings intended solely for illustrative purposes and may not accurately represent the details of these specific residences. Orientations, views, window configurations, features, ceiling heights and design elements may vary. Interested buyers are advised to inspect purchase documents for specific residence details.)
New construction
$5,750,000
1700 Ski Time Square Drive UNIT 101, Steamboat Springs, CO 80487
3beds
2,340sqft
:
Get pre-qualified$34,816/mo
Condominium
Built in 2028
-- sqft lot
$5,542,900 Zestimate®
$2,457/sqft
$2,599/mo HOA
What's special
- 53 days |
- 69 |
- 3 |
Zillow last checked:
Listing updated:
Listed by:
Kerry Shea 970-819-6342,
Ascent Real Estate, LLC
Source: Altitude Realtors,MLS#: S1069242 Originating MLS: Steamboat Springs Board of Realtors
Originating MLS: Steamboat Springs Board of RealtorsFacts & features
Interior
Bedrooms & bathrooms
- Bedrooms: 3
- Bathrooms: 3
- Full bathrooms: 3
Primary bedroom
- Level: Main
Bedroom
- Level: Main
Bedroom
- Level: Main
Dining room
- Level: Main
Other
- Level: Main
Other
- Level: Main
Kitchen
- Level: Main
Laundry
- Level: Main
Living room
- Level: Main
Other
- Level: Main
Heating
- Forced Air
Cooling
- 1 Unit
Appliances
- Included: Bar Fridge, Built-In Oven, Dryer, Dishwasher, Electric Range, Disposal, Microwave, Refrigerator, Range Hood, Washer, Washer/Dryer
- Laundry: In Unit
Features
- Built-in Features, Entrance Foyer, Elevator, Five Piece Bathroom, Fireplace, High Ceilings, Kitchen Island, Primary Suite, Quartz Counters, Sauna, Cable TV
- Flooring: Carpet, Tile, Wood
- Basement: None
- Number of fireplaces: 1
- Fireplace features: Gas
Interior area
- Total interior livable area: 2,340 sqft
Video & virtual tour
Property
Parking
- Parking features: Assigned, One Space
Features
- Levels: One
- Has view: Yes
- View description: Mountain(s), Ski Area, Valley
Lot
- Features: Near Ski Area, Near Public Transit
Details
- Parcel number: R6258150
- Zoning description: Multi-Family
Construction
Type & style
- Home type: Condo
- Architectural style: Contemporary,Mountain
- Property subtype: Condominium
Materials
- Wood Frame
- Roof: Asphalt,Membrane,Tar/Gravel
Condition
- New Construction
- New construction: Yes
- Year built: 2028
Utilities & green energy
- Sewer: Connected
- Water: Public
- Utilities for property: Electricity Available, Natural Gas Available, High Speed Internet Available, Municipal Utilities, Phone Available, Snow Removal, Trash Collection, Water Available, Cable Available, Sewer Connected
Community & HOA
Community
- Features: Public Transportation, Sauna
- Subdivision: 1700 Ski Time Square Condominium
HOA
- Has HOA: Yes
- Amenities included: Fitness Center, Ski Storage
- HOA fee: $31,188 annually
Location
- Region: Steamboat Springs
Financial & listing details
- Price per square foot: $2,457/sqft
- Date on market: 6/10/2026
- Exclusions: No
- Road surface type: None
Estimated market value
$5,542,900
$5.27M - $5.82M
$6,357/mo
Price history
| Date | Event | Price |
|---|---|---|
| 6/10/2026 | Listed for sale | $5,750,000$2,457/sqft |
Source:  Altitude Realtors #S1069242 Report a problem Altitude Realtors #S1069242 Report a problem | ||
Public tax history
Tax history is unavailable.
Monthly payment
Est. payment
Payment breakdown
Explore the cost of this home by adjusting the details. Changes won't be saved.Climate risks
Neighborhood: 80487
Nearby schools
GreatSchools rating
- 9/10Strawberry Park Elementary SchoolGrades: PK-5Distance: 2.6 mi
- 8/10Steamboat Springs Middle SchoolGrades: 6-8Distance: 2.5 mi
- 7/10Steamboat Springs High SchoolGrades: 9-12Distance: 2 mi
Schools provided by the listing agent
- Elementary: Soda Creek
- Middle: Steamboat Springs
- High: Steamboat Springs
Source: Altitude Realtors. This data may not be complete. We recommend contacting the local school district to confirm school assignments for this home.
- $7,250,0004 bd5 ba2.8k sqft1700 Ski Time Square Dr #202, Steamboat Springs, CO 80487New Construction
- $2,375,0004 bd4 ba1.8k sqft1724 Ski Time Square Dr #R6, Steamboat Springs, CO 80487For Sale

- $2,407,7004 bd4 ba1.8k sqft1724 Ski Time Square Dr #6, Steamboat Springs, CO 80487Off Market
- $1,600,0003 bd3 ba1.9k sqft1724 Ski Time Square Dr #R5, Steamboat Springs, CO 80487Sold
- $1,639,1003 bd3 ba2.1k sqft1724 Ski Time Square Dr #R3, Steamboat Springs, CO 80487Off Market
- $1,428,2004 bd4 ba1.8k sqft1724 Ski Time Square Dr, Steamboat Springs, CO 80487Off Market
- $2,138,1004 bd4 ba2.4k sqft1724 Ski Time Square Dr #R1, Steamboat Springs, CO 80487Off Market
- $1,572,3003 bd3 ba1.9k sqft1724 Ski Time Square Dr #R2, Steamboat Springs, CO 80487Off Market
A local agent can set up tours, give advice and negotiate with sellers.
Similar homes
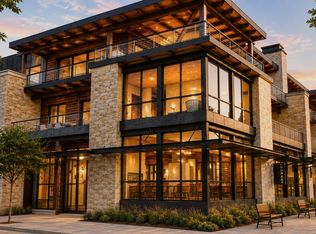
- $5,600,0003 bd3 ba2.4k sqftThe Latigo, Steamboat Springs, CO 80487New Construction
 MLS ID #S1070177, Sash Firstenberg, Steamboat Sotheby's International Realty. Altitude Realtors
 - $3,652,0003 bd3 ba1.8k sqft2306 Ski Trail Lane UNIT 131, Steamboat Springs, CO 80487For Sale
 MLS ID #S1070284, Chris Paoli, The Agency Steamboat Springs. Altitude Realtors
 - $5,200,0004 bd4 ba2.2k sqft1550 AMBLE Drive UNIT 201, Steamboat Springs, CO 80487New Construction
 Altitude Realtors
 - $7,250,0004 bd5 ba2.8k sqftSki Time Square, Steamboat Springs, CO 80487New ConstructionMLS ID #S1069468, Kerry Shea, Ascent Real Estate, LLC. Altitude Realtors
- $3,700,0004 bd3 ba2.4k sqftTraverse @ Wildhorse, Steamboat Springs, CO 80487For SaleMLS ID #S1068400, Colleen deJong, Steamboat Sotheby's International Realty. Altitude Realtors
- $4,600,0003 bd4 ba2.5k sqftThe Latigo, Steamboat Springs, CO 80487New ConstructionMLS ID #S1070098, Sash Firstenberg, Steamboat Sotheby's International Realty. Altitude Realtors
- $3,970,0004 bd3 ba2.3k sqft751 Princeton Avenue, Steamboat Springs, CO 80487For SaleMLS ID #S1070523, Cam Boyd, Steamboat Sotheby's International Realty. Altitude Realtors
- $8,500,0004 bd5 ba3k sqft1550 AMBLE Drive UNIT 411, Steamboat Springs, CO 80487New ConstructionAltitude Realtors
- $4,400,0004 bd6 ba3.1k sqft1270 Eagle Glen Drive UNIT B, Steamboat Springs, CO 80487For SaleMLS ID #S1068794, Randall Hannaway, The Group Inc.. Altitude Realtors
- $4,200,0003 bd3 ba1.7k sqft1550 AMBLE Drive UNIT 306, Steamboat Springs, CO 80487New ConstructionAltitude Realtors
- $4,700,0005 bd6 ba3.2k sqft1939 Cimarron Circle UNIT 14, Steamboat Springs, CO 80487For SaleMLS ID #S1066198, Chris Paoli, The Agency Steamboat Springs. Altitude Realtors
- $4,250,0004 bd4 ba2.8k sqft2625 Windward Way, Steamboat Springs, CO 80487For SaleMLS ID #S1067808, Sarah Saunders, Slifer Smith & Frampton/Steamboat Springs. Altitude Realtors
- $3,900,0003 bd3 ba1.7k sqft1550 AMBLE Drive UNIT 206, Steamboat Springs, CO 80487New ConstructionAltitude Realtors
- $3,350,0005 bd3 ba3.4k sqft1076 Steamboat Boulevard, Steamboat Springs, CO 80487For SaleMLS ID #S1069182, Kim Kreissig, RE/MAX Partners. Altitude Realtors
- $3,950,0004 bd3 ba1.6k sqftSWEDWOOD CONDOMINIUMS, Steamboat Springs, CO 80487For SaleMLS ID #S1064473, Coleman Harrison, Steamboat Real Estate Professionals, LLC. Altitude Realtors
- $7,525,0004 bd5 ba2.8k sqft2410 Ski Trail Lane UNIT 703, Steamboat Springs, CO 80487For SaleMLS ID #S1056682, Pam Vanatta, Steamboat Sotheby's International Realty. Altitude Realtors
- $3,475,0003 bd3 ba2.4k sqftZEN RANCH, Steamboat Springs, CO 80487For SaleMLS ID #S1069056, Cam Boyd, Steamboat Sotheby's International Realty. Altitude Realtors
- $4,500,0004 bd4 ba2.9k sqft1541 Broomtail Lane UNIT E4, Steamboat Springs, CO 80487New ConstructionMLS ID #S1064178, Ryan Shattuck, The Steamboat Group. Altitude Realtors
- $4,500,0003 bd3 ba1.9k sqft608 Yampa, Steamboat Springs, CO 80487New ConstructionMLS ID #S1051725, Amy Brown, The Agency Steamboat Springs. Altitude Realtors
- $2,965,0004 bd4 ba1.9k sqft2862 Owl Hoot Trail UNIT 4, Steamboat Springs, CO 80487For SaleMLS ID #S1069701, Colleen deJong, Steamboat Sotheby's International Realty. Altitude Realtors
