Welcome home to this charming 2-3 story beauty in the popular West Main Street area, where character, space, and location come together in the best way! From the moment you arrive, you will love the spacious covered front porch, perfect for sipping your morning coffee while watching bikes and runners go by, or hop up and join them with easy access to downtown, the Katy Trail, and nearby Memorial Park. Step inside and you are greeted with gorgeous original woodwork, tall ceilings, hardwood floors, and a beautiful stairway that showcases the timeless charm of this home. The formal dining room flows nicely into the kitchen, making daily meals and entertaining easy, while the bonus back porch offers wonderful storage and makes the perfect mudroom. With 4 bedrooms, 2 bathrooms, and so much flexible space, this home offers room to grow and enjoy! The basement features a bonus room that has served beautifully as a quilting room and could also make a 5th bedroom, hobby room, family room, or office. The oversized detached garage is ideal for parking, tools, storage, or workshop space, and the bonus storage shed stays and is in excellent condition. The sellers have made so many thoughtful updates, including a new roof, oversized gutters, and more details included in the listing packet. The 3rd floor offers amazing potential for future expansion with a mini-split HVAC already installed, making it a fantastic option for a primary suite, massive rec room, office, or creative retreat. With a fenced yard for pets or kiddos to enjoy, wonderful updates, and incredible potential in a sought-after location, this one is a MUST SEE!
Pending
$249,900
1700 W Main St, Jefferson City, MO 65109
4beds
2,586sqft
:
Get pre-qualified$1,620/mo
Single Family Residence
Built in 1920
9,583 Square Feet Lot
$249,500 Zestimate®
$97/sqft
$-- HOA
What's special
Beautiful stairwaySpacious covered front porchNew roofOversized detached garageHardwood floorsGorgeous original woodworkFormal dining room
- 20 days |
- 2,811 |
- 158 |
Likely to sell faster than
Zillow last checked:
Listing updated:
Listed by:
Beth McGeorge Team 573-291-2221,
eXp Realty, LLC
Source: JCMLS,MLS#: 10073548
Facts & features
Interior
Bedrooms & bathrooms
- Bedrooms: 4
- Bathrooms: 2
- Full bathrooms: 2
Primary bedroom
- Level: Upper
- Area: 158.56 Square Feet
- Dimensions: 10.75 x 14.75
Bedroom 2
- Level: Upper
- Area: 145.13 Square Feet
- Dimensions: 10.75 x 13.5
Bedroom 3
- Level: Upper
- Area: 115.25 Square Feet
- Dimensions: 8.92 x 12.92
Bedroom 4
- Level: Upper
- Area: 112.75 Square Feet
- Dimensions: 10.25 x 11
Bedroom 5
- Level: Lower
- Area: 352.13 Square Feet
- Dimensions: 12.5 x 28.17
Dining room
- Level: Main
- Area: 165.93 Square Feet
- Dimensions: 13.92 x 11.92
Kitchen
- Level: Main
- Area: 150.83 Square Feet
- Dimensions: 11.83 x 12.75
Laundry
- Description: In Basement
- Level: Lower
Living room
- Level: Main
- Area: 201.83 Square Feet
- Dimensions: 15.83 x 12.75
Heating
- Natural Gas, Forced Air
Cooling
- Central Air
Appliances
- Included: Range, Dishwasher, Disposal, Microwave, Refrigerator
Features
- Pantry
- Flooring: Wood
- Basement: Walk-Out Access,Full
- Has fireplace: Yes
- Fireplace features: Gas
Interior area
- Total structure area: 2,586
- Total interior livable area: 2,586 sqft
- Finished area above ground: 1,986
- Finished area below ground: 600
Property
Parking
- Total spaces: 1
- Parking features: Additional Parking
- Garage spaces: 1
- Details: Detached
Features
- Levels: Three Or More
- Fencing: Fenced
Lot
- Size: 9,583 Square Feet
Details
- Parcel number: 1001010003001030
Construction
Type & style
- Home type: SingleFamily
- Property subtype: Single Family Residence
Materials
- Vinyl Siding, Brick
Condition
- Year built: 1920
Utilities & green energy
- Sewer: Public Sewer
- Water: Public
Community & HOA
Location
- Region: Jefferson City
Financial & listing details
- Price per square foot: $97/sqft
- Tax assessed value: $156,900
- Annual tax amount: $1,782
- Date on market: 7/6/2026
- Listing terms: FHA,Government,Cash,Conventional,VA Loan
Estimated market value
$249,500
$237,000 - $262,000
$1,676/mo
Price history
| Date | Event | Price |
|---|---|---|
| 7/21/2026 | Pending sale | $249,900$97/sqft |
Source:  JCMLS #10073548 Report a problem JCMLS #10073548 Report a problem | ||
| 7/6/2026 | Listed for sale | $249,900+66.7%$97/sqft |
Source: JCMLS #10073548 Report a problem | ||
| 12/27/2017 | Sold | -- |
Source: Agent Provided Report a problem | ||
| 10/10/2017 | Price change | $149,900-5.4%$58/sqft |
Source: Gordon Real Estate #10051311 Report a problem | ||
| 8/1/2017 | Listed for sale | $158,500-0.9%$61/sqft |
Source: Gordon Real Estate #10051311 Report a problem | ||
| 6/5/2017 | Listing removed | $159,900$62/sqft |
Source: RE/MAX Jefferson City #10049519 Report a problem | ||
| 3/16/2017 | Price change | $159,900-5.4%$62/sqft |
Source: RE/MAX Jefferson City #10049519 Report a problem | ||
| 7/11/2016 | Listed for sale | $169,000$65/sqft |
Source: RE/MAX Jefferson City #10048519 Report a problem | ||
Public tax history
| Year | Property taxes | Tax assessment |
|---|---|---|
| 2025 | $1,782 +11.8% | $29,810 +11.5% |
| 2024 | $1,594 0% | $26,730 |
| 2023 | $1,594 -0.3% | $26,730 |
| 2022 | $1,599 | $26,730 |
| 2021 | -- | $26,730 |
| 2020 | $1,628 +2.8% | $26,730 0% |
| 2019 | $1,583 +2.6% | $26,733 -3.8% |
| 2018 | $1,543 +17% | $27,778 +3.9% |
| 2017 | $1,319 | $26,733 |
| 2016 | $1,319 | $26,733 |
| 2015 | $1,319 | -- |
| 2014 | $1,319 | $26,733 |
| 2013 | -- | -- |
| 2012 | -- | -- |
| 2011 | -- | -- |
| 2010 | -- | -- |
Find assessor info on the county website
Monthly payment
Est. payment
Payment breakdown
Explore the cost of this home by adjusting the details. Changes won't be saved.Climate risks
Neighborhood: 65109
Nearby schools
GreatSchools rating
- 7/10West Elementary SchoolGrades: K-5Distance: 0.4 mi
- 7/10Lewis And Clark Middle SchoolGrades: 6-8Distance: 3.6 mi
- 4/10Jefferson City High SchoolGrades: 9-12Distance: 2.1 mi
- $235,2004 bd2 ba2.3k sqft1702 W Main St, Jefferson City, MO 65109Off Market
- $189,9003 bd2 ba1.7k sqft1630 W Main St, Jefferson City, MO 65109Off Market
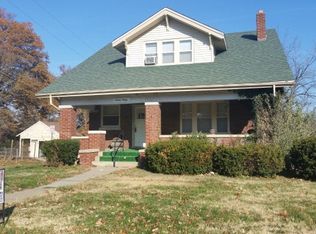
- $289,9003 bd1 ba1.9k sqft1704 W Main St, Jefferson City, MO 65109Off Market
- $363,7004 bd4 ba2.6k sqft204 Ware Ave, Jefferson City, MO 65109Off Market

- $--5 bd3 ba3k sqft1626 W Main St, Jefferson City, MO 65109Sold
- $298,4003 bd1 ba1.9k sqft1708 W Main St, Jefferson City, MO 65109Off Market
- $254,8004 bd2 ba3k sqft1701 W Main St, Jefferson City, MO 65109Off Market
- $298,0005 bd3 ba3.1k sqft1628 W Main St, Jefferson City, MO 65109Off Market
A local agent can set up tours, give advice and negotiate with sellers.
A local lender can help you make sure your offer is ready when you are.
Similar homes
- $250,0004 bd2 ba1.4k sqft1631 W McCarty St, Jefferson City, MO 65109For Sale
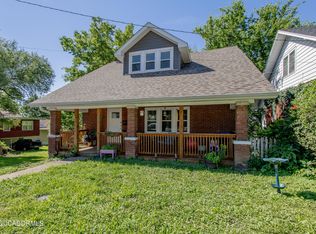 MLS ID #10073452, Dean P Klempke. JCMLS
 - $259,9003 bd2 ba1.3k sqft2209 Buehrle Dr, Jefferson City, MO 65109For Sale
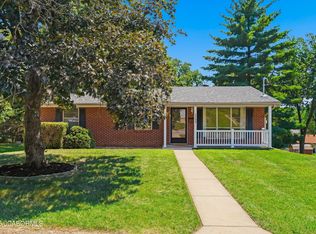 MLS ID #10073678, Kylie Boeckman Home Team. JCMLS
 - $279,9003 bd2 ba1.9k sqft1629 W Main St, Jefferson City, MO 65109For Sale
 MLS ID #10072731, Ashley Pederson Team. JCMLS
 - $--4 bd2 ba1.8k sqft1217 W High St, Jefferson City, MO 65109Auction
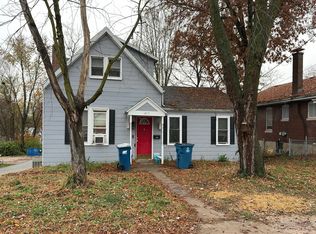 Auction.com 1
 - $--2 bd2 ba1.7k sqft109 Douglas Dr, Jefferson City, MO 65109AuctionServiceLink Auction
- $269,9004 bd3 ba2k sqft1503 Edmonds St, Jefferson City, MO 65109For SaleMLS ID #10073470, Diane Schroeder. JCMLS
- $289,9004 bd4 ba2.5k sqft626 Georgia St, Jefferson City, MO 65109For SaleMLS ID #436084, Wanda Bressman, Iron Gate Real Estate. CBORMLS
- $279,9003 bd3 ba2.4k sqft511 Shawn Dr, Jefferson City, MO 65109For SaleMLS ID #10073083, Stephanie Biggs. JCMLS
- $245,0003 bd3 ba2.9k sqft706 Nelson Dr, Jefferson City, MO 65101For SaleMLS ID #10072515, Randy Z. Wright. JCMLS
- $355,0003 bd3 ba2.3k sqft1415 Stadium Blvd, Jefferson City, MO 65109For SaleMLS ID #10073606, Roger Backes. JCMLS
- $314,0004 bd2 ba2k sqft2200 W Edgewood Dr, Jefferson City, MO 65109For SaleMLS ID #10073139, Katie Denich. JCMLS
- $349,0003 bd2 ba2.3k sqft3023 Rock Ridge Rd, Jefferson City, MO 65109For SaleMLS ID #10073602, David Dykstra. JCMLS
- $299,9005 bd3 ba2.6k sqft1101 Vineyard Sq, Jefferson City, MO 65101For SaleMLS ID #10073034, Beth McGeorge Team. JCMLS
- $244,0003 bd2 ba1.7k sqft2821 Kenborg Hills Rd, Jefferson City, MO 65109For SaleMLS ID #10073011, Carrie Spicer. JCMLS
- $319,9003 bd3 ba2.1k sqft108 Kingsbury Ct, Jefferson City, MO 65109For SaleMLS ID #10073259, Julie Shiery. JCMLS
- $348,0004 bd3 ba2.5k sqft704 Shawn Dr, Jefferson City, MO 65109For SaleMLS ID #10073356, Kylie Boeckman Home Team. JCMLS
- $134,9003 bd2 ba2k sqft146 Boonville Rd, Jefferson City, MO 65109For SaleMLS ID #434012, Colby Ardrey, Century 21 Access. CBORMLS
- $320,0003 bd2 ba1.7k sqft2901 Kenborg Hls, Jefferson City, MO 65109For SaleMLS ID #435300, Brittany Trebus, EXP Realty LLC. CBORMLS
- $364,5003 bd3 ba2.8k sqft2719 W Schellridge Rd, Jefferson City, MO 65109For SaleMLS ID #10073013, Carrie Spicer. JCMLS
- $285,0004 bd3 ba2.4k sqft316 Carel Rd, Jefferson City, MO 65109For SaleMLS ID #10072923, Jay Hamner. JCMLS
