Unleash your imagination in this expansive, contemporary Tudor-style residence perched in the Mint Canyon neighborhood of Canyon Country. Boasting half-timbered trim, vaulted ceilings, big windows, and an unusually large footprint, this unique property offers a bright architectural canvas to customize, upgrade, and instantly build equity. With 5 bedrooms and 3 baths plus office, nook, and large gathering rooms, the layout features a main-level bedroom and full bathroom, perfect for guests, multi-generational living, a second home office, or aging in place. An entertainer's delight, the spacious kitchen with a tall pantry, counter seating, and an adjacent alcove wet bar flows into the family room centered around a cozy brick fireplace. Glide through sliding glass doors for indoor-outdoor living, lounge on the upper-level balcony, or relax in the serene backyard with vistas of the Golden Valley Ranch Open Space. Enjoy the optimal blend of hillside beauty and suburban convenience, all with no HOA or Mello-Roos fees. Whether you are looking to create your dream estate or seeking a spacious retreat away from the city hustle, this property delivers endless potential.
For sale
Listed by: Christie's RE SoCal • Tracie Heileson • tracieheileson@gmail.com
Price cut: $40K (11/17)
$829,000
17004 Canvas St, Santa Clarita, CA 91387
5beds
3,118sqft
Single Family Residence
Built in 1979
0.26 Acres Lot
$825,800 Zestimate®
$266/sqft
$-- HOA
What's special
- 51 days
- 805
- 64
Likely to sell faster than
Zillow last checked:
Listing updated:
Listed by:
Tracie Heileson DRE #01432936 tracieheileson@gmail.com,
Christie's RE SoCal
Source: CRMLS,MLS#: P1-29052 Originating MLS: California Regional MLS (Ventura & Pasadena-Foothills AORs)
Facts & features
Interior
Bedrooms & bathrooms
- Bedrooms: 5
- Bathrooms: 3
- Full bathrooms: 2
- 3/4 bathrooms: 1
- Main level bathrooms: 1
- Main level bedrooms: 1
Rooms
- Room types: Bedroom, Den, Family Room, Foyer, Kitchen, Living Room, Primary Bathroom, Primary Bedroom, Dining Room
Primary bedroom
- Features: Primary Suite
Bedroom
- Features: Bedroom on Main Level
Bathroom
- Features: Bathtub, Dual Sinks, Enclosed Toilet, Full Bath on Main Level, Stone Counters, Solid Surface Counters, Separate Shower, Tub Shower, Upgraded, Vanity
Family room
- Features: Separate Family Room
Kitchen
- Features: Kitchen/Family Room Combo, Stone Counters, Solid Surface Counters, Tile Counters
Heating
- Central, Forced Air, Natural Gas
Cooling
- Central Air
Appliances
- Included: Dishwasher, Gas Range, Microwave, Refrigerator, Range Hood
- Laundry: In Garage
Features
- Wet Bar, Breakfast Bar, Balcony, Separate/Formal Dining Room, High Ceilings, Recessed Lighting, Two Story Ceilings, Bedroom on Main Level, Entrance Foyer, Primary Suite
- Flooring: Carpet, Tile, Wood
- Doors: French Doors, Sliding Doors
- Has fireplace: Yes
- Fireplace features: Family Room
- Common walls with other units/homes: No Common Walls
Interior area
- Total interior livable area: 3,118 sqft
Property
Parking
- Total spaces: 4
- Parking features: Door-Multi, Driveway, Garage Faces Front, Garage, On Site, On Street
- Attached garage spaces: 2
Features
- Levels: Two
- Stories: 2
- Patio & porch: Porch, Balcony
- Exterior features: Balcony
- Pool features: None
- Spa features: None
- Fencing: Block,Masonry,Wrought Iron
- Has view: Yes
- View description: Mountain(s)
Lot
- Size: 0.26 Acres
- Features: Back Yard, Front Yard, Landscaped, Sprinklers None
Details
- Additional structures: Shed(s)
- Parcel number: 2839031057
- Special conditions: Trust
Construction
Type & style
- Home type: SingleFamily
- Architectural style: Tudor
- Property subtype: Single Family Residence
Materials
- Foundation: Slab
- Roof: Concrete
Condition
- Fixer
- New construction: No
- Year built: 1979
Utilities & green energy
- Sewer: Public Sewer
- Water: Public
- Utilities for property: Cable Available, Electricity Connected, Natural Gas Connected, Sewer Connected, Water Connected
Community & HOA
Community
- Features: Curbs, Foothills, Sidewalks
- Security: Carbon Monoxide Detector(s), Smoke Detector(s)
Location
- Region: Santa Clarita
Financial & listing details
- Price per square foot: $266/sqft
- Tax assessed value: $436,988
- Date on market: 10/1/2026
- Cumulative days on market: 51 days
- Listing terms: Cash,Cash to New Loan
- Inclusions: Refrigerator
- Exclusions: None
- Road surface type: Paved
Estimated market value
$825,800
$785,000 - $867,000
$4,929/mo
Price history
| Date | Event | Price |
|---|---|---|
| 11/17/2026 | Price change | $829,000-4.6%$266/sqft |
Source:  CRMLS #P1-29052 Report a problem | ||
| 10/1/2026 | Listed for sale | $869,000+36.9%$279/sqft |
Source: CRMLS #P1-29052 Report a problem | ||
| 6/7/2017 | Listing removed | $635,000$204/sqft |
Source: Realty Executives Santa Clarita Valley #SR16724145 Report a problem | ||
| 5/20/2017 | Price change | $635,000-2.2%$204/sqft |
Source: Realty Executives Santa Clarita Valley #SR16724145 Report a problem | ||
| 3/21/2017 | Price change | $649,500-2.9%$208/sqft |
Source: Realty Executives Santa Clarita Valley #SR16724145 Report a problem | ||
| 10/14/2016 | Listed for sale | $669,000$215/sqft |
Source: Realty Executives Valencia #eps-1375389285-1476312398 Report a problem | ||
Public tax history
| Year | Property taxes | Tax assessment |
|---|---|---|
| 2026 | -- | $436,988 +2% |
| 2025 | $6,555 +7.2% | $428,434 +2% |
| 2024 | $6,117 +4.6% | $420,035 +2% |
| 2023 | $5,846 +1.8% | $411,800 +2% |
| 2022 | $5,743 +2% | $403,726 +2% |
| 2021 | $5,632 +1.1% | $395,811 +1% |
| 2020 | $5,571 | $391,754 +2% |
| 2019 | $5,571 +5.7% | $384,074 +2% |
| 2018 | $5,271 | $376,544 +2% |
| 2017 | $5,271 +2.6% | $369,162 +2% |
| 2016 | $5,137 +4.1% | $361,924 +1.5% |
| 2015 | $4,935 -0.8% | $356,489 +2% |
| 2014 | $4,973 | $349,507 +2.5% |
| 2012 | -- | $341,108 +2% |
| 2011 | -- | $334,421 +0.8% |
| 2010 | -- | $331,922 -0.2% |
| 2009 | -- | $332,712 +2% |
| 2008 | -- | $326,189 +2% |
| 2007 | -- | $319,794 +2% |
| 2006 | -- | $313,525 |
| 2005 | -- | $313,525 +4% |
| 2004 | -- | $301,352 +1.9% |
| 2003 | -- | $295,830 +2% |
| 2002 | -- | $290,030 +4% |
| 2000 | -- | $278,769 |
Find assessor info on the county website
Monthly payment
Est. payment
Payment breakdown
Explore the cost of this home by adjusting the details. Changes won't be saved.Climate risks
Neighborhood: Canyon Country
Nearby schools
Schools provided by the listing agent
- Elementary: Mitchell
- Middle: Sierra Vista
- High: Canyon
Source: CRMLS. This data may not be complete. We recommend contacting the local school district to confirm school assignments for this home.
- $709,4003 bd2 ba1.4k sqft16934 Canvas St, Santa Clarita, CA 91387Off Market
- $776,7003 bd2 ba1.4k sqft17018 Canvas St, Santa Clarita, CA 91387Off Market
- $733,4003 bd2 ba1.2k sqft16912 Canvas St, Santa Clarita, CA 91387Off Market
- $837,9003 bd2 ba1.4k sqft28351 Winterdale Dr, Santa Clarita, CA 91387Off Market

Similar homes
- $869,8885 bd3 ba2.3k sqft28711 Macklin Ave, Santa Clarita, CA 91387For Sale
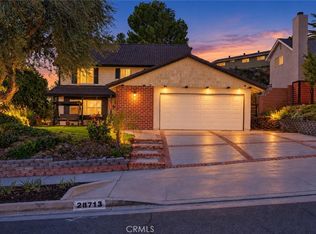 MLS ID #BB26225534, Armen Vartanians, Prodigy Realty Group Inc.. CRMLS
- $--3 bd3 ba2.1k sqft26702 Cardinal Dr, Santa Clarita, CA 91387Auction
 Auction.com 2
- $899,9004 bd3 ba2.1k sqft28068 Valcour Dr, Santa Clarita, CA 91387For Sale
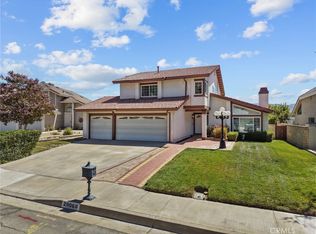 MLS ID #SR26196820, Marcel Cuschieri, Realty Executives SCV. CRMLS
- $850,0004 bd3 ba1.8k sqft17143 Princess Tree Ct, Santa Clarita, CA 91387For Sale
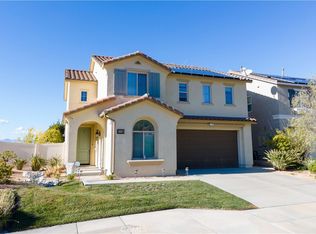 MLS ID #SR26245735, Glenda Gamboa, Evergreen Realty. CRMLS
