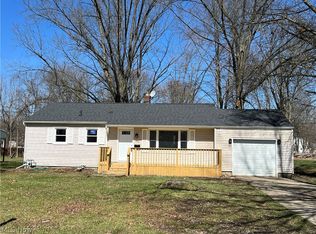
Welcome home to this charming, move-in ready ranch that’s full of warmth and curb appeal! Relax and unwind on the beautiful oversized front and side porch—perfect for morning coffee, evening sunsets, or entertaining family and friends. Inside, you’ll find a well-maintained, inviting layout that’s ready for you to move right in. Whether you’re a first-time buyer, looking to downsize, or simply searching for easy one-floor living, this adorable home offers comfort, convenience, and plenty of outdoor space to enjoy. Don’t miss your opportunity to make this beautiful home your own!
Pending
$195,000
1701 Lynn Mar Ave, Poland, OH 44514
3beds
1,976sqft
:
Get pre-qualified$1,382/mo
Single Family Residence
Built in 1960
10,497 Square Feet Lot
$-- Zestimate®
$99/sqft
$-- HOA
What's special
Well-maintained inviting layoutEasy one-floor living
- 22 days |
- 548 |
- 40 |
Likely to sell faster than
Zillow last checked:
Listing updated:
Listed by:
Cieara Irizarry 330-501-8993 cirizarry@stoufferrealty.com,
Berkshire Hathaway HomeServices Stouffer Realty
Source: MLS Now,MLS#: 5226392 Originating MLS: Youngstown Columbiana Association of REALTORS
Originating MLS: Youngstown Columbiana Association of REALTORSFacts & features
Interior
Bedrooms & bathrooms
- Bedrooms: 3
- Bathrooms: 2
- Full bathrooms: 2
- Main level bathrooms: 1
- Main level bedrooms: 3
Primary bedroom
- Description: Flooring: Carpet
- Level: First
- Dimensions: ND x ND
Bedroom
- Description: Flooring: Carpet
- Level: First
- Dimensions: ND x ND
Bedroom
- Description: Flooring: Carpet
- Level: First
- Dimensions: ND x ND
Bonus room
- Description: Flooring: Carpet
- Level: Basement
- Dimensions: ND x ND
Eat in kitchen
- Description: Flooring: Luxury Vinyl Tile
- Level: First
- Dimensions: ND x ND
Living room
- Description: Flooring: Carpet
- Level: First
- Dimensions: ND x ND
Heating
- Gas
Cooling
- Central Air
Appliances
- Included: Dryer, Dishwasher, Range, Refrigerator, Washer
- Laundry: In Basement
Features
- Windows: Bay Window(s)
- Basement: Partially Finished
- Has fireplace: No
Interior area
- Total structure area: 1,976
- Total interior livable area: 1,976 sqft
- Finished area above ground: 988
- Finished area below ground: 988
Video & virtual tour
Property
Parking
- Total spaces: 1
- Parking features: Asphalt, Detached, Garage, Garage Faces Side
- Garage spaces: 1
Accessibility
- Accessibility features: Accessible Full Bath, Accessible Bedroom, Accessible Kitchen, Accessible Central Living Area, Accessible Approach with Ramp, Accessible Entrance, Accessible Hallway(s)
Features
- Levels: One
- Stories: 1
- Patio & porch: Covered, Deck, Front Porch, Side Porch
- Fencing: Back Yard,Wood
Lot
- Size: 10,497 Square Feet
- Dimensions: 10498 area
Details
- Parcel number: 290200070.000
Construction
Type & style
- Home type: SingleFamily
- Architectural style: Ranch
- Property subtype: Single Family Residence
Materials
- Vinyl Siding
- Roof: Shingle
Condition
- Year built: 1960
Details
- Warranty included: Yes
Utilities & green energy
- Sewer: Public Sewer
- Water: Public
Community & HOA
Community
- Subdivision: South Park Heights
HOA
- Has HOA: No
Location
- Region: Poland
Financial & listing details
- Price per square foot: $99/sqft
- Tax assessed value: $121,860
- Annual tax amount: $1,641
- Date on market: 7/12/2026
- Cumulative days on market: 21 days
- Listing terms: Cash,Conventional,FHA,VA Loan
Estimated market value
Not available
Estimated sales range
Not available
Not available
Price history
| Date | Event | Price |
|---|---|---|
| 7/17/2026 | Pending sale | $195,000$99/sqft |
Source:  MLS Now #5226392 Report a problem MLS Now #5226392 Report a problem | ||
| 7/12/2026 | Listed for sale | $195,000$99/sqft |
Source: MLS Now #5226392 Report a problem | ||
Public tax history
| Year | Property taxes | Tax assessment |
|---|---|---|
| 2025 | $1,642 -3.2% | $42,650 |
| 2024 | $1,697 -0.5% | $42,650 |
| 2023 | $1,705 +31.2% | $42,650 +51.9% |
| 2022 | $1,300 -0.1% | $28,080 |
| 2021 | $1,301 -0.5% | $28,080 |
| 2020 | $1,307 +29.5% | $28,080 +27% |
| 2019 | $1,010 +0.7% | $22,110 |
| 2018 | $1,003 +16.2% | $22,110 |
| 2017 | $863 -20.7% | $22,110 -13.3% |
| 2016 | $1,088 +2% | $25,510 |
| 2015 | $1,067 -0.3% | $25,510 |
| 2014 | $1,070 +1.3% | $25,510 |
| 2013 | $1,056 +0.9% | $25,510 |
| 2012 | $1,047 +5.8% | $25,510 |
| 2011 | $990 +7.6% | $25,510 -3.6% |
| 2010 | $920 +3.9% | $26,470 |
| 2009 | $886 -29.9% | $26,470 |
| 2008 | $1,264 +0.3% | $26,470 |
| 2007 | $1,260 -0.2% | $26,470 |
| 2006 | $1,262 +13.3% | $26,470 +19.4% |
| 2005 | $1,114 -41.2% | $22,160 |
| 2003 | $1,894 +7.3% | -- |
| 2002 | $1,764 | -- |
| 2001 | $1,764 +1% | -- |
| 2000 | $1,746 | -- |
Find assessor info on the county website
Monthly payment
Est. payment
Payment breakdown
Explore the cost of this home by adjusting the details. Changes won't be saved.Climate risks
Neighborhood: 44514
Nearby schools
GreatSchools rating
- 8/10McKinley Elementary SchoolGrades: K-3Distance: 1.4 mi
- 7/10Poland Seminary High SchoolGrades: 7-12Distance: 3.1 mi
- 8/10Poland Middle SchoolGrades: 4-6Distance: 1.5 mi
Schools provided by the listing agent
- District: Boardman LSD - 5002
Source: MLS Now. This data may not be complete. We recommend contacting the local school district to confirm school assignments for this home.
- $148,5003 bd1 ba924 sqft1705 Lynn Mar Ave, Poland, OH 44514Off Market
- $190,1003 bd1 ba1.6k sqft1711 Lynn Mar Ave, Youngstown, OH 44514Off Market
- $155,2003 bd1 ba924 sqft1700 Lealand Ave, Youngstown, OH 44514Off Market
- $174,0003 bd1 ba1.1k sqft5950 Lightner Pl, Youngstown, OH 44514Off Market

- $165,0003 bd2 ba1k sqft5940 Lightner Pl, Youngstown, OH 44514Sold
- $142,1003 bd1 ba864 sqft1704 Lealand Ave, Youngstown, OH 44514Off Market
- $169,0003 bd1 ba924 sqft5960 Lightner Pl, Youngstown, OH 44514Off Market
- $173,8003 bd2 ba988 sqft5930 Lightner Pl, Poland, OH 44514Off Market
A local agent can set up tours, give advice and negotiate with sellers.
A local lender can help you make sure your offer is ready when you are.
Similar homes
- $219,9002 bd2 ba2.3k sqft1505 Brandon Ave, Youngstown, OH 44514For Sale
 MLS ID #5217596, Katie Bloom, Kelly Warren and Associates RE Solutions. MLS Now
 - $220,0003 bd3 ba2.6k sqft2930 Center Rd, Poland, OH 44514For Sale
 MLS ID #5232513, Scott Sentner, Brokers Realty Group. MLS Now
 - $174,9003 bd1 ba1k sqft148 Island Dr, Poland, OH 44514For Sale
 MLS ID #5185441, Chris Roman, Howard Hanna. MLS Now
 - $209,9003 bd2 ba1.1k sqft6230 Foxridge Dr, Boardman, OH 44512For Sale
 MLS ID #5225575, Jessica L Daugherty, Keller Williams Legacy Group Realty. MLS Now
 - $189,0003 bd2 ba1.5k sqft641 Matawan Ave, Campbell, OH 44405For SaleMLS ID #5230634, Jeff J Byce, Byce Realty. MLS Now
- $229,9003 bd2 ba1.9k sqft701 Coitsville Rd, Campbell, OH 44405For SaleMLS ID #5231901, Paul H Sherman, Town One Realty. MLS Now
- $--4 bd2 ba1.6k sqft2597 Seifert Lewis Rd SE, Hubbard, OH 44425AuctionMLS ID #5230204, Ryan M Kiko, Kiko. MLS Now
- $159,9004 bd2 ba2.1k sqft85 Homestead Dr, Boardman, OH 44512For SaleMLS ID #5216602, Cameron McCreery, EXP Realty, LLC.. MLS Now
- $176,4004 bd1 ba1.6k sqft34 Maple Dr, Boardman, OH 44512For SaleMLS ID #5226915, Caitlin R Beaver, Hardcastle Realty, LLC. MLS Now
- $225,0003 bd1 ba1k sqft3933 Sylvia Ln, Youngstown, OH 44511For SaleMLS ID #5230502, DeMaine J Kitchen, CENTURY 21 Lakeside Realty. MLS Now
- $149,9003 bd2 ba2.5k sqft4717 Market St, Boardman, OH 44512For SaleMLS ID #5192372, Sam Magiassos, Apollo Real Estate Services. MLS Now
- $199,9002 bd2 ba2.1k sqft4025 Nottingham Ave, Youngstown, OH 44511For SaleMLS ID #5222716, Hailey Ditullio, Howard Hanna. MLS Now
- $209,9004 bd2 ba2.1k sqft32 Romaine Ave, Youngstown, OH 44512For SaleMLS ID #5218314, Amanda Silvestri, CENTURY 21 Lakeside Realty. MLS Now
- $159,0003 bd2 ba1.4k sqft54 Melbourne Ave, Youngstown, OH 44512For SaleMLS ID #5201911, Traci Hardy, Burgan Real Estate. MLS Now
- $239,9003 bd2 ba2.2k sqft1921 Birch Trace Dr, Youngstown, OH 44515For SaleMLS ID #5231883, Melanie Bradford, EXP Realty, LLC.. MLS Now
- $259,9003 bd2 ba1.3k sqft3884 Dobbins Rd, Poland, OH 44514For SaleMLS ID #5224690, Raymond Griggy, Keller Williams Chervenic Rlty. MLS Now
- $163,7003 bd2 ba1.3k sqft53 Memorial Cir, Campbell, OH 44405For SaleMLS ID #5221029, Kelly L Warren, Kelly Warren and Associates RE Solutions. MLS Now
- $214,9003 bd2 ba1.8k sqft4828 New Rd, Youngstown, OH 44515For SaleMLS ID #5209440, Sam Magiassos, Apollo Real Estate Services. MLS Now
- $279,9003 bd2 ba1.6k sqft1327 Huntington Ct, Youngstown, OH 44512For SaleMLS ID #5232717, Angela N Javorsky, CENTURY 21 Lakeside Realty. MLS Now
- $164,9003 bd2 ba1.6k sqft168 Poland Ave, Struthers, OH 44471For SaleMLS ID #5231062, A.J. Allen, Century 21 Lakeside Realty. MLS Now
