Welcome to this beautiful single-story home nestled on a cul-de-sac in the Sommerall community! Featuring 3 bedrooms and 2 bathrooms, this inviting home offers high ceilings, fresh interior paint, and no carpet for easy maintenance. Recent updates include roof shingles, an A/C system, and a new microwave. The spacious family room features a cozy fireplace, creating the perfect setting for relaxing or gathering with family and friends. The kitchen offers ample cabinet storage and granite countertops. Retreat to the generous primary suite, complete with dual sinks and a walk-in shower. Enjoy the large backyard with plenty of space for outdoor entertaining, gardening, or play. Community amenities include a pool, park, and basketball court. Zoned to Cy-Fair ISD, with a low tax rate and low HOA fees. Conveniently located minutes from Lone Star College–CyFair, the Boardwalk at Towne Lake, shopping, and dining, with easy access to Highway 6 and US 290. Schedule your showing today!
For sale
$210,000
17019 Summer Dawn Pl, Houston, TX 77095
3beds
1,645sqft
Single Family Residence
Built in 1983
6,163 Square Feet Lot
$206,400 Zestimate®
$128/sqft
$45/mo HOA
What's special
Cozy fireplaceFresh interior paintHigh ceilingsSpacious family roomGranite countertopsDual sinksGenerous primary suite
- 8 days
- 359
- 53
Likely to sell faster than
Zillow last checked:
Listing updated:
Listed by:
Tai Dinh TREC #0656818 713-637-9259,
Keller Williams Signature
Source: HAR,MLS#: 46236726
Facts & features
Interior
Bedrooms & bathrooms
- Bedrooms: 3
- Bathrooms: 2
- Full bathrooms: 2
Primary bedroom
- Level: First
- Area: 168
- Dimensions: 12X14
Bedroom
- Level: First
- Area: 120
- Dimensions: 10X12
Bedroom
- Level: First
- Area: 100
- Dimensions: 10X10
Dining room
- Level: First
- Area: 88
- Dimensions: 8X11
Family room
- Level: First
- Area: 324
- Dimensions: 18X18
Kitchen
- Level: First
- Area: 182
- Dimensions: 14X13
Heating
- Natural Gas
Cooling
- Ceiling Fan(s), Electric
Appliances
- Included: Disposal, Gas Oven, Microwave, Gas Range, Dishwasher
- Laundry: Electric Dryer Hookup, Washer Hookup
Features
- High Ceilings, All Bedrooms Down, Primary Bed - 1st Floor
- Flooring: Laminate, Tile
- Number of fireplaces: 1
Interior area
- Total structure area: 1,645
- Total interior livable area: 1,645 sqft
Property
Parking
- Total spaces: 2
- Parking features: Attached
- Attached garage spaces: 2
Features
- Stories: 1
- Fencing: Back Yard
Lot
- Size: 6,163 Square Feet
- Features: Subdivided, 0 Up To 1/4 Acre
Details
- Parcel number: 1155130080039
Construction
Type & style
- Home type: SingleFamily
- Architectural style: Traditional
- Property subtype: Single Family Residence
Materials
- Brick, Wood Siding
- Foundation: Slab
- Roof: Composition
Condition
- New construction: No
- Year built: 1983
Utilities & green energy
- Sewer: Public Sewer
- Water: Public
Community & HOA
Community
- Subdivision: Sommerall Sec 04
HOA
- Has HOA: Yes
- HOA fee: $543 annually
Location
- Region: Houston
Financial & listing details
- Price per square foot: $128/sqft
- Tax assessed value: $250,226
- Annual tax amount: $6,000
- Date on market: 11/5/2026
- Listing terms: Cash,Conventional,FHA,Investor,VA Loan
Estimated market value
$206,400
$196,000 - $217,000
$1,810/mo
Price history
| Date | Event | Price |
|---|---|---|
| 11/5/2026 | Listed for sale | $210,000+32.1%$128/sqft |
Source:  HAR #46236726 Report a problem | ||
| 6/1/2019 | Listing removed | $159,000$97/sqft |
Source: Trini J Realty Corp #98697474 Report a problem | ||
| 5/22/2019 | Listed for sale | $159,000$97/sqft |
Source: Trini J Realty Corp #98697474 Report a problem | ||
| 5/20/2019 | Pending sale | $159,000$97/sqft |
Source: Trini J Realty Corp #98697474 Report a problem | ||
| 5/16/2019 | Listing removed | $1,400$1/sqft |
Source: Trini J Realty Corp #95900457 Report a problem | ||
| 5/11/2019 | Listed for rent | $1,400$1/sqft |
Source: Trini J Realty Corp #95900457 Report a problem | ||
| 5/11/2019 | Price change | $159,000+23.3%$97/sqft |
Source: Trini J Realty Corp #98697474 Report a problem | ||
| 3/1/2019 | Pending sale | $129,000$78/sqft |
Source: Girard Properties #21746675 Report a problem | ||
| 2/26/2019 | Listed for sale | $129,000+21.7%$78/sqft |
Source: Girard Properties #21746675 Report a problem | ||
| 4/2/2011 | Sold | -- |
Source: Agent Provided Report a problem | ||
| 11/3/2010 | Price change | $106,000+1%$64/sqft |
Source: Duffy & Laroe, REALTORS #19341137 Report a problem | ||
| 10/30/2010 | Price change | $105,000-4.5%$64/sqft |
Source: Duffy & Laroe, REALTORS #19341137 Report a problem | ||
| 10/4/2010 | Listed for sale | $109,900$67/sqft |
Source: Duffy & Laroe, REALTORS #19341137 Report a problem | ||
Public tax history
| Year | Property taxes | Tax assessment |
|---|---|---|
| 2025 | $1,936 +3.7% | $250,226 +1.4% |
| 2024 | $1,866 +9.8% | $246,784 -0.3% |
| 2023 | $1,700 +8.1% | $247,504 +9% |
| 2022 | $1,574 | $227,001 +21.1% |
| 2021 | -- | $187,427 +15.2% |
| 2020 | $1,255 +2% | $162,629 +3.7% |
| 2019 | $1,230 -66% | $156,788 +8.9% |
| 2018 | $3,616 | $143,937 +3.1% |
| 2017 | $3,616 +5% | $139,588 +5.4% |
| 2016 | $3,445 +21.1% | $132,441 +9.6% |
| 2015 | $2,846 | $120,823 +17.4% |
| 2014 | $2,846 | $102,958 +13% |
| 2013 | -- | $91,148 |
| 2012 | -- | $91,148 +6.5% |
| 2011 | -- | $85,568 |
| 2010 | -- | $85,568 -9.4% |
| 2009 | -- | $94,496 -5.5% |
| 2007 | -- | $100,028 +12.4% |
| 2006 | -- | $89,000 -7.2% |
| 2005 | -- | $95,878 +7.1% |
| 2004 | -- | $89,500 |
| 2003 | -- | $89,500 +0.8% |
| 2002 | -- | $88,800 +10.9% |
| 2001 | -- | $80,100 +14.3% |
| 2000 | -- | $70,100 |
Find assessor info on the county website
Monthly payment
Est. payment
Payment breakdown
Explore the cost of this home by adjusting the details. Changes won't be saved.Climate risks
Neighborhood: 77095
Nearby schools
Schools provided by the listing agent
- Elementary: Holmsley Elementary School
- Middle: Aragon Middle School
- High: Langham Creek High School
Source: HAR. This data may not be complete. We recommend contacting the local school district to confirm school assignments for this home.


Similar homes
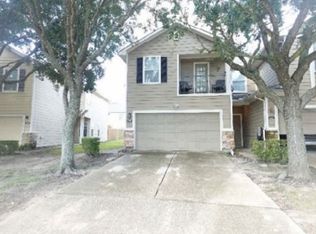
- $--3 bd3 ba1.7k sqft6019 Shadow Isle Ln, Houston, TX 77084Auction
 Xome
- $300,0003 bd2 ba2k sqft17222 Crown Meadow Ct, Houston, TX 77095For Sale
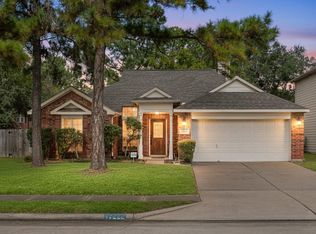 MLS ID #64190156, Nicole Freer, Corcoran Genesis. HAR
- $229,9903 bd2 ba1.5k sqft8323 E Ridge Dr, Houston, TX 77040For Sale
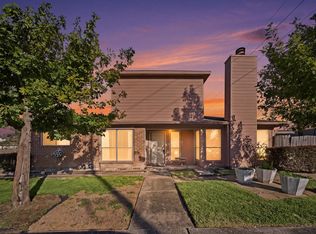 MLS ID #49281546, CW Ross, Keller Williams Realty Southwest. HAR
- $250,0003 bd2 ba1.4k sqft16114 Golden Sands Dr, Houston, TX 77095For Sale
 MLS ID #38434718, Wanda Wolfe, Keller Williams Realty Clear Lake / NASA. HAR
