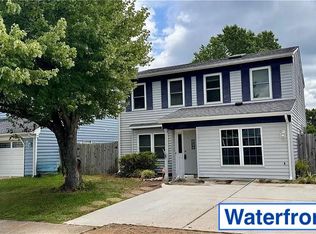
Welcome home! This 4-bedroom, 3-bathroom home in the heart of Virginia Beach is waiting for you! With nearly 2,500 square feet of living space, this home has so much space to make your own! Situated on a spacious lot, wonderful for gardening, entertaining, or anything you’d like! Don’t miss this one! Call today for more information and to schedule your tour!
For sale
Price cut: $20.1K (7/14)
$409,900
1703 Bivens St, Virginia Beach, VA 23464
4beds
2,492sqft
:
Get pre-qualifiedN/A
Townhouse
Built in 1981
5,967 Square Feet Lot
$410,000 Zestimate®
$164/sqft
$-- HOA
What's special
Wonderful for gardeningSpacious lot
- 24 days |
- 458 |
- 50 |
Zillow last checked:
Listing updated:
Listed by:
Jonathan Melvin,
Benham Real Estate LLC 757-354-4080,
Melissa Melvin,
Benham Real Estate LLC
Source: REIN Inc.,MLS#: 10642126
Facts & features
Interior
Bedrooms & bathrooms
- Bedrooms: 4
- Bathrooms: 3
- Full bathrooms: 3
Heating
- Forced Air
Cooling
- Central Air
Appliances
- Included: None, Electric Water Heater
Features
- Flooring: Laminate/LVP
- Number of fireplaces: 1
Interior area
- Total interior livable area: 2,492 sqft
Property
Parking
- Parking features: Driveway
- Has uncovered spaces: Yes
Features
- Stories: 2
- Pool features: None
- Fencing: Back Yard,Fenced
- Waterfront features: Not Waterfront
Lot
- Size: 5,967 Square Feet
Details
- Parcel number: 14557599530000
- Zoning: R5D
Construction
Type & style
- Home type: Townhouse
- Property subtype: Townhouse
- Attached to another structure: Yes
Materials
- Vinyl Siding
- Foundation: Slab
- Roof: Composition
Condition
- New construction: No
- Year built: 1981
Utilities & green energy
- Sewer: City/County
- Water: City/County
Community & HOA
Community
- Subdivision: Brandon
HOA
- Has HOA: No
Location
- Region: Virginia Beach
Financial & listing details
- Price per square foot: $164/sqft
- Tax assessed value: $426,000
- Annual tax amount: $4,132
- Date on market: 6/30/2026
Estimated market value
$410,000
$390,000 - $431,000
$2,881/mo
Price history
Price history is unavailable.
Public tax history
| Year | Property taxes | Tax assessment |
|---|---|---|
| 2025 | $4,132 +4.2% | $426,000 +6.4% |
| 2024 | $3,965 +10.3% | $400,500 +10.3% |
| 2023 | $3,594 +18.6% | $363,000 +18.6% |
| 2022 | $3,030 +6.4% | $306,100 +6.4% |
| 2021 | $2,848 -2.3% | $287,700 +9.4% |
| 2020 | $2,914 +13% | $263,100 +2.3% |
| 2019 | $2,579 | $257,300 |
| 2018 | $2,579 +1.6% | $257,300 +1.6% |
| 2017 | $2,539 +5.3% | $253,300 +3.9% |
| 2016 | $2,413 +2.9% | $243,700 +2.9% |
| 2015 | $2,344 | $236,800 +12.1% |
| 2014 | $2,344 | $211,200 -4.2% |
| 2013 | -- | $220,500 -6% |
| 2012 | -- | $234,600 -9.1% |
| 2011 | -- | $258,100 -1.1% |
| 2010 | -- | $260,900 +15% |
| 2007 | -- | $226,836 +12.4% |
| 2006 | -- | $201,836 +32.2% |
| 2005 | -- | $152,644 +13.6% |
| 2004 | -- | $134,412 +11.6% |
| 2003 | -- | $120,444 |
| 2002 | -- | $120,444 +10.8% |
| 2001 | -- | $108,748 |
Find assessor info on the county website
Monthly payment
Est. payment
Payment breakdown
Explore the cost of this home by adjusting the details. Changes won't be saved.Climate risks
Neighborhood: Mears Corner
Nearby schools
GreatSchools rating
- 8/10Tallwood Elementary SchoolGrades: PK-5Distance: 0.9 mi
- 6/10Brandon Middle SchoolGrades: 6-8Distance: 0.2 mi
- 7/10Tallwood High SchoolGrades: 9-12Distance: 0.9 mi
Schools provided by the listing agent
- Elementary: Tallwood Elementary
- Middle: Brandon Middle
- High: Tallwood
Source: REIN Inc.. This data may not be complete. We recommend contacting the local school district to confirm school assignments for this home.
- $391,3003 bd2 ba1.8k sqft1701 Bivens St, Virginia Beach, VA 23464Off Market

- $339,9003 bd2 ba1.3k sqft5729 Earnhardt St, Virginia Beach, VA 23464Off Market
- $339,4003 bd2 ba1.3k sqft1705 Bivens St, Virginia Beach, VA 23464Off Market
- $375,8004 bd2 ba1.5k sqft1707 Bivens St, Virginia Beach, VA 23464Off Market
- $383,2004 bd3 ba1.6k sqft5731 Earnhardt St, Virginia Beach, VA 23464Off Market
- $330,0003 bd2 ba1.6k sqft1702 Bivens St, Virginia Beach, VA 23464Sold
- $346,8003 bd2 ba1.5k sqft1700 Bivens St, Virginia Beach, VA 23464Off Market
- $382,2003 bd2 ba1.6k sqft1704 Bivens St, Virginia Beach, VA 23464Off Market
A local agent can set up tours, give advice and negotiate with sellers.
Similar homes
- $479,9994 bd3 ba1.9k sqft5732 Glen View Dr, Virginia Beach, VA 23464For Sale
 MLS ID #10642160, R. Anne Ahluwalia. REIN Inc.
 - $442,0004 bd3 ba1.9k sqft2052 Manassas Run, Virginia Beach, VA 23464For Sale
 MLS ID #10643740, Robert Carey. REIN Inc.
 - $510,0004 bd3 ba2.7k sqft5413 Wallingford Arch, Virginia Beach, VA 23464For Sale
 MLS ID #10641617, Christine Hudson. REIN Inc.
 - $468,7004 bd2 ba2.1k sqft4728 Skipjack Ct, Virginia Beach, VA 23464For Sale
 MLS ID #10643641, Amy Holloway. REIN Inc.
 - $439,0003 bd2 ba1.5k sqft5440 Macqueen Dr, Virginia Beach, VA 23464For SaleMLS ID #10641771, Val Milan. REIN Inc.
- $485,0004 bd3 ba2k sqft5124 Brockie St, Virginia Beach, VA 23464For SaleMLS ID #10644812, Elisa Benjamin. REIN Inc.
- $450,0003 bd2 ba1.7k sqft800 Churchill Dr, Virginia Beach, VA 23464For SaleMLS ID #10641410, Lora More. REIN Inc.
- $475,0005 bd3 ba2.7k sqft1012 Towanda Rd, Virginia Beach, VA 23464For SaleMLS ID #10638572, Val Milan. REIN Inc.
- $459,0004 bd3 ba2.1k sqft5605 Tendril Last, Virginia Beach, VA 23455For SaleMLS ID #10645176, Chris Harris. REIN Inc.
- $--2 bd2 ba1.3k sqft1821 Volvo Pkwy, Chesapeake, VA 23320AuctionServiceLink Auction
- $395,9003 bd2 ba1.8k sqft5552 Hatteras Rd, Virginia Beach, VA 23462For SaleMLS ID #10641344, Susan Jenkins. REIN Inc.
- $435,0004 bd2 ba1.8k sqft1118 Tall Oak Dr, Virginia Beach, VA 23462For SaleMLS ID #10640613, Jessica Beck. REIN Inc.
- $445,0004 bd3 ba2.2k sqft8333 Norristown Dr, Norfolk, VA 23518For SaleMLS ID #10645642, Garrett Williams. REIN Inc.
- $449,0004 bd3 ba2.4k sqft917 Banyan Dr, Virginia Beach, VA 23462For SaleMLS ID #10641069, Gregory Andrassy. REIN Inc.
- $359,5003 bd2 ba1.4k sqft1261 Lord Dunmore Dr, Virginia Beach, VA 23464For SaleMLS ID #10640455, Elizabeth Abrams. REIN Inc.
- $305,0003 bd3 ba1.5k sqft6403 Duquesne Pl, Virginia Beach, VA 23464For SaleMLS ID #10617502, Tina Bradley. REIN Inc.
- $490,0004 bd3 ba2.3k sqft251 S Parliament Dr, Virginia Beach, VA 23462For SaleMLS ID #10634271, Val Milan. REIN Inc.
- $488,0004 bd3 ba2k sqft1684 Castlefield Rd, Virginia Beach, VA 23456For SaleMLS ID #10643866, Lisa Saunders. REIN Inc.
- $389,9004 bd4 ba1.9k sqft2532 Lanier St, Chesapeake, VA 23324For SaleMLS ID #10644173, Tina Dubois. REIN Inc.
- $421,0003 bd2 ba2.5k sqft301 Grayson St, Portsmouth, VA 23707For SaleMLS ID #10645037, Chuck Dyer. REIN Inc.
