Welcome to effortless, modern living in this pristine 2019 Colonial, set on a fully cleared 1.03-acre lot.
With just seven years of age, this home offers true peace of mind - no immediate concerns about roof, windows, or major systems. Everything is only 7 years old!! Simply move in and enjoy a worry-free lifestyle from day one.
Picture yourself pulling into your driveway, knowing everything has already been done. No projects. No stress. Just a beautiful, nearly new Colonial built in 2019, ready for you to step into your next chapter.
Inside, you’ll find a spacious open concept layout featuring granite countertops, gas cooking, and a cozy fireplace, perfect for both everyday living and entertaining. The home offers 4 bedrooms and 3.5 baths, providing flexibility for a variety of living arrangements.
But what truly sets this home apart is what you don’t see at first glance.
Peace of mind. Freedom. Possibility.
With fully paid solar panels, your electric bills are practically nonexistent, often just 0 to 20 dollars per month. That is thousands of dollars a year back in your pocket. Travel more. Save more. Live more.
And then there is the basement.
A fully finished space with its own outside entrance and full bathroom, ready to become whatever your life needs next. With proper permits, it offers the potential for rental income to help offset your mortgage. Or maybe it becomes a private retreat for extended family, a home office, a gym, or the ultimate guest space.
Set on a flat, fully cleared acre, the backyard is a blank canvas ready to become your personal oasis. whether you envision a pool, outdoor kitchen, play space, or more. There is space for all of it.
Additional features include a welcoming front porch, front yard sprinklers, a one-car garage, and gas heat.
A rare combination of efficiency, flexibility, and move-in-ready condition - this is the opportunity buyers have been waiting for. This house has it all.
Pending
Price cut: $25K (5/7)
$824,999
1703 Fire Avenue, Medford, NY 11763
4beds
2,401sqft
Single Family Residence, Residential
Built in 2019
1.03 Acres Lot
$-- Zestimate®
$344/sqft
$-- HOA
What's special
- 109 days |
- 117 |
- 0 |
Zillow last checked:
Listing updated:
Listed by:
Realty Connect USA L I Inc 631-881-5160,
JC Vander Putten 631-918-1176
Source: OneKey® MLS as distributed by MLS GRID,MLS#: 985936
Facts & features
Interior
Bedrooms & bathrooms
- Bedrooms: 4
- Bathrooms: 4
- Full bathrooms: 3
- 1/2 bathrooms: 1
Heating
- Forced Air, Natural Gas, Solar
Cooling
- Central Air
Appliances
- Included: Dishwasher, Dryer, Gas Oven, Microwave, Range, Refrigerator, Stainless Steel Appliance(s), Washer
Features
- Chefs Kitchen, Eat-in Kitchen, Formal Dining, Granite Counters, High Ceilings, Open Floorplan, Pantry, Primary Bathroom, Storage, Walk-In Closet(s)
- Flooring: Hardwood
- Basement: Finished,Full
- Attic: Full,Pull Stairs
- Number of fireplaces: 1
Interior area
- Total structure area: 2,401
- Total interior livable area: 2,401 sqft
Property
Parking
- Total spaces: 1
- Parking features: Private
- Garage spaces: 1
Features
- Levels: Three Or More
- Patio & porch: Patio
- Fencing: Back Yard
Lot
- Size: 1.03 Acres
Details
- Parcel number: 0200632000100019000
- Special conditions: None
- Horses can be raised: Yes
Construction
Type & style
- Home type: SingleFamily
- Architectural style: A-Frame
- Property subtype: Single Family Residence, Residential
Materials
- Aluminum Siding
Condition
- Updated/Remodeled
- Year built: 2019
Utilities & green energy
- Sewer: Cesspool
- Water: Public
- Utilities for property: Cable Available, Electricity Connected, Natural Gas Connected, Trash Collection Public, Water Connected
Community & HOA
HOA
- Has HOA: No
Location
- Region: Medford
Financial & listing details
- Price per square foot: $344/sqft
- Tax assessed value: $3,475
- Annual tax amount: $15,747
- Date on market: 4/22/2026
- Cumulative days on market: 95 days
- Listing agreement: Exclusive Right To Sell
- Electric utility on property: Yes
Estimated market value
Not available
Estimated sales range
Not available
Not available
Price history
| Date | Event | Price |
|---|---|---|
| 5/22/2026 | Pending sale | $824,999$344/sqft |
Source:  OneKey® MLS as distributed by MLS GRID #985936 Report a problem OneKey® MLS as distributed by MLS GRID #985936 Report a problem | ||
| 5/7/2026 | Price change | $824,999-2.9%$344/sqft |
Source: OneKey® MLS as distributed by MLS GRID #985936 Report a problem | ||
| 4/22/2026 | Listed for sale | $850,000+32.8%$354/sqft |
Source: OneKey® MLS as distributed by MLS GRID #985936 Report a problem | ||
| 1/4/2022 | Sold | $640,000+3.4%$267/sqft |
Source: OneKey® MLS as distributed by MLS GRID #L3350950 Report a problem | ||
| 10/28/2021 | Pending sale | $619,000$258/sqft |
Source: OneKey® MLS as distributed by MLS GRID #3350950 Report a problem | ||
| 10/13/2021 | Listed for sale | $619,000+26.6%$258/sqft |
Source: OneKey® MLS as distributed by MLS GRID #3350950 Report a problem | ||
| 3/13/2021 | Listing removed | -- |
Source: OneKey® MLS as distributed by MLS GRID #3106208 Report a problem | ||
| 12/8/2020 | Pending sale | $489,000-5.9%$204/sqft |
Source: OneKey® MLS as distributed by MLS GRID #3106208 Report a problem | ||
| 7/20/2020 | Sold | $519,750$216/sqft |
Source: OneKey® MLS as distributed by MLS GRID #L3217250 Report a problem | ||
Public tax history
| Year | Property taxes | Tax assessment |
|---|---|---|
| 2025 | -- | $3,475 |
| 2024 | -- | $3,475 |
| 2023 | -- | $3,475 |
| 2022 | -- | $3,475 |
| 2021 | -- | $3,475 |
| 2020 | -- | $3,475 +878.9% |
| 2019 | -- | $355 |
| 2018 | -- | $355 |
| 2017 | $1,263 | $355 |
| 2016 | -- | $355 |
| 2015 | -- | $355 |
Find assessor info on the county website
Monthly payment
Climate risks
Neighborhood: 11763
Nearby schools
GreatSchools rating
- 8/10Eagle Elementary SchoolGrades: PK-5Distance: 0.3 mi
- 6/10Oregon Middle SchoolGrades: 6-8Distance: 2.1 mi
- 5/10Patchogue Medford High SchoolGrades: 9-12Distance: 1.9 mi
Schools provided by the listing agent
- Elementary: Eagle Elementary School
- Middle: Saxton Middle School
- High: Patchogue-Medford High School
Source: OneKey® MLS as distributed by MLS GRID. This data may not be complete. We recommend contacting the local school district to confirm school assignments for this home.
- $757,500-- bd-- ba-- sqft1801 Fire Ave, Medford, NY 11763Off Market
- $734,300-- bd-- ba-- sqft1701 Fire Ave, Medford, NY 11763Off Market
- $793,100-- bd-- ba-- sqft1603 Fire Ave, Medford, NY 11763Off Market
- $792,900-- bd-- ba-- sqft1803 Fire Ave, Medford, NY 11763Off Market
- $531,6003 bd2 ba8.2k sqft1702 Fire Ave, Medford, NY 11763Off Market
- $558,200-- bd-- ba-- sqft1700 Fire Ave, Medford, NY 11763Off Market
- $632,6004 bd3 ba1.7k sqft1800 Fire Ave, Medford, NY 11763Off Market
- $973,5004 bd3 ba3.2k sqft62 Country Rd, Medford, NY 11763Off Market
A local agent can set up tours, give advice and negotiate with sellers.
Similar homes
- $699,9993 bd2 ba2.1k sqft7 Sprat Street, Medford, NY 11763For Sale

 MLS ID #1031946, David Matias, Listing by: Nuvia Realty LLC. OneKey® MLS as distributed by MLS GRID
 - $749,9997 bd3 ba2.8k sqft71 Barton Avenue, Patchogue, NY 11772For Sale
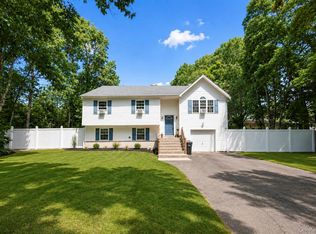 MLS ID #1031727, Wendy Rodriguez, Listing by: Real Broker NY LLC. OneKey® MLS as distributed by MLS GRID
 - $1,150,0004 bd3 ba3.1k sqft52 Elmhurst Avenue, Medford, NY 11763For Sale
 MLS ID #1014732, Annette Mina, Listing by: Douglas Elliman Real Estate. OneKey® MLS as distributed by MLS GRID
 - $699,0004 bd2 ba2.3k sqft5 Horseshoe Drive, Holbrook, NY 11741For Sale
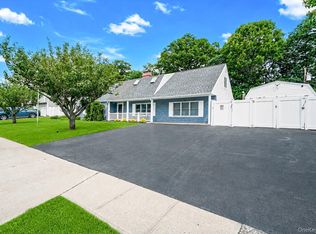 MLS ID #1032883, Amy Kernaghan SFR, Listing by: Realty Direct NY INC. OneKey® MLS as distributed by MLS GRID
 - $799,0004 bd2 ba2k sqft26 Heritage Place S, Nesconset, NY 11767For SaleMLS ID #1029526, Ron Zimmerman, Listing by: Keller Williams Realty Elite. OneKey® MLS as distributed by MLS GRID
- $760,0004 bd3 ba2.2k sqft23 Essex Drive, Coram, NY 11727For SaleMLS ID #1017131, Theresa M. Tuthill, Listing by: Realty Connect USA LI Inc. OneKey® MLS as distributed by MLS GRID
- $599,9993 bd2 ba1.3k sqft473 Long Island Avenue, Medford, NY 11763For SaleMLS ID #1023940, Stefanie Fox, Listing by: Realty Connect USA LLC. OneKey® MLS as distributed by MLS GRID
- $899,0005 bd3 ba3k sqft97 Blydenburgh Road, Centereach, NY 11720For SaleMLS ID #1029742, Ruben Yosopov, Listing by: Unique Home Sales of L I Inc. OneKey® MLS as distributed by MLS GRID
- $580,0003 bd1 ba1.3k sqft2679 Heather Avenue, Medford, NY 11763For SaleMLS ID #987604, Peter C. Grosso CBR, Listing by: RE/MAX Integrity Leaders. OneKey® MLS as distributed by MLS GRID
- $799,0004 bd3 ba2.4k sqft10 Arrowhead Court, South Setauket, NY 11720For SaleMLS ID #1021893, Ruben Yosopov, Listing by: Unique Home Sales of L I Inc. OneKey® MLS as distributed by MLS GRID
- $725,0004 bd3 ba2k sqft21 Wilson Avenue, Nesconset, NY 11767For SaleMLS ID #1031693, Maria Caifa, Listing by: Coldwell Banker American Homes. OneKey® MLS as distributed by MLS GRID
- $739,9995 bd3 ba2.6k sqft4 Hale Lane, Coram, NY 11727For SaleMLS ID #1001061, Dina G. Runza, Listing by: Coldwell Banker American Homes. OneKey® MLS as distributed by MLS GRID
- $899,8884 bd3 ba2.6k sqft62 Tallmadge Trail, Miller Place, NY 11764For SaleMLS ID #1027265, Kevin Iglesias, Listing by: Signature Premier Properties. OneKey® MLS as distributed by MLS GRID
- $799,0004 bd3 ba2.3k sqft283 Route 25A, Wading River, NY 11792For SaleMLS ID #1002153, Bonnie Sulz, Listing by: Realty Connect USA L I Inc. OneKey® MLS as distributed by MLS GRID
- $799,0004 bd3 ba1.9k sqft31 Empress Pines Drive, Nesconset, NY 11767For SaleMLS ID #995121, Karen A. O'Boyle, Listing by: Coldwell Banker American Homes. OneKey® MLS as distributed by MLS GRID
- $775,0004 bd3 ba2k sqft138 Holiday Boulevard, Center Moriches, NY 11934For SaleMLS ID #1030121, Jessica Tenney, Listing by: Realty Connect USA L I Inc. OneKey® MLS as distributed by MLS GRID
- $799,0005 bd4 ba2k sqft883 Hawkins Avenue, Lake Grove, NY 11755For SaleMLS ID #000128, Mamdouh O. Ahmed, Listing by: Triple Platinum Realty Corp. OneKey® MLS as distributed by MLS GRID
- $779,9994 bd3 ba2.3k sqft22 Cornelia Lane, Lake Grove, NY 11755For SaleMLS ID #1026900, Bryan J. Karp CBR, Listing by: Coldwell Banker American Homes. OneKey® MLS as distributed by MLS GRID
- $899,0004 bd3 ba2.5k sqft41 N Cozine Road, Manorville, NY 11949For SaleMLS ID #1006089, Kieran Rodgers, Listing by: The Agency Northshore NY. OneKey® MLS as distributed by MLS GRID
- $790,0005 bd2 ba3.1k sqft20 Richmond Boulevard, Lake Grove, NY 11755For SaleMLS ID #1015820, Lynn D. Witz, Listing by: Howard Hanna Coach. OneKey® MLS as distributed by MLS GRID
