Are you ready for easier living? Let the HOA take care of the mowing, trimming, snow removal, trash pick-up & roof! This exceptional, Colter-built, open concept condo is located on a quiet cul de sac and offers 2 bedrooms. 2 full baths, a huge kitchen, a formal dining rm and a spacious living room that opens up to a sunroom. The Primary Suite features a walk-in closet & private bath w/ walk in shower. A convenient laundry rm & 2 car attached garage complete the package.
Active
Price cut: $15K (11/11)
$249,900
1703 Kyle Ct, Kokomo, IN 46902
2beds
1,943sqft
Condominium
Built in 1997
-- sqft lot
$247,900 Zestimate®
$--/sqft
$170/mo HOA
What's special
Primary suiteOpen concept condoHuge kitchenQuiet cul de sacWalk-in closet
- 15 days
- 419
- 16
Likely to sell faster than
Zillow last checked:
Listing updated:
Listed by:
Ally Johnson Main:765-457-7214,
The Hardie Group
Source: IRMLS,MLS#: 202644532
Facts & features
Interior
Bedrooms & bathrooms
- Bedrooms: 2
- Bathrooms: 2
- Full bathrooms: 2
- Main level bedrooms: 2
Bedroom 1
- Level: Main
Bedroom 2
- Level: Main
Dining room
- Level: Main
- Area: 121
- Dimensions: 11 x 11
Kitchen
- Level: Main
- Area: 280
- Dimensions: 14 x 20
Living room
- Level: Main
- Area: 304
- Dimensions: 16 x 19
Heating
- Natural Gas, Forced Air
Cooling
- Central Air
Appliances
- Included: Dishwasher, Microwave, Refrigerator, Electric Range, Gas Water Heater, Water Softener Owned
- Laundry: Main Level, Washer Hookup
Features
- 1st Bdrm En Suite, Cathedral Ceiling(s), Ceiling Fan(s), Walk-In Closet(s), Laminate Counters, Eat-in Kitchen, Open Floorplan, Stand Up Shower, Tub/Shower Combination, Formal Dining Room
- Basement: Crawl Space
- Has fireplace: No
- Fireplace features: None
Interior area
- Total structure area: 1,943
- Total interior livable area: 1,943 sqft
- Finished area above ground: 1,943
- Finished area below ground: 0
Video & virtual tour
Property
Parking
- Total spaces: 2
- Parking features: Attached, Concrete
- Attached garage spaces: 2
- Has uncovered spaces: Yes
Features
- Levels: One
- Stories: 1
- Patio & porch: Patio, Porch Covered
Lot
- Size: 6,969 Square Feet
- Dimensions: 77 x 113
- Features: Cul-De-Sac, City/Town/Suburb
Details
- Parcel number: 341017352002.000015
Construction
Type & style
- Home type: Condo
- Architectural style: Ranch
- Property subtype: Condominium
Materials
- Brick
- Roof: Shingle
Condition
- New construction: No
- Year built: 1997
Utilities & green energy
- Sewer: City
- Water: City
- Utilities for property: Cable Available
Community & HOA
Community
- Security: Smoke Detector(s)
- Subdivision: Terrace Meadows
HOA
- Has HOA: Yes
- HOA fee: $170 monthly
Location
- Region: Kokomo
Financial & listing details
- Tax assessed value: $255,600
- Annual tax amount: $2,212
- Date on market: 10/28/2026
- Listing terms: Cash,Conventional,FHA,VA Loan
Estimated market value
$247,900
$236,000 - $260,000
$1,830/mo
Price history
| Date | Event | Price |
|---|---|---|
| 11/11/2026 | Price change | $249,900-5.7% |
Source:  IRMLS #202644532 Report a problem | ||
| 10/28/2026 | Listed for sale | $264,900+26.2% |
Source: IRMLS #202644532 Report a problem | ||
| 11/22/2021 | Pending sale | $209,900 |
Source: IRMLS #202148174 Report a problem | ||
| 11/17/2021 | Listed for sale | $209,900 |
Source: IRMLS #202148174 Report a problem | ||
Public tax history
| Year | Property taxes | Tax assessment |
|---|---|---|
| 2025 | $2,316 +16.6% | $255,600 +10.4% |
| 2024 | $1,986 -3.3% | $231,600 +16.6% |
| 2023 | $2,053 +9.3% | $198,600 -3.3% |
| 2022 | $1,878 +9.1% | $205,300 +9.3% |
| 2021 | $1,722 | $187,800 +9.1% |
| 2020 | $1,722 +6.7% | $172,200 |
| 2019 | $1,614 +0.7% | $172,200 +8.4% |
| 2018 | $1,602 +2.9% | $158,900 -0.5% |
| 2017 | $1,557 +11.1% | $159,700 +2.9% |
| 2016 | $1,401 +3.7% | $155,200 +14.9% |
| 2014 | $1,351 +6.5% | $135,100 +6.5% |
| 2013 | $1,269 +4.3% | $126,900 -3.1% |
| 2012 | $1,217 +8.6% | $131,000 +2.6% |
| 2011 | $1,120 -12.3% | $127,700 |
| 2010 | $1,277 +14.6% | $127,700 -6.8% |
| 2009 | $1,114 -19.8% | $137,000 -11.8% |
| 2007 | $1,389 -58.9% | $155,400 -4.4% |
| 2006 | $3,382 | $162,600 +13.9% |
| 2005 | -- | $142,700 |
Find assessor info on the county website
Monthly payment
Est. payment
Payment breakdown
Explore the cost of this home by adjusting the details. Changes won't be saved.Climate risks
Neighborhood: 46902
Nearby schools
Schools provided by the listing agent
- Elementary: Taylor
- Middle: Taylor
- High: Taylor
- District: Taylor Community School Corp.
Source: IRMLS. This data may not be complete. We recommend contacting the local school district to confirm school assignments for this home.
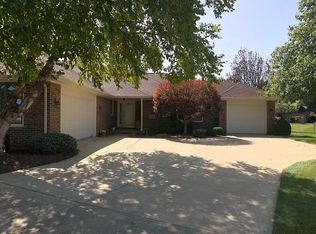

Similar homes
- $239,9002 bd2 ba1.6k sqft4037 Colter Dr, Kokomo, IN 46902For Sale
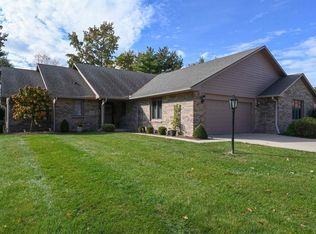 MLS ID #202645133, Naomi Eason, RE/MAX Realty One. IRMLS
- $249,9003 bd2 ba1.8k sqft825 Springwater Rd, Kokomo, IN 46902For Sale
 MLS ID #202637960, Joseph Parker, Mygrant Realty & Appraisals. IRMLS
- $269,9004 bd2 ba1.8k sqft631 Reynolds Dr, Kokomo, IN 46902For Sale
 MLS ID #202646144, Gina Key, The Hardie Group. IRMLS
- $245,0003 bd2 ba1.5k sqft4011 Highland Springs Dr, Kokomo, IN 46902Active
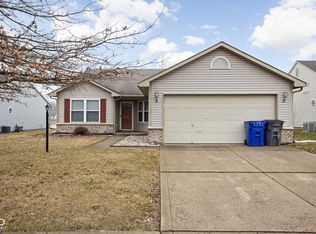 MLS ID #22124757, Jeff Van Utt, CENTURY 21 Scheetz. MIBOR as distributed by MLS GRID
