Wake up to big mountain views and play right outside your door at 1703 Lupine Lane in Coyote Creek. Built in 2019, this 4 bedroom, 3.5 bath home spreads living across three levels, so everyone has room to gather and room to get away. The main level is the heart of the home, made for cooking, hosting and swapping stories after a day on the mountain. Upstairs bedrooms give everyone a quiet retreat. The finished lower level is ready to be a game room, movie night space, guest quarters or home office. An attached garage handles the skis, bikes and fishing rods, and the covered front porch is the spot for morning coffee with a view.
Pole Creek Golf Club is just minutes from home, and Winter Park Resort and Granby Ranch are each about 15 minutes away.
Active
$995,000
1703 Lupine Lane, Tabernash, CO 80478
4beds
2,738sqft
Residential
Built in 2019
1,742 Square Feet Lot
$-- Zestimate®
$363/sqft
$104/mo HOA
What's special
- 8 days
- 234
- 21
Zillow last checked:
Listing updated:
Listed by:
Eugeny Pomirchy 720-454-8027,
PMG Realty LLC
Source: GCBOR,MLS#: 26-1513
Facts & features
Interior
Bedrooms & bathrooms
- Bedrooms: 4
- Bathrooms: 4
- Full bathrooms: 1
- 3/4 bathrooms: 2
- 1/2 bathrooms: 1
Primary bedroom
- Description: A Quiet Upper Level Retreat With Room To Relax And A Private Ensuite Bath And Large Wlak-In Closet.
- Level: Second
Bedroom 2
- Description: A Comfortable Upper Level Bedroom With Natural Light, Good For Family Or Guests.
- Level: Second
Bedroom 3
- Description: A Flexible Upper Level Bedroom That Works As A Guest Room, Kids’ Room Or Home Office.
- Level: Second
Bedroom 4
- Description: A Lower Level Bedroom With Privacy, Close To The Family Room. It’s A Natural Fit For Guests Or Teens.
- Level: Basement
Primary bathroom
- Description: A Large Private Bathroom With Walk-In Shower And Space To Get Ready In Comfort, Right Off The Primary Bedroom.
- Level: Second
Bathroom 2
- Description: A Convenient Powder Room For Guests On The Main Floor.
- Level: Main
Bathroom 3
- Description: A Full Bath Conveniently Placed For The Upstairs Bedrooms.
- Level: Second
Bathroom 4
- Description: A Full Bath That Serves The Fourth Bedroom And The Family Room.
- Level: Basement
Dining room
- Description: A Bright Dining Area Right Off The Kitchen, With Room For Everyone At The Table. It’s An Easy Spot For Holiday Dinners, Game Nights Or A Big Breakfast Before First Chair.
- Level: Main
Family room
- Description: A Second Living Space For Movie Nights, Game Days Or A Home Gym, Giving Everyone Room To Spread Out.
- Level: Basement
Kitchen
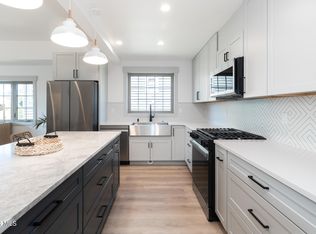
- Description: The Oversized Island Has Seating And Plenty Of Prep Space, And The Kitchen Opens To The Living And Dining Areas.
- Level: Main
Laundry
- Description: A Dedicated Laundry Room That Keeps Wet Gear And Everyday Chores Out Of The Main Living Space.
- Level: Main
Living room
- Description: Mountain Views And A Cozy Fireplace Make This The Perfect Place To Unwind After A Day Outside.
- Level: Main
Heating
- Forced Air, Fireplace(s)
Appliances
- Included: Built-In Gas Oven, Dishwasher, Disposal, Dryer, Gas Cooktop, Gas Oven, Microwave, Oven, Refrigerator, Self Cleaning Oven, Washer, Washer/Dryer
- Laundry: Dryer Hookup, In Unit, Laundry Closet, Main Level, Washer Hookup
Features
- Ceiling Fan(s), New Paint, Walk-In Closet(s)
- Windows: Double Pane Windows
- Has basement: Yes
Interior area
- Total structure area: 3,205
- Total interior livable area: 2,738 sqft
Video & virtual tour
Property
Parking
- Total spaces: 2
- Parking features: Garage Door Opener
- Attached garage spaces: 2
Features
- Levels: Two
- Patio & porch: Covered Patio
- Has view: Yes
- View description: Mountain(s)
Lot
- Size: 1,742 Square Feet
- Features: Front Yard, Level, Native Plants, Near Golf Course, Views
Details
- Parcel number: 158902116038
Construction
Type & style
- Home type: SingleFamily
- Architectural style: Contemporary
- Property subtype: Residential
Materials
- Block, Frame
Condition
- Updated/Remodeled
- New construction: No
- Year built: 2019
Utilities & green energy
- Sewer: Community Sewer (SWCS)
- Water: Public
Community & HOA
Community
- Security: Smoke Detector(s)
- Subdivision: Coyote Creek At Wp
HOA
- Has HOA: Yes
- Amenities included: Trash, Snow Removal
- Services included: Road Maintenance
- HOA fee: $104 monthly
Location
- Region: Tabernash
Financial & listing details
- Price per square foot: $363/sqft
- Annual tax amount: $6,658
- Date on market: 11/9/2026
- Cumulative days on market: 10 days
- Listing terms: Cash,Conventional,VA Loan,Other,1031 Exchange
- Lease term: Short Term Lease
Estimated market value
Not available
Estimated sales range
Not available
Not available
Price history
| Date | Event | Price |
|---|---|---|
| 11/9/2026 | Listed for sale | $995,000$363/sqft |
Source: GCBOR #26-1513 Report a problem | ||
Public tax history
Tax history is unavailable.
Monthly payment
Est. payment
Payment breakdown
Explore the cost of this home by adjusting the details. Changes won't be saved.Climate risks
Neighborhood: 80478
Nearby schools
Schools provided by the listing agent
- Elementary: Fraser
- Middle: East Grand
- High: Middle Park
Source: GCBOR. This data may not be complete. We recommend contacting the local school district to confirm school assignments for this home.


Similar homes
- $1,099,0004 bd4 ba2.7k sqft101 Lupine Lane, Tabernash, CO 80478New Construction
 MLS ID #26-1334, Eugeny Pomirchy, PMG Realty LLC. GCBOR
- $1,085,0004 bd4 ba2.8k sqft107 GCR 5223S/Fireweed Ct. #A23, Tabernash, CO 80478New Construction
 MLS ID #25-792, Erika Mercier, Re/Max Peak to Peak. GCBOR
- $875,0004 bd4 ba2.3k sqft1305 James Drive, Tabernash, CO 80478New Construction
 MLS ID #24-241, Eugeny Pomirchy, PMG Realty LLC. GCBOR
- $995,0004 bd4 ba2.2k sqft199 Birch Drive / GCR 8960, Granby, CO 80446For Sale
 MLS ID #26-1104, Kerri A Lambert, Keller Williams Advantage Realty, LLC. GCBOR
- $950,0004 bd4 ba3.5k sqft290 Village Road, Granby, CO 80446For Sale
 MLS ID #8098532, Carrie Flynn, Real Estate of Winter Park. REcolorado as distributed by MLS GRID
- $800,0003 bd3 ba2.4k sqft108 Hummingbird Way, Granby, CO 80446For Sale
 MLS ID #S1071646, Carrie George, Keller Williams Top Of Rockies. Altitude Realtors
