Unlock the potential of this classic Niagara Falls home located at 1703 Niagara Street! Filled with original character and timeless craftsmanship, this spacious property offers the perfect opportunity for homeowners looking to build equity or investors searching for their next renovation project. Step inside to find beautiful original hardwood floors, rich natural wood trim, generously sized living and dining rooms, and spacious bedrooms that provide the ideal canvas to bring your vision to life. The home's traditional layout offers both functionality and flexibility, making it easy to modernize while preserving its historic charm. The mechanicals have already received attention with an updated furnace and hot water tank, allowing you to focus your investment on cosmetic improvements. Outside, the convenient location places you just minutes from shopping, schools, restaurants, major roadways, and the world-famous Niagara Falls attractions. Whether you're looking for your next flip, rental property, or a home to renovate and make your own, 1703 Niagara Street presents an outstanding opportunity to create value in today's market. Bring your ideas and unlock this property's full potential!
Active
$69,900
1703 Niagara St, Niagara Falls, NY 14303
3beds
1,200sqft
Single Family Residence
Built in 1915
3,210 Square Feet Lot
$-- Zestimate®
$58/sqft
$-- HOA
What's special
Spacious bedroomsRich natural wood trimOriginal hardwood floors
- 59 days
- 149
- 12
Zillow last checked:
Listing updated:
Listed by:
Iconic Real Estate 716-236-7644,
Jayson Parker 716-266-5805
Source: NYSAMLSs,MLS#: B1697180 Originating MLS: Buffalo
Originating MLS: BuffaloFacts & features
Interior
Bedrooms & bathrooms
- Bedrooms: 3
- Bathrooms: 1
- Full bathrooms: 1
Heating
- Gas, Forced Air
Appliances
- Included: Gas Water Heater
Features
- Separate/Formal Dining Room, Other, See Remarks
- Flooring: Hardwood, Varies, Vinyl
- Basement: Full
- Has fireplace: No
Interior area
- Total structure area: 1,200
- Total interior livable area: 1,200 sqft
Property
Parking
- Parking features: No Garage
Features
- Levels: Two
- Stories: 2
- Exterior features: Gravel Driveway
Lot
- Size: 3,210 Square Feet
- Dimensions: 30 x 107
- Features: Near Public Transit, Rectangular, Rectangular Lot, Residential Lot
Details
- Parcel number: 2911001590400003012000
- Special conditions: Standard
Construction
Type & style
- Home type: SingleFamily
- Architectural style: Two Story
- Property subtype: Single Family Residence
Materials
- Stucco
- Foundation: Poured
Condition
- Resale
- Year built: 1915
Utilities & green energy
- Sewer: Connected
- Water: Connected, Public
- Utilities for property: Sewer Connected, Water Connected
Community & HOA
Community
- Subdivision: Steadman Farm
Location
- Region: Niagara Falls
Financial & listing details
- Price per square foot: $58/sqft
- Tax assessed value: $29,500
- Annual tax amount: $1,436
- Date on market: 7/13/2026
- Listing terms: Cash,Conventional
Estimated market value
Not available
Estimated sales range
Not available
Not available
Price history
| Date | Event | Price |
|---|---|---|
| 7/13/2026 | Listed for sale | $69,900+99.7%$58/sqft |
Source:  NYSAMLSs #B1697180 Report a problem NYSAMLSs #B1697180 Report a problem | ||
| 11/17/2023 | Listing removed | -- |
Source: Zillow Rentals Report a problem | ||
| 8/31/2023 | Listed for rent | $1,300$1/sqft |
Source: Zillow Rentals Report a problem | ||
| 6/26/2020 | Sold | $35,000+16.7%$29/sqft |
Source: NYSAMLSs #B1263633 Report a problem | ||
| 5/29/2020 | Pending sale | $30,000$25/sqft |
Source: Howard Hanna - Grand Island #B1263633 Report a problem | ||
| 5/8/2020 | Listed for sale | $30,000+130.8%$25/sqft |
Source: Howard Hanna #B1263633 Report a problem | ||
| 12/27/2002 | Sold | $13,000-58.7%$11/sqft |
Source: Public Record Report a problem | ||
| 8/8/2001 | Sold | $31,492$26/sqft |
Source: Public Record Report a problem | ||
Public tax history
| Year | Property taxes | Tax assessment |
|---|---|---|
| 2025 | -- | $29,500 |
| 2024 | -- | $29,500 |
| 2023 | -- | $29,500 |
| 2022 | -- | $29,500 |
| 2021 | -- | $29,500 |
| 2020 | -- | $29,500 |
| 2019 | -- | $29,500 |
| 2018 | -- | $29,500 |
| 2017 | $1,376 | $29,500 |
| 2016 | -- | $29,500 |
| 2015 | -- | $29,500 |
| 2014 | -- | $29,500 |
| 2013 | -- | $29,500 |
| 2012 | -- | $29,500 |
| 2011 | -- | $29,500 |
| 2010 | -- | $29,500 |
| 2009 | -- | $29,500 |
| 2008 | -- | $29,500 |
| 2007 | -- | $29,500 |
| 2006 | -- | $29,500 |
| 2005 | -- | $29,500 |
| 2004 | -- | $29,500 |
| 2003 | -- | $29,500 -12.2% |
| 2002 | -- | $33,600 -1.5% |
| 2001 | -- | $34,100 |
| 2000 | -- | $34,100 |
Find assessor info on the county website
Monthly payment
Climate risks
Neighborhood: 14303
Nearby schools
Schools provided by the listing agent
- District: Niagara Falls
Source: NYSAMLSs. This data may not be complete. We recommend contacting the local school district to confirm school assignments for this home.

Similar homes
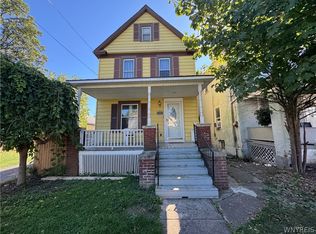
- $89,9003 bd2 ba890 sqft2323 Mackenna Ave, Niagara Falls, NY 14303For Sale

 MLS ID #B1713764, Jason Vranic, Listing by: HUNT Real Estate ERA. NYSAMLSs
 - $65,0005 bd2 ba1.2k sqft1706 Niagara St, Niagara Falls, NY 14303For Sale
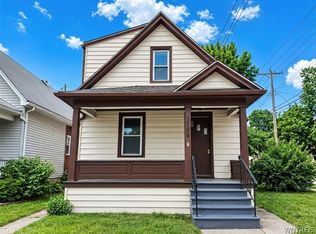 MLS ID #B1707620, Suhel Ahmed, Listing by: WNY Metro Roberts Realty. NYSAMLSs
 - $74,9003 bd1 ba1k sqft433 20th St, Niagara Falls, NY 14303For Sale
 MLS ID #B1688757, Jayson Parker, Listing by: Iconic Real Estate. NYSAMLSs
 - $65,000-- bd1 ba1k sqft33 A St, Niagara Falls, NY 14303For Sale
 MLS ID #B1713244, Paul Buttenhoff, Listing by: Towne Housing Real Estate. NYSAMLSs
 - $74,9003 bd1 ba1.1k sqft642 21st St, Niagara Falls, NY 14301For SaleMLS ID #B1703419, Caleb Canazzi, Listing by: Blue Eagle Realty Corp.. NYSAMLSs
- $79,9004 bd2 ba1.6k sqft2523 Falls St, Niagara Falls, NY 14303For SaleMLS ID #B1712617, Donald McCoy, Listing by: eXp Realty. NYSAMLSs
- $70,0003 bd1 ba1.2k sqft2439 Niagara Ave, Niagara Falls, NY 14305For SaleMLS ID #B1710935, Brandon Freeman, Listing by: Iconic Real Estate. NYSAMLSs
- $59,9003 bd1 ba1.1k sqft426 26th St, Niagara Falls, NY 14303For SaleMLS ID #B1702013, Jayson Parker, Listing by: Iconic Real Estate. NYSAMLSs
- $69,9003 bd1 ba1.4k sqft828 15th St, Niagara Falls, NY 14301For SaleMLS ID #B1703412, Caleb Canazzi, Listing by: Blue Eagle Realty Corp.. NYSAMLSs
- $70,0003 bd1 ba1.2k sqft1611 Linwood Ave, Niagara Falls, NY 14305For SaleMLS ID #B1703842, Dominic Lettieri, Listing by: WNY Metro Roberts Realty. NYSAMLSs
- $68,0002 bd1 ba858 sqft1712 Niagara St, Niagara Falls, NY 14303For SaleMLS ID #B1691309, Alan Findlay, Listing by: Blue Eagle Realty Corp.. NYSAMLSs
- $99,1003 bd2 ba1.6k sqft1926 Welch Ave, Niagara Falls, NY 14303For SaleMLS ID #B1713271, Kazi Rashid, Listing by: Towne Housing Real Estate. NYSAMLSs
- $75,0002 bd1 ba792 sqft2769 Falls St, Niagara Falls, NY 14303For SaleMLS ID #B1703399, Caleb Canazzi, Listing by: Blue Eagle Realty Corp.. NYSAMLSs
- $74,9003 bd1 ba994 sqft1868 Weston Ave, Niagara Falls, NY 14305For SaleMLS ID #B1709127, Caleb Canazzi, Listing by: Blue Eagle Realty Corp.. NYSAMLSs
- $69,9002 bd1 ba1k sqft2927 Birch Ave, Niagara Falls, NY 14305For SaleMLS ID #B1711883, Caleb Canazzi, Listing by: Blue Eagle Realty Corp.. NYSAMLSs
- $64,9003 bd1 ba1.5k sqft1874 South Ave, Niagara Falls, NY 14305For SaleMLS ID #B1709989, Caleb Canazzi, Listing by: Blue Eagle Realty Corp.. NYSAMLSs
- $67,9004 bd1 ba1.1k sqft1113 South Ave, Niagara Falls, NY 14305For SaleMLS ID #B1703384, Caleb Canazzi, Listing by: Blue Eagle Realty Corp.. NYSAMLSs
- $65,0004 bd1 ba928 sqft745 19th St, Niagara Falls, NY 14301For SaleMLS ID #B1708628, Suhel Ahmed, Listing by: WNY Metro Roberts Realty. NYSAMLSs
- $69,9002 bd1 ba1.1k sqft2405 Michigan Ave, Niagara Falls, NY 14305For SaleMLS ID #B1708668, Caleb Canazzi, Listing by: Blue Eagle Realty Corp.. NYSAMLSs
- $69,9003 bd1 ba1.3k sqft1841 South Ave, Niagara Falls, NY 14305For SaleMLS ID #B1672088, Christian O Velarde Marquez, Listing by: Red Door Real Estate WNY LLC. NYSAMLSs
