A rare offering in today’s market, this fully renovated brick ranch delivers a level of finish and presentation not commonly found at this price point or location. Designed with intention, the home offers a clean, modern aesthetic paired with thoughtful upgrades that create a true turnkey experience. Inside, every detail has been elevated. New flooring runs seamlessly throughout the home, complemented by a refined lighting design that highlights the living space, kitchen, and main hallway. The kitchen has been completely refreshed with updated cabinetry, creating a polished and functional centerpiece. The bathroom has been fully reimagined with contemporary tilework and upgraded fixtures, bringing a spa-like feel to the space. Behind the walls, much of the plumbing has been updated, adding to the overall quality and efficiency of the home. Outside, newly poured concrete enhances both curb appeal and long-term durability, while the detached one-car garage and extended driveway provide ample off-street parking. The backyard offers the opportunity to be transformed into a private outdoor retreat—an ideal extension of the home’s elevated interior. Currently operating as a short-term rental, the property has demonstrated income potential, offering flexibility for those seeking a primary residence, a part-time retreat, or an investment with existing use. Conveniently located near local amenities and major routes, this home stands apart as a move-in-ready property with a level of finish that is rarely seen in the immediate area.
Pending
$174,900
1748 Welch Ave, Niagara Falls, NY 14303
3beds
1,100sqft
Single Family Residence
Built in 1956
4,286 Square Feet Lot
$174,100 Zestimate®
$159/sqft
$-- HOA
What's special
Detached one-car garageFully renovated brick ranchClean modern aestheticRefined lighting designUpdated cabinetryThoughtful upgradesLiving space
- 111 days |
- 13 |
- 0 |
Zillow last checked:
Listing updated:
Listed by:
Iconic Real Estate 716-236-7644,
Jayson Parker 716-266-5805
Source: NYSAMLSs,MLS#: B1673392 Originating MLS: Buffalo
Originating MLS: BuffaloFacts & features
Interior
Bedrooms & bathrooms
- Bedrooms: 3
- Bathrooms: 1
- Full bathrooms: 1
- Main level bathrooms: 1
- Main level bedrooms: 3
Heating
- Gas, Forced Air
Appliances
- Included: Gas Water Heater, See Remarks
Features
- Eat-in Kitchen, Bedroom on Main Level
- Flooring: Hardwood, Varies
- Basement: Full
- Has fireplace: No
Interior area
- Total structure area: 1,100
- Total interior livable area: 1,100 sqft
Property
Parking
- Total spaces: 1
- Parking features: Detached, Garage
- Garage spaces: 1
Features
- Levels: One
- Stories: 1
- Patio & porch: Open, Porch
- Exterior features: Concrete Driveway, Fully Fenced
- Fencing: Full
Lot
- Size: 4,286 Square Feet
- Dimensions: 40 x 107
- Features: Rectangular, Rectangular Lot, Residential Lot
Details
- Parcel number: 2911001590400003045000
- Special conditions: Standard
Construction
Type & style
- Home type: SingleFamily
- Architectural style: Ranch
- Property subtype: Single Family Residence
Materials
- Brick
- Foundation: Block
Condition
- Resale
- Year built: 1956
Utilities & green energy
- Sewer: Connected
- Water: Connected, Public
- Utilities for property: Sewer Connected, Water Connected
Community & HOA
Community
- Subdivision: Steadman Farm
Location
- Region: Niagara Falls
Financial & listing details
- Price per square foot: $159/sqft
- Tax assessed value: $47,900
- Annual tax amount: $2,419
- Date on market: 4/14/2026
- Cumulative days on market: 110 days
- Listing terms: Cash,Conventional,FHA,VA Loan
Estimated market value
$174,100
$165,000 - $183,000
$1,526/mo
Price history
| Date | Event | Price |
|---|---|---|
| 5/1/2026 | Pending sale | $174,900$159/sqft |
Source:  NYSAMLSs #B1673392 Report a problem NYSAMLSs #B1673392 Report a problem | ||
| 4/15/2026 | Listed for sale | $174,900+105.8%$159/sqft |
Source: NYSAMLSs #B1673392 Report a problem | ||
| 1/29/2025 | Sold | $85,000$77/sqft |
Source: NYSAMLSs #B1580243 Report a problem | ||
| 12/5/2024 | Pending sale | $85,000$77/sqft |
Source: NYSAMLSs #B1580243 Report a problem | ||
| 12/4/2024 | Listed for sale | $85,000+128.9%$77/sqft |
Source: NYSAMLSs #B1580243 Report a problem | ||
| 12/5/2003 | Sold | $37,129$34/sqft |
Source: Public Record Report a problem | ||
Public tax history
| Year | Property taxes | Tax assessment |
|---|---|---|
| 2025 | -- | $47,900 |
| 2024 | -- | $47,900 |
| 2023 | -- | $47,900 |
| 2022 | -- | $47,900 |
| 2021 | -- | $47,900 |
| 2020 | -- | $47,900 |
| 2019 | -- | $47,900 |
| 2018 | -- | $47,900 |
| 2017 | $2,234 | $47,900 |
| 2016 | -- | $47,900 |
| 2015 | -- | $47,900 |
| 2014 | -- | $47,900 |
| 2013 | -- | $47,900 |
| 2012 | -- | $47,900 |
| 2011 | -- | $47,900 |
| 2010 | -- | $47,900 |
| 2009 | -- | $47,900 |
| 2008 | -- | $47,900 |
| 2007 | -- | $47,900 |
| 2006 | -- | $47,900 |
| 2005 | -- | $47,900 |
| 2004 | -- | $47,900 |
| 2003 | -- | $47,900 |
| 2002 | -- | $47,900 -8.6% |
| 2001 | -- | $52,400 |
| 2000 | -- | $52,400 |
Find assessor info on the county website
Monthly payment
Climate risks
Neighborhood: 14303
Nearby schools
GreatSchools rating
- NABloneva Bond Primary SchoolGrades: PK-3Distance: 0.5 mi
- 3/10Gaskill Preparatory SchoolGrades: 7-8Distance: 1 mi
- 3/10Niagara Falls High SchoolGrades: 9-12Distance: 1.9 mi
Schools provided by the listing agent
- District: Niagara Falls
Source: NYSAMLSs. This data may not be complete. We recommend contacting the local school district to confirm school assignments for this home.
- $166,0005 bd2 ba2k sqft1744 Welch Ave, Niagara Falls, NY 14303Sold

- $110,2003 bd2 ba1.6k sqft1752 Welch Ave, Niagara Falls, NY 14303Off Market
- $90,2005 bd3 ba1.6k sqft1742 Welch Ave, Niagara Falls, NY 14303Off Market
- $146,2004 bd2 ba1.6k sqft1756 Welch Ave, Niagara Falls, NY 14303Off Market
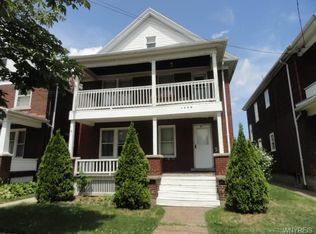
- $120,4004 bd2 ba2.2k sqft1738 Welch Ave, Niagara Falls, NY 14303Off Market
- $75,3003 bd1 ba1.3k sqft1631 Niagara St, Niagara Falls, NY 14303Off Market
- $73,3003 bd1 ba1.1k sqft1701 Niagara St, Niagara Falls, NY 14303Off Market
- $69,9003 bd1 ba1.2k sqft1703 Niagara St, Niagara Falls, NY 14303For Sale
A local agent can set up tours, give advice and negotiate with sellers.
Similar homes
- $174,9003 bd2 ba1.2k sqft1123 Vanderbilt Ave, Niagara Falls, NY 14305For Sale

 MLS ID #B1694748, Jennifer L Nelson, Listing by: Real Broker NY LLC. NYSAMLSs
 - $209,9003 bd1 ba1k sqft1257 93rd St, Niagara Falls, NY 14304For Sale
 MLS ID #B1702980, Jennifer Dick, Listing by: Coldwell Banker Integrity Real Estate. NYSAMLSs
 - $129,9004 bd2 ba1.4k sqft1802 Cleveland Ave, Niagara Falls, NY 14305For Sale
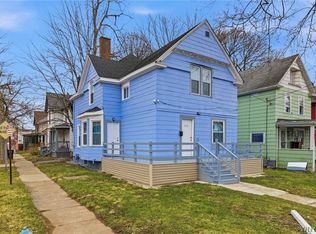 MLS ID #B1703791, Md Nazmul Hussain, Listing by: HUNT Real Estate ERA. NYSAMLSs
 - $174,9004 bd1 ba1k sqft237 75th St, Niagara Falls, NY 14304For Sale
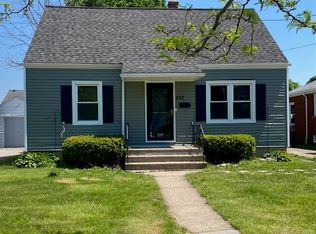 MLS ID #R1683237, John J. Puls, Listing by: Berkshire Hathaway HomeServices Discover Real Estate. NYSAMLSs
 - $149,9004 bd2 ba1.3k sqft2254 Niagara Ave, Niagara Falls, NY 14305For SaleMLS ID #B1700133, Jayson Parker, Listing by: Iconic Real Estate. NYSAMLSs
- $150,0004 bd1 ba1.2k sqft805 16th St, Niagara Falls, NY 14301For SaleMLS ID #B1679009, Carolyn M Alessi, Listing by: HUNT Real Estate ERA. NYSAMLSs
- $179,9003 bd2 ba1.2k sqft190 William St, Tonawanda, NY 14150For SaleMLS ID #B1703808, Erin O'Connell, Listing by: HUNT Real Estate ERA. NYSAMLSs
- $220,0003 bd2 ba1.2k sqft1240 91st St, Niagara Falls, NY 14304For SaleMLS ID #B1701117, Colleen A Collier, Listing by: RE/MAX Plus. NYSAMLSs
- $129,9003 bd2 ba1.2k sqft2436 Cleveland Ave, Niagara Falls, NY 14305For SaleMLS ID #B1686301, Fuzayel Ahmed, Listing by: HUNT Real Estate ERA. NYSAMLSs
- $139,9004 bd1 ba1.3k sqft1459 Wyoming Ave, Niagara Falls, NY 14305For SaleMLS ID #B1676922, Janelle R Rohring, Listing by: Keller Williams Realty WNY. NYSAMLSs
- $189,9992 bd1 ba792 sqft5543 Mapleton Rd, Lockport, NY 14094For SaleMLS ID #B1703676, Malissa Roedel, Listing by: HUNT Real Estate ERA. NYSAMLSs
- $224,9003 bd2 ba1.5k sqft8116 Lindbergh Ave, Niagara Falls, NY 14304For SaleMLS ID #B1695073, Mary C O'Brien, Listing by: KenDev Realty. NYSAMLSs
- $240,0005 bd2 ba1.3k sqft1603 100th St, Niagara Falls, NY 14304For SaleMLS ID #B1702144, Sammie-Jo McCoy, Listing by: Howard Hanna WNY Inc.. NYSAMLSs
- $194,0003 bd1 ba936 sqft330 Canton St, Tonawanda, NY 14150For SaleMLS ID #B1702632, Drew Hull, Listing by: eXp Realty. NYSAMLSs
- $249,9003 bd1 ba1.2k sqft6888 Sy Rd, Niagara Falls, NY 14304For SaleMLS ID #B1694326, Jenny Pfeiffer, Listing by: Howard Hanna WNY Inc.. NYSAMLSs
- $199,9003 bd2 ba1.1k sqft104 Proctor Ave, Buffalo, NY 14215For SaleMLS ID #B1703373, Tamara M Mears, Listing by: Atlas Realty Trading Co LLC. NYSAMLSs
- $169,9004 bd2 ba1.4k sqft158 Hagen St, Buffalo, NY 14215For SaleMLS ID #B1694313, MD Zahid Al Mamun, Listing by: Keller Williams Realty WNY. NYSAMLSs
- $234,9003 bd2 ba1.5k sqft148 68th St, Niagara Falls, NY 14304For SaleMLS ID #B1691276, Benjamin King, Listing by: WNY Metro Roberts Realty. NYSAMLSs
- $89,9995 bd2 ba1.4k sqft1320 Ashland Ave, Niagara Falls, NY 14301For SaleMLS ID #B1674092, Gregory Straus, Listing by: 716 Realty Group WNY LLC. NYSAMLSs
- $199,9003 bd1 ba952 sqft227 Seton Rd, Cheektowaga, NY 14225For SaleMLS ID #B1702961, Amanda Pikul, Listing by: HUNT Real Estate ERA. NYSAMLSs
